
173 S Fairway Drive, Lake Ariel, PA 18436
Local realty services provided by:ERA One Source Realty
173 S Fairway Drive,Lake Ariel, PA 18436
$399,000
- 4 Beds
- 3 Baths
- 2,583 sq. ft.
- Single family
- Active
Listed by: adam zadorozny
Office: amo realty
MLS#:PW263850
Source:PA_PWAR
Price summary
- Price:$399,000
- Price per sq. ft.:$154.47
- Monthly HOA dues:$191.67
About this home
Welcome to this exceptional, fully renovated retreat in The Hideout, perfectly positioned with sweeping, picturesque views of the golf course and surrounding mature trees right from your backyard.Featuring an expansive and versatile layout with 4 bedrooms, 3 full bathrooms, and a fully finished lower level, this super-sized home offers plenty of room for both everyday living and entertaining. Step outside to multiple private balconies and decks designed for ultimate leisure, relaxation, and taking in the stunning fairway vistas. With a completely brand-new interior boasting top-tier finishes, this prime location property combines modern luxury with serene golf-side living.The Hideout is a premier, four-season gated community nestled in the Poconos, offering an exceptional blend of resort-style amenities and natural beauty. Featuring pristine lakes, a championship golf course, sandy beaches, indoor and outdoor tennis courts, a ski hill, and a clubhouse, it provides endless recreation year-round. Whether you are looking for the ultimate weekend getaway, a peaceful full-time residence, or a high-potential rental property investment, this vibrant community delivers unmatched lifestyle appeal....
Contact an agent
Home facts
- Year built:1987
- Subdivision & Development:The Hideout
- Listing ID #:PW263850
- Added:1 day(s) ago
- Updated:November 07, 2026 at 03:10 AM
Rooms and interior
- Bedrooms:4
- Total bathrooms:3
- Full bathrooms:3
- Rooms Total:8
- Kitchen Description:Dishwasher, Electric Range, Refrigerator
- Basement Description:FInished
- Living area:2,583 sq. ft.
Heating and cooling
- Cooling:Ceiling Fan(S)
- Heating:Electric, Propane
Structure and exterior
- Year built:1987
- Building area:2,583 sq. ft.
- Lot area:0.34 Acres
- Architectural Style:Contemporary
- Exterior Features:Balcony, Covered, Deck
Utilities
- Water:Public
Finances and disclosures
- Price:$399,000
- Price per sq. ft.:$154.47
- Tax amount:$3,537
Features and amenities
- Appliances:Dishwasher, Dryer, Electric Range, Refrigerator, Washer
- Laundry features:Dryer, Washer
Parking
- Garage:Yes
- Garage spaces:1
New listings near 173 S Fairway Drive
- New
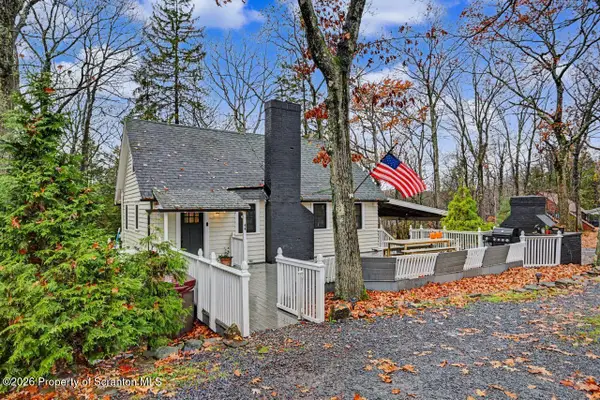 $349,900Active4 beds 2 baths1,634 sq. ft.
44 E Shore Drive, Jefferson Twp, PA 18436
MLS# SC265624Listed by: CLASSIC PROPERTIES - New
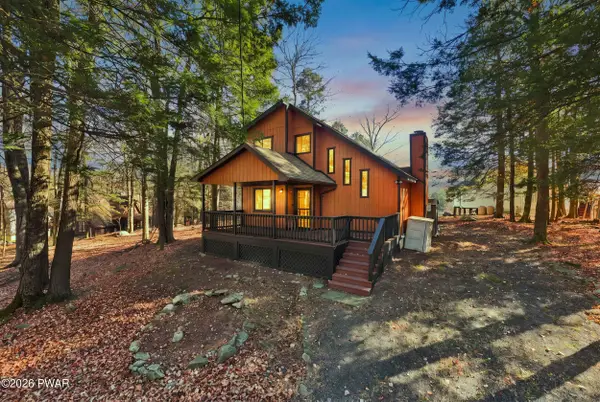 $315,000Active3 beds 2 baths1,287 sq. ft.
1017 Hickory Drive, Lake Ariel, PA 18436
MLS# PW263846Listed by: RE/MAX BEST - New
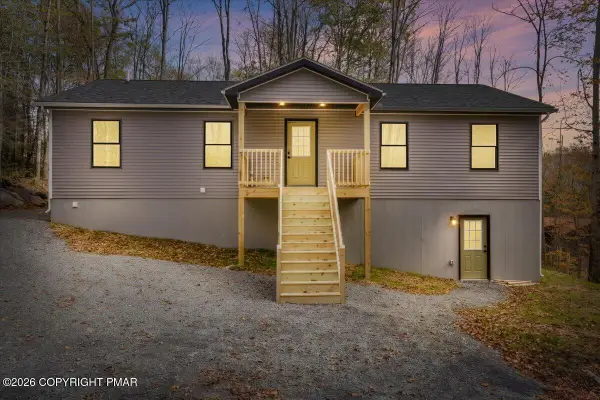 $384,000Active3 beds 2 baths1,500 sq. ft.
19 Tarot Court, Lake Ariel, PA 18436
MLS# PM-146215Listed by: BERKSHIRE HATHAWAY HOMESERVICES POCONO REAL ESTATE - HAWLEY - New
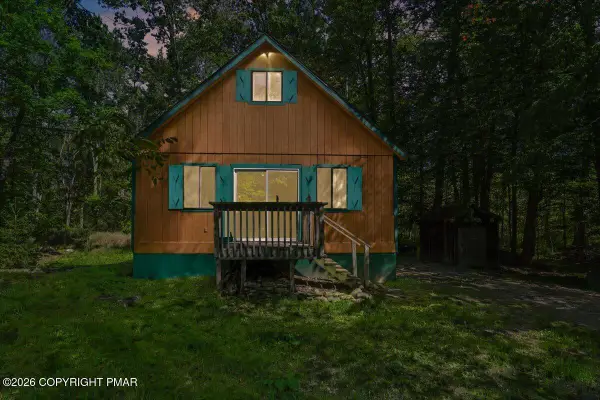 $129,000Active3 beds 2 baths931 sq. ft.
4334 N Fairway Drive, Lake Ariel, PA 18436
MLS# PM-146175Listed by: BERKSHIRE HATHAWAY HOMESERVICES POCONO REAL ESTATE - HAWLEY - New
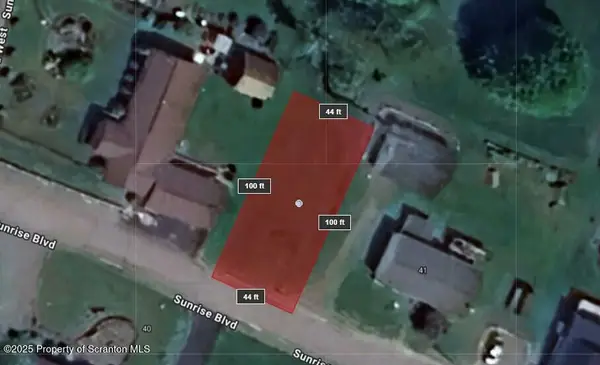 $25,000Active0.09 Acres
Lake Spangenberg, Jefferson Twp, PA 18436
MLS# SC265563Listed by: CLASSIC PROPERTIES - New
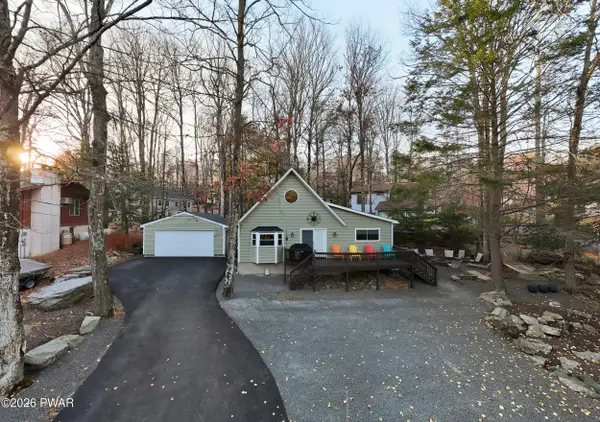 $329,900Active2 beds 2 baths1,100 sq. ft.
1097 Beaver Lake Drive, Lake Ariel, PA 18436
MLS# PW263823Listed by: RE/MAX BEST - New
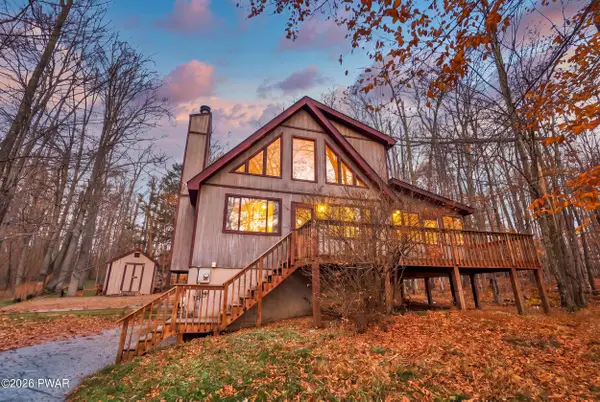 $259,900Active3 beds 3 baths1,728 sq. ft.
134 Ridgewood Circle, Lake Ariel, PA 18436
MLS# PW263825Listed by: RE/MAX BEST - New
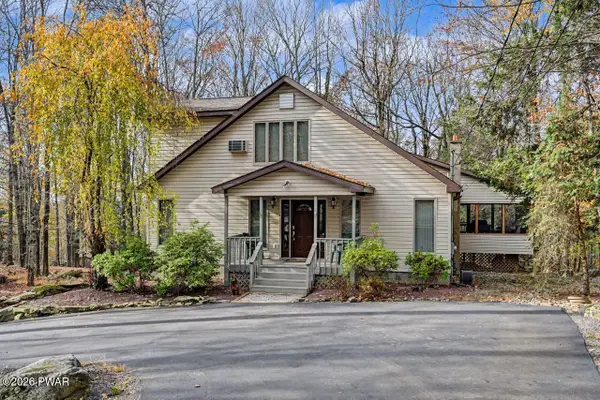 $529,000Active5 beds 4 baths2,642 sq. ft.
14 Boulder Court, Lake Ariel, PA 18436
MLS# PW263821Listed by: RE/MAX BEST - New
 $339,900Active3 beds 2 baths1,818 sq. ft.
396 Gravity Road, Lake Ariel, PA 18436
MLS# PW263818Listed by: LEWITH & FREEMAN REAL ESTATE HAWLEY


Protect your home and budget from life's surprises with an Assurant Home Warranty, backed by a partner that supports you through every step of homeownership. Explore Plans.
© 2023 - 2026 ERA Franchise Systems LLC. All rights reserved. ERA Franchise Systems LLC fully supports the principles of the Fair Housing Act and the Equal Opportunity Act. ERA, ERA Real Estate powered, and their respective logos are registered service marks of ERA Franchise Systems LLC. Each office is independently owned and operated.