
186 Ledgedale Road, Lake Ariel, PA 18436
Local realty services provided by:ERA One Source Realty
186 Ledgedale Road,Lake Ariel, PA 18436
$675,000
- 7 Beds
- 4 Baths
- 5,432 sq. ft.
- Multi-family
- Active
Listed by: philip eckel
Office: lewith & freeman r.e. hawley
MLS#:SC263851
Source:PA_GSBR
Price summary
- Price:$675,000
- Price per sq. ft.:$124.26
About this home
Great investment property! This one time church was turned into apartments just 7 years ago so all units are completely updated including walls, flooring, and appliances. Each unit has central A/C, heating, Washer/dryer, stove, refrigerator, microwave and dishwasher. Live in 1 and rent the other 3 or rent all 4 for a steady income. Located in a located near Route 84 and close to the town of Hamlin, this building is easy to keep fully rented out. Priced at 675,000
Contact an agent
Home facts
- Year built:1867
- Listing ID #:SC263851
- Added:34 day(s) ago
- Updated:September 10, 2026 at 03:03 PM
Rooms and interior
- Bedrooms:7
- Total bathrooms:4
- Full bathrooms:4
- Flooring:Carpet, Ceramic Tile, Laminate, Linoleum
- Kitchen Description:Dishwasher, Electric Oven, Electric Range, Free-Standing Refrigerator, Microwave, Range Hood, Refrigerator
- Basement:Yes
- Basement Description:Apartment, Concrete, Daylight, Finished, French Drain, Full, Heated, Interior Entry, Walk-Up Access
- Living area:5,432 sq. ft.
Heating and cooling
- Cooling:Central Air
- Heating:Propane
- Central air:Yes
Structure and exterior
- Roof:Asphalt
- Year built:1867
- Building area:5,432 sq. ft.
- Lot area:0.77 Acres
- Lot Features:Cleared, Level, Not In Development
- Architectural Style:Converted
- Construction Materials:Vinyl Siding
- Exterior Features:Private Entrance, Rain Gutters
- Foundation Description:Block
Utilities
- Water:Water Connected, Well
- Sewer:Sewer Available, Shared Septic
Finances and disclosures
- Price:$675,000
- Price per sq. ft.:$124.26
- Tax amount:$8,723 (2025)
Features and amenities
- Appliances:Dishwasher, Dryer, Electric Oven, Electric Range, Free-Standing Refrigerator, Microwave, Refrigerator, Washer/Dryer, Water Heater
- Laundry features:Dryer, Inside, Laundry Closet, Washer Hookup, Washer/Dryer
- Amenities:Ceiling Fan(s), Eat-in Kitchen
Parking
- Parking description:Accessible Parking, Asphalt
New listings near 186 Ledgedale Road
- New
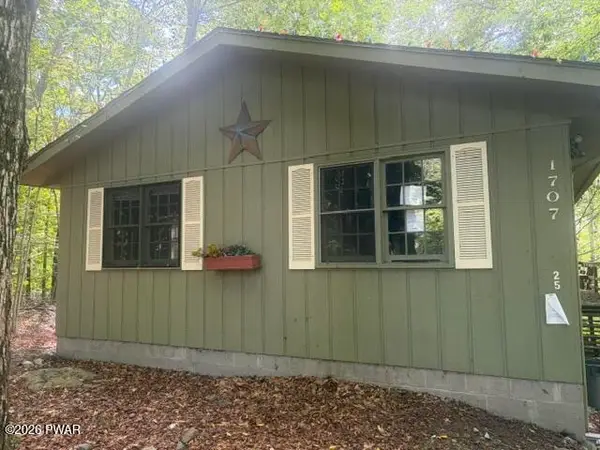 $145,000Active3 beds 2 baths1,144 sq. ft.
25 Windemere Court, Lake Ariel, PA 18436
MLS# PW263154Listed by: CLASSIC PROPERTIES - New
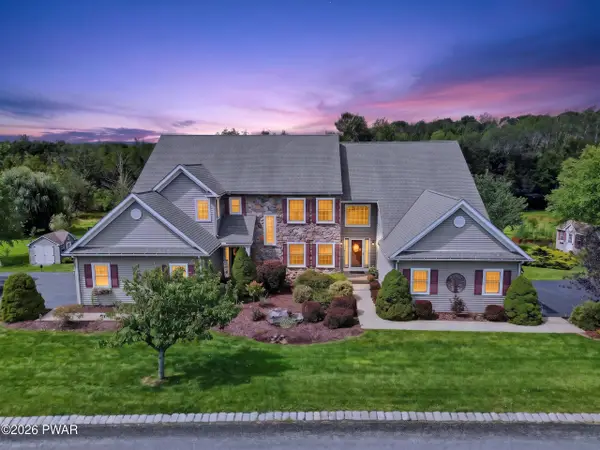 $539,000Active5 beds 4 baths3,216 sq. ft.
103 Birchwood Lane, Jefferson Township, PA 18436
MLS# PW263152Listed by: DAVIS R. CHANT - LAKE WALLENPAUPACK - New
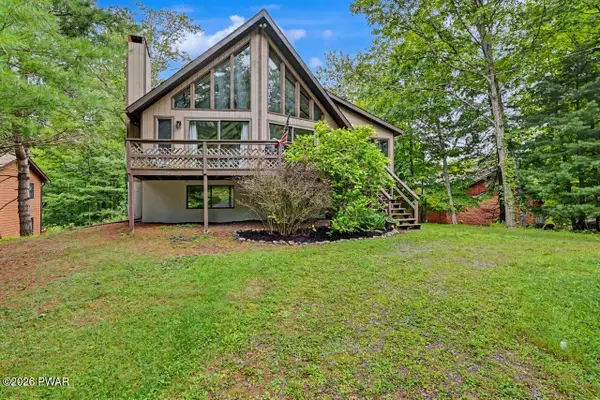 $299,900Active3 beds 3 baths2,146 sq. ft.
43 N Gate Court S, Lake Ariel, PA 18436
MLS# PW263150Listed by: RE/MAX BEST - New
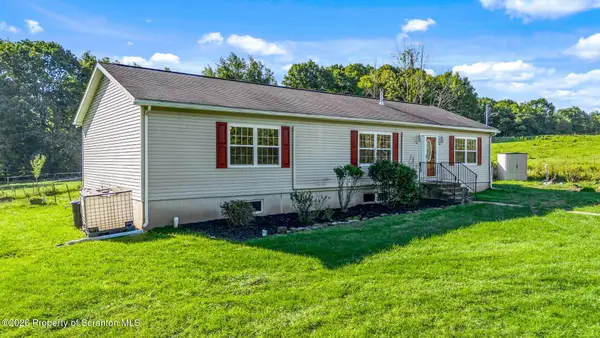 $610,000Active5 beds 3 baths2,984 sq. ft.
1328 Cortez Road, Lake Ariel, PA 18436
MLS# SC264487Listed by: EXP REALTY LLC - New
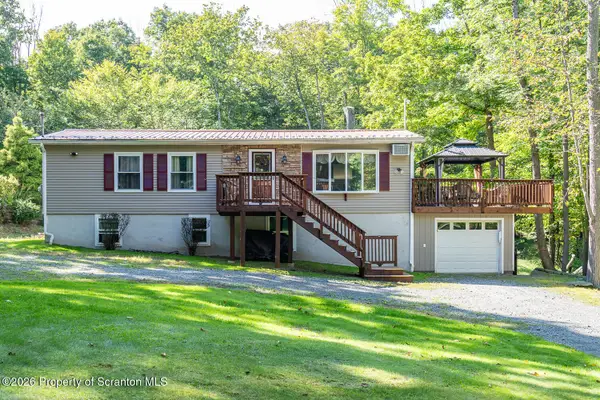 $350,000Active4 beds 2 baths1,639 sq. ft.
5 Chipmunk Trail, Hawley, PA 18428
MLS# SC264475Listed by: BERKSHIRE HATHAWAY HOME SERVICES PREFERRED PROPERTIES - New
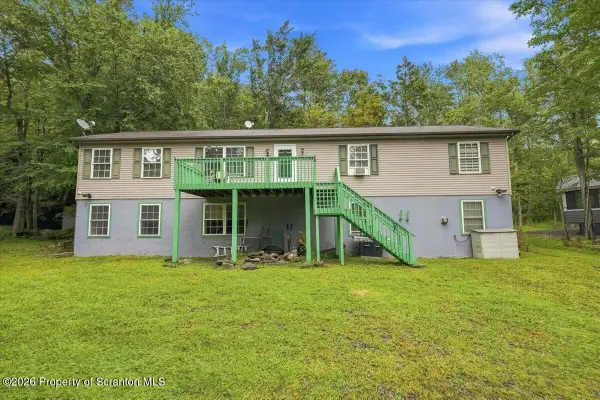 $379,000Active5 beds 3 baths3,417 sq. ft.
1412 Woodview Terrace, Lake Ariel, PA 18436
MLS# SC264453Listed by: KELLER WILLIAMS REAL ESTATE-CLARKS SUMMIT - New
 $359,000Active3 beds 2 baths2,300 sq. ft.
2035 Easton Turnpike, Lake Ariel, PA 18436
MLS# PW263114Listed by: POCONO MOUNTAIN LAKES REALTY - New
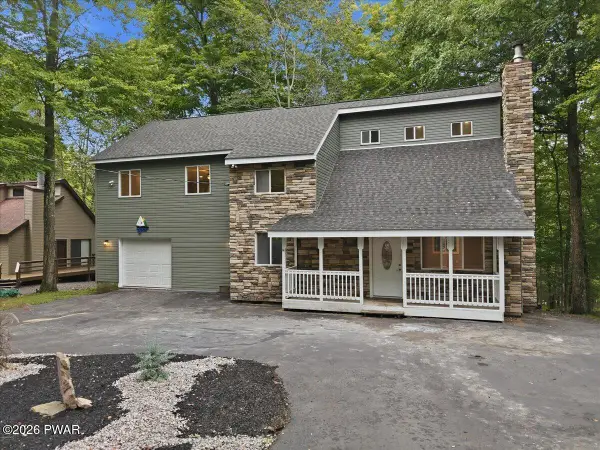 $444,900Active4 beds 2 baths2,172 sq. ft.
1012 Fawnhill Court, Lake Ariel, PA 18436
MLS# PW263106Listed by: IRON VALLEY R E INNOVATE - New
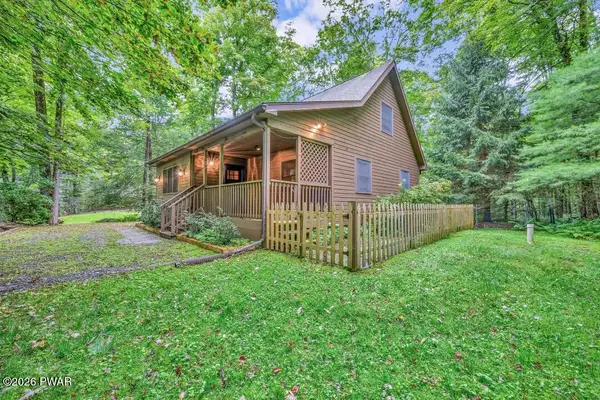 $315,000Active3 beds 2 baths1,285 sq. ft.
28 Hemlock Lane, Lake Ariel, PA 18436
MLS# PW263110Listed by: CENTURY 21 SELECT GROUP - LAKE ARIEL - New
 $309,000Active3 beds 2 baths2,422 sq. ft.
2507 Oak Court, Lake Ariel, PA 18436
MLS# PW263103Listed by: DAVIS R. CHANT - LORDS VALLEY


Protect your home and budget from life's surprises with an Assurant Home Warranty, backed by a partner that supports you through every step of homeownership. Explore Plans.
© 2023 - 2026 ERA Franchise Systems LLC. All rights reserved. ERA Franchise Systems LLC fully supports the principles of the Fair Housing Act and the Equal Opportunity Act. ERA, ERA Real Estate powered, and their respective logos are registered service marks of ERA Franchise Systems LLC. Each office is independently owned and operated.