
2035 Easton Turnpike, Lake Ariel, PA 18436
Local realty services provided by:ERA One Source Realty
2035 Easton Turnpike,Lake Ariel, PA 18436
$359,000
- 3 Beds
- 2 Baths
- 2,300 sq. ft.
- Single family
- Active
Listed by: chassidy babcock
Office: pocono mountain lakes realty
MLS#:PW263114
Source:PA_PWAR
Price summary
- Price:$359,000
- Price per sq. ft.:$131.99
About this home
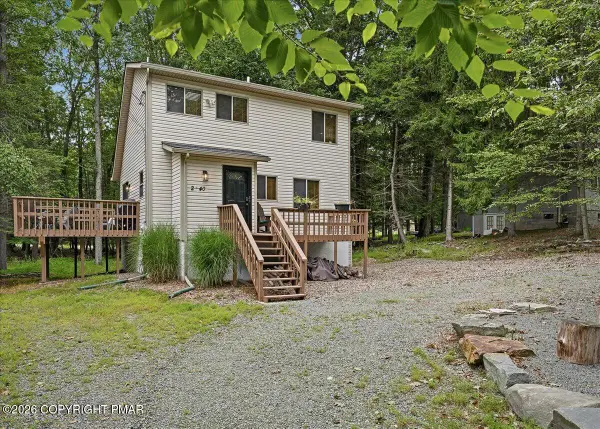
Welcome home to this move-in ready 3-bedroom, 2-bath brick ranch offering seamless single-level living with expansive outdoor space. Beautiful, original hardwood floors seamlessly blend with brand-new flooring installed throughout the main level. The fully renovated lower-level family room adds substantial flexible space for entertaining, a home theater, or a game room. Step out onto your freshly painted back deck to enjoy peaceful views overlooking 1.46 acres of level, private land--perfect for outdoor dining, gardening, or relaxing in nature. Features an attached 2-car garage for easy parking and extra storage.Situated less than half an hour from local shopping, hospital facilities, and major interstates, commuting and running errands is a breeze. Outdoor enthusiasts will love being just minutes from multiple state parks, boating lakes, ski resorts, and 3 major state game lands.
Contact an agent
Home facts
- Year built:1967
- Subdivision & Development:None
- Listing ID #:PW263114
- Added:1 day(s) ago
- Updated:September 05, 2026 at 06:12 PM
Rooms and interior
- Bedrooms:3
- Total bathrooms:2
- Full bathrooms:2
- Rooms Total:6
- Kitchen Description:Dishwasher, Refrigerator
- Basement:Yes
- Basement Description:FInished
- Living area:2,300 sq. ft.
Heating and cooling
- Heating:Electric, Forced Air, Propane
Structure and exterior
- Year built:1967
- Building area:2,300 sq. ft.
- Lot area:1.46 Acres
- Architectural Style:Ranch
- Construction Materials:Brick
- Exterior Features:Deck
Utilities
- Water:Well
Finances and disclosures
- Price:$359,000
- Price per sq. ft.:$131.99
- Tax amount:$3,266
Features and amenities
- Appliances:Dishwasher, Electric Oven, Refrigerator
Parking
- Parking description:Garage
- Garage:Yes
New listings near 2035 Easton Turnpike
- New
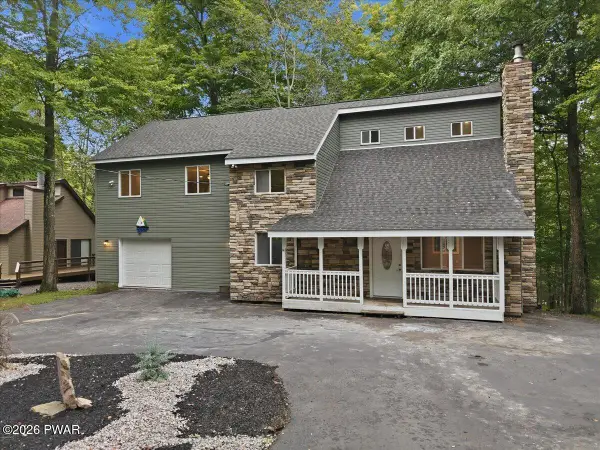 $444,900Active4 beds 2 baths2,172 sq. ft.
1012 Fawnhill Court, Lake Ariel, PA 18436
MLS# PW263106Listed by: IRON VALLEY R E INNOVATE - New
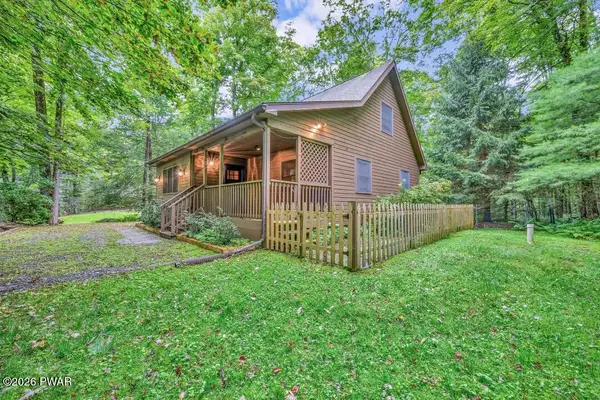 $315,000Active3 beds 2 baths1,285 sq. ft.
28 Hemlock Lane, Lake Ariel, PA 18436
MLS# PW263110Listed by: CENTURY 21 SELECT GROUP - LAKE ARIEL - New
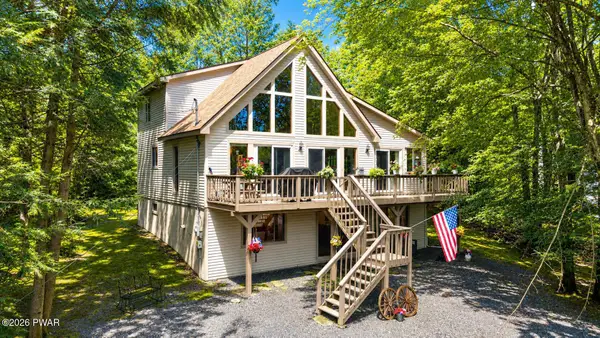 $309,000Active3 beds 2 baths2,422 sq. ft.
2507 Oak Court, Lake Ariel, PA 18436
MLS# PW263103Listed by: DAVIS R. CHANT - LORDS VALLEY - New
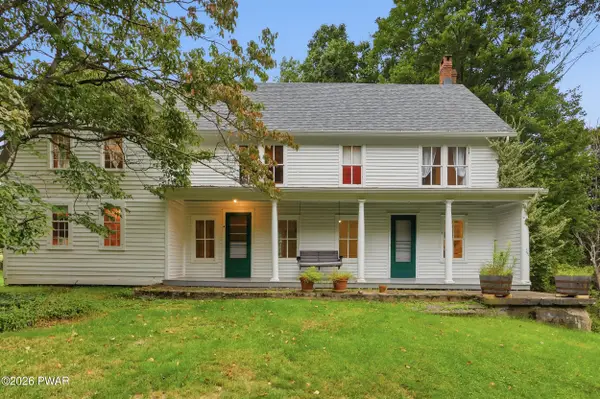 $352,000Active5 beds 2 baths2,246 sq. ft.
350 Stock Farm Road, Lake Ariel, PA 18436
MLS# PW263104Listed by: DAVIS R. CHANT - HONESDALE - New
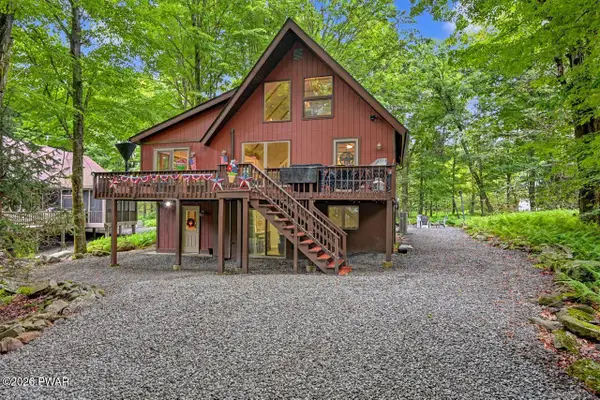 $343,000Active3 beds 2 baths2,112 sq. ft.
13 Rockway Court, Lake Ariel, PA 18436
MLS# PW263101Listed by: RE/MAX BEST - New
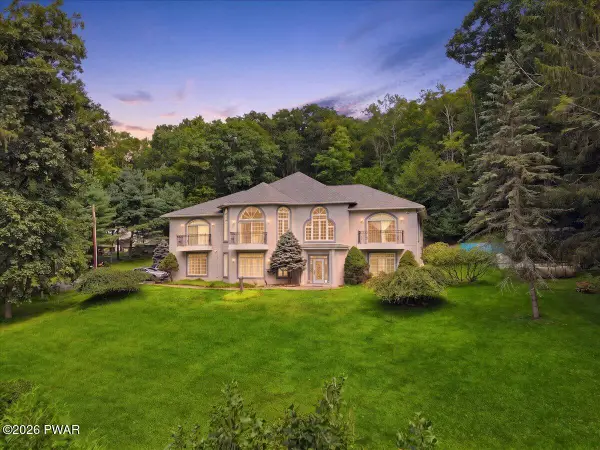 $2,200,000Active4 beds 4 baths5,636 sq. ft.
1007 Salem Park Lane, Lake Ariel, PA 18436
MLS# PW263093Listed by: KELLER WILLIAMS RE HAWLEY - New
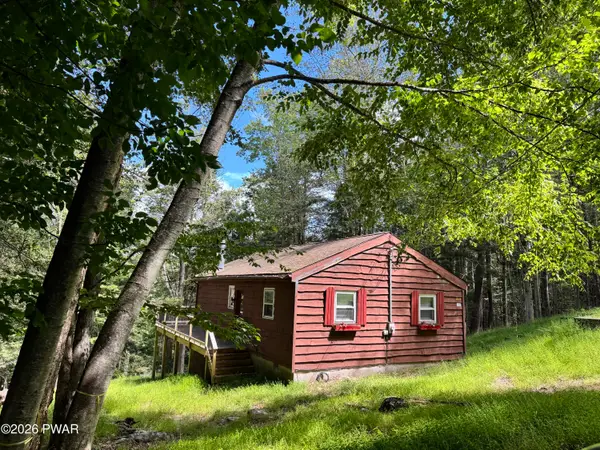 $119,900Active3 beds 2 baths1,078 sq. ft.
112 Deerfoot Road, Lake Ariel, PA 18436
MLS# PW263079Listed by: IRON VALLEY R E INNOVATE 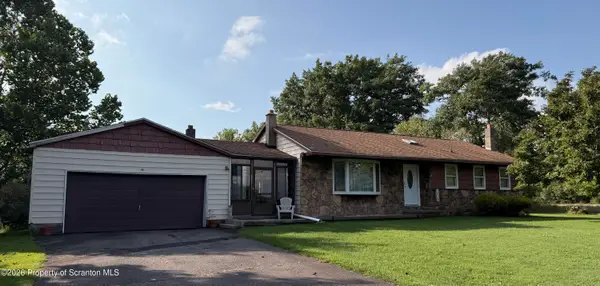 $280,000Pending3 beds 2 baths2,844 sq. ft.
739 Cortez Road, Jefferson Twp, PA 18436
MLS# SC264371Listed by: LEWITH & FREEMAN RE, INC.- New
 $340,000Active3 beds 2 baths1,600 sq. ft.
1152 Wallenpaupack Drive, Lake Ariel, PA 18436
MLS# PM-144407Listed by: KELLER WILLIAMS REAL ESTATE - STROUDSBURG


Protect your home and budget from life's surprises with an Assurant Home Warranty, backed by a partner that supports you through every step of homeownership. Explore Plans.
© 2023 - 2026 ERA Franchise Systems LLC. All rights reserved. ERA Franchise Systems LLC fully supports the principles of the Fair Housing Act and the Equal Opportunity Act. ERA, ERA Real Estate powered, and their respective logos are registered service marks of ERA Franchise Systems LLC. Each office is independently owned and operated.