
385 Osprey Circle, Lake Ariel, PA 18436
Local realty services provided by:ERA One Source Realty
385 Osprey Circle,Lake Ariel, PA 18436
$749,000
- 4 Beds
- 3 Baths
- 4,160 sq. ft.
- Single family
- Active
Listed by: tim meagher
Office: re/max wayne
MLS#:PW262802
Source:PA_PWAR
Price summary
- Price:$749,000
- Price per sq. ft.:$180.05
- Monthly HOA dues:$100
About this home
Elegant and luxurious BRAND-NEW CONSTRUCTION with 4 spacious bedrooms and 3 full bathrooms in the amenity-filled Indian Rocks community at Lake Wallenpaupack! Expertly constructed and immaculately designed, this stunning modern home offers over 4,000 square feet of combined finished living space, a 1-car garage, and an incredible amount of room to relax, entertain, and enjoy. From the moment you step inside, the quality construction, high ceilings, generous open spaces, beautiful modern design, and thoughtful layout immediately stand out. The main level offers easy single-level living with an expansive open floor plan connecting the living, dining, and kitchen areas. A beautiful electric fireplace creates a stylish focal point in the main living area, while the modern kitchen features new appliances, stylish design elements, and plenty of space for everyday living and entertaining. Step outside to the covered balcony, a wonderful extension of the living space and the perfect place to relax and enjoy the surroundings. Four large bedrooms and three full bathrooms provide plenty of space for family and guests. The amazing, finished walk-out lower level adds an exceptional amount of additional living space with endless possibilities for a recreation room, media area, home office, gym, guest space, or additional gathering areas. Walk directly outside to the patio for even more outdoor living and entertaining space. Located in Indian Rocks at Lake Wallenpaupack, this pristine property offers access to an outdoor swimming pool, tennis courts, pickleball courts, 24-hour public safety, and additional community amenities. Enjoy the Lake Wallenpaupack lifestyle along with convenient access to everything the Northern Poconos has to offer. Brand new, spacious, modern, and beautifully finished from top to bottom, this is an outstanding opportunity in a fantastic Lake Wallenpaupack community. Don't miss your chance to make this exceptional new home yours!...
Contact an agent
Home facts
- Year built:2026
- Subdivision & Development:Indian Rocks
- Listing ID #:PW262802
- Added:49 day(s) ago
- Updated:October 03, 2026 at 03:06 PM
Rooms and interior
- Bedrooms:4
- Total bathrooms:3
- Full bathrooms:3
- Rooms Total:9
- Flooring:Laminate, Tile
- Kitchen Description:Dishwasher, Electric Range, Microwave, Refrigerator
- Basement Description:FInished, Full, Walk-Out Access
- Living area:4,160 sq. ft.
Heating and cooling
- Cooling:Central Air
- Heating:Electric, Forced Air, Heat Pump, Zoned
- Central air:Yes
Structure and exterior
- Roof:Asphalt, Fiberglass
- Year built:2026
- Building area:4,160 sq. ft.
- Lot area:0.39 Acres
- Architectural Style:Contemporary
- Construction Materials:Vinyl siding
- Exterior Features:Balcony, Covered, Patio, Private Yard
Utilities
- Water:Comm Central
- Sewer:Septic Tank
Finances and disclosures
- Price:$749,000
- Price per sq. ft.:$180.05
- Tax amount:$10
Features and amenities
- Appliances:Dishwasher, Dryer, Electric Range, Microwave, Refrigerator, Washer
- Laundry features:Dryer, Washer
- Amenities:Open Floorplan, Tennis Court(s), Walk-In Closet(s)
Parking
- Parking description:Attached, Driveway, Garage
- Garage:Yes
- Garage spaces:1
New listings near 385 Osprey Circle
- New
 $269,000Active2 beds 2 baths1,263 sq. ft.
12 Avoy Place, Lake Ariel, PA 18436
MLS# 26-5118Listed by: AVANTI REAL ESTATE GROUP - New
 $399,900Active4 beds 2 baths1,610 sq. ft.
1059 Lakeland Drive, Lake Ariel, PA 18436
MLS# PW263438Listed by: KELLER WILLIAMS RE HAWLEY - New
 $549,000Active7 beds 3 baths3,066 sq. ft.
46 Forest Lane, Lake Ariel, PA 18436
MLS# 26-5099Listed by: RPA REAL ESTATE - New
 $14,000Active0.34 Acres
30 Brentwood Drive, Lake Ariel, PA 18436
MLS# PW263430Listed by: BERKSHIRE HATHAWAY HOMESERVICES POCONO REAL ESTATE HAWLEY - New
 $399,000Active3 beds 2 baths1,468 sq. ft.
93 Ridge Road, Lake Ariel, PA 18436
MLS# SC264904Listed by: KELLER WILLIAMS REAL ESTATE-CLARKS SUMMIT - New
 $385,000Active3 beds 2 baths2,600 sq. ft.
1014 Beaver Lake Drive, Lake Ariel, PA 18436
MLS# PW263422Listed by: CENTURY 21 COUNTRY LAKE HOMES - LORDS VALLEY - New
 $299,900Active5 beds 3 baths1,875 sq. ft.
125 Rockway Road, Lake Ariel, PA 18436
MLS# PW263418Listed by: RE/MAX BEST - New
 $375,000Active4 beds 3 baths2,544 sq. ft.
1013 Oak Terrace, Lake Ariel, PA 18436
MLS# PW263405Listed by: CENTURY 21 SELECT GROUP - LAKE ARIEL - New
 $330,000Active3 beds 3 baths1,709 sq. ft.
16 Highpoint Drive, Lake Ariel, PA 18436
MLS# PW263400Listed by: RE/MAX BEST - New
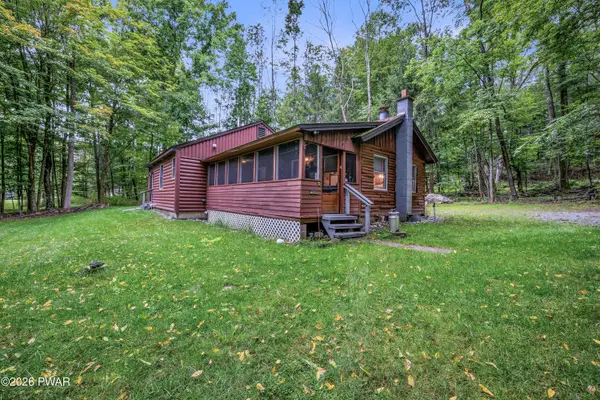 $250,000Active3 beds 2 baths1,077 sq. ft.
30 Beaver Pond Road, Lake Ariel, PA 18436
MLS# PW263380Listed by: CENTURY 21 SELECT GROUP - LAKE ARIEL


Protect your home and budget from life's surprises with an Assurant Home Warranty, backed by a partner that supports you through every step of homeownership. Explore Plans.
© 2023 - 2026 ERA Franchise Systems LLC. All rights reserved. ERA Franchise Systems LLC fully supports the principles of the Fair Housing Act and the Equal Opportunity Act. ERA, ERA Real Estate powered, and their respective logos are registered service marks of ERA Franchise Systems LLC. Each office is independently owned and operated.