
4 Grandview Drive, Lake Ariel, PA 18436
Local realty services provided by:ERA One Source Realty
Listed by: heather l meagher
Office: re/max best
MLS#:PW263916
Source:PA_PWAR
Price summary
- Price:$510,000
- Price per sq. ft.:$238.65
- Monthly HOA dues:$194.17
About this home
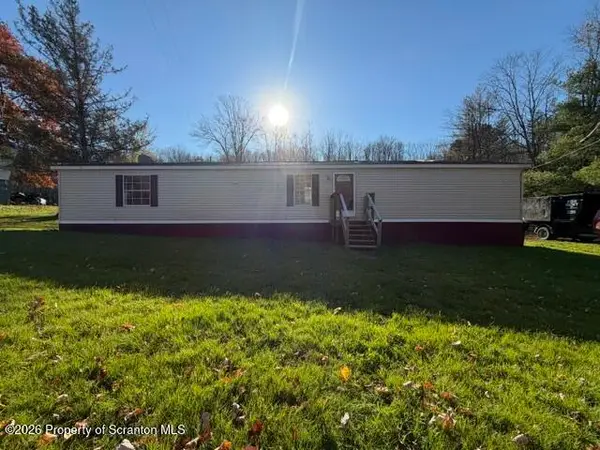
RARE OPPORTUNITY! Truly one-level living in this spacious ranch home on a premier, level corner property just a short distance from Roamingwood Lake in The Hideout, a four-season, amenity-filled community in the Northern Poconos! If you're looking to avoid stairs, this is the one! Enjoy easy entry, a covered front porch, oversized detached garage, storage shed, and a huge platform deck connecting the garage and home. The circular driveway and gravel-covered areas provide easy maintenance and plenty of additional parking. A whole-house Generac generator provides added peace of mind.Inside, you'll find an open floor plan, hardwood floors throughout, granite countertops, a large breakfast nook, and formal dining area. The sunroom with beautiful knotty pine ceilings is sure to become your favorite spot! The living room features a floor-to-ceiling stone propane fireplace. The spacious primary suite offers a walk-in closet and private bath with steam shower. Additional spacious bedrooms, a hall bath with air-jet tub, and a conveniently located laundry room with sink complete the main level. A powerful mini-split in the breakfast nook adds comfort.The possibilities continue downstairs with over 1,000 square feet of nearly finished recreation space featuring tile floors and a distinctive black ceiling, plus over 600 square feet of additional storage! Upstairs, an enormous insulated attic runs the entire length of the home and is accessible by steps, offering tremendous potential for additional bedrooms, a studio, office, or versatile living space.Additional features include an on-demand hot water heater and covered side entry.Enjoy The Hideout's incredible amenities, including lakes, beaches, pools, golf, skiing, pickleball, clubhouse, Tiki bar, and so much more! Comfortable one-level living with room to expand in a fantastic community!...
Contact an agent
Home facts
- Year built:2005
- Subdivision & Development:The Hideout
- Listing ID #:PW263916
- Added:1 day(s) ago
- Updated:November 14, 2026 at 08:11 PM
Rooms and interior
- Bedrooms:3
- Total bathrooms:2
- Full bathrooms:2
- Rooms Total:8
- Flooring:Carpet, Concrete, Hardwood, Tile
- Kitchen Description:Dishwasher, Electric Range, Microwave, Refrigerator
- Basement:Yes
- Basement Description:Partially Finished, Walk-Up Access
- Living area:2,137 sq. ft.
Heating and cooling
- Cooling:Ceiling Fan(S), Wall Unit(S)
- Heating:Baseboard, Electric, Heat Pump, Propane, Radiant Floor
Structure and exterior
- Roof:Asphalt
- Year built:2005
- Building area:2,137 sq. ft.
- Lot area:0.41 Acres
- Lot Features:Corner Lot
- Architectural Style:Ranch
- Construction Materials:Vinyl siding
- Exterior Features:Deck, Patio, Storage
Utilities
- Water:Public
- Sewer:Public Sewer
Finances and disclosures
- Price:$510,000
- Price per sq. ft.:$238.65
- Tax amount:$5,799
Features and amenities
- Appliances:Dishwasher, Dryer, Electric Range, Microwave, Refrigerator, Washer
- Laundry features:Dryer, Washer
- Amenities:Maintenance Structure, Outdoor Ice Skating, Powered Boats Allowed, Ski Accessible, Teen Center, Tennis Court(s), Trash, Walk-In Closet(s)
Parking
- Parking description:Detached, Driveway, Garage, Paved
- Garage:Yes
- Garage spaces:2
New listings near 4 Grandview Drive
- New
 $334,900Active5 beds 3 baths1,873 sq. ft.
996 Goose Pond Road, Lake Ariel, PA 18436
MLS# PM-146371Listed by: KELLER WILLIAMS REAL ESTATE - HAWLEY - New
 $279,900Active4 beds 2 baths1,567 sq. ft.
518 Northgate Road, Lake Ariel, PA 18436
MLS# PW263906Listed by: IRON VALLEY R E INNOVATE - HAWLEY - New
 $3,000Active0.39 Acres
69 Northwood Terrace Terrace, Lake Ariel, PA 18436
MLS# PW263908Listed by: RE/MAX BEST - New
 $279,900Active3 beds 2 baths1,779 sq. ft.
101 N Fairway Drive, Lake Ariel, PA 18436
MLS# PW263900Listed by: REALTY EXECUTIVES EXCEPTIONAL MILFORD - New
 $599,900Active3 beds 3 baths2,448 sq. ft.
2070 Moosic Lake Road, Jefferson Twp, PA 18436
MLS# SC265724Listed by: RE/MAX WAYNE - Open Sun, 11am to 1pmNew
 $750,000Active2 beds 2 baths1,821 sq. ft.
105 Old Lake Road, Jefferson Twp, PA 18436
MLS# SC265722Listed by: CLASSIC PROPERTIES - New
 $285,000Active4 beds 2 baths1,680 sq. ft.
1929 Grandview Drive, Lake Ariel, PA 18436
MLS# PW263888Listed by: IRON VALLEY R E INNOVATE - HAWLEY - New
 $239,900Active3 beds 2 baths900 sq. ft.
1161-1163 Lake Henry Road, Lake Ariel, PA 18436
MLS# SC265708Listed by: BERKSHIRE HATHAWAY HOME SERVICES PREFERRED PROPERTIES - New
 $269,900Active5 beds 2 baths1,601 sq. ft.
35 Lake Shore Drive, Waymart, PA 18472
MLS# PW263874Listed by: RE/MAX BEST


Protect your home and budget from life's surprises with an Assurant Home Warranty, backed by a partner that supports you through every step of homeownership. Explore Plans.
© 2023 - 2026 ERA Franchise Systems LLC. All rights reserved. ERA Franchise Systems LLC fully supports the principles of the Fair Housing Act and the Equal Opportunity Act. ERA, ERA Real Estate powered, and their respective logos are registered service marks of ERA Franchise Systems LLC. Each office is independently owned and operated.