
41 Deerfoot Rd, Lake Ariel, PA 18436
Local realty services provided by:ERA Liberty Realty
41 Deerfoot Rd,Lake Ariel, PA 18436
$375,000
- 3 Beds
- 3 Baths
- 1,769 sq. ft.
- Single family
- Active
Listed by: karen e rice
Office: keller williams real estate - south abington twp
MLS#:PAWN2001024
Source:BRIGHTMLS
Price summary
- Price:$375,000
- Price per sq. ft.:$211.98
- Monthly HOA dues:$150
About this home
Come see this Indian Rocks chalet with seasonal views of Lake Wallenpaupack. This home offers 3 bedrooms, 2.5 baths, screened porch, front deck, a storage shed, and two lots (adds up to more than one-half acre). The main floor includes the primary bedroom and a full bath with a deep soaking tub with shower and tile surround. The kitchen has quartz countertops, wood flooring, a large center island, and a full array of appliances including a cooktop, wall oven, dishwasher, and refrigerator. The hickory cabinetry features slide out shelves, offering convenience to complement their natural beauty. The inviting living room has gorgeous tongue & groove walls and a beautiful stone-faced fireplace. Radiant tile floors in the main bath and lower level bath provide luxurious warmth that will be especially welcome come winter! Upstairs find two more bedrooms, a half bath, and storage. The lower level adds a large family room with its own full bath, a mini-split as well as a propane heater and electric baseboard heat, and a laundry room that doubles as even MORE storage space. There's a separate entrance, too, so guests can enjoy a floor of their own and everyone gets a little more breathing room. The screened porch is where many evenings will conclude after a busy day boating or fishing on the lake...either there or around the firepit. Indian Rocks features a community pool, clubhouse, fitness center, playground, boat launch, kayak launch, and boat slips (may be subject to a waiting list). A community fishing pond, also used for ice skating when the weather allows, is a short hike from the house. Short-term rentals are allowed (subject to permit availability). This lake rights home in the Pocono Mountains has been carefully maintained and is truly move-in ready. The 2nd lot provides a privacy buffer + opportunity for a garage should the new owners want one. This is exactly the lake house you're looking for! Don't let it slip away! (Taxes/dues are for both house & extra lot.)...
Contact an agent
Home facts
- Year built:1977
- Subdivision & Development:INDIAN ROCKS
- Listing ID #:PAWN2001024
- Added:3 day(s) ago
- Updated:October 18, 2026 at 01:53 PM
Rooms and interior
- Bedrooms:3
- Total bathrooms:3
- Full bathrooms:2
- Half bathrooms:1
- Rooms Total:6
- Flooring:Carpet, Ceramic Tile, Wood
- Dining Description:Combination Kitchen/Dining
- Kitchen Description:Built-In Microwave, Carpet, Cooktop, Dishwasher, Kitchen - Island, Oven - Single, Oven - Wall, Recessed Lighting, Refrigerator, Upgraded Countertops, Water Heater
- Bedroom Description:Carpet
- Basement:Yes
- Basement Description:Daylight, Front Entrance, Full, Fully Finished, Heated, Outside Entrance, Walkout Level, Windows
- Living area:1,769 sq. ft.
Heating and cooling
- Cooling:Ceiling Fan(s), Ductless/Mini-Split, Window Unit(s)
- Heating:Baseboard - Electric, Electric, Propane - Leased, Radiant
Structure and exterior
- Roof:Shingle
- Year built:1977
- Building area:1,769 sq. ft.
- Lot area:0.59 Acres
- Lot Features:Additional Lot(s), Rear Yard
- Architectural Style:Chalet
- Construction Materials:Frame, Wood Siding
- Exterior Features:Deck(s), Gutter System, Porch(es), Private Beach, Screened
- Foundation Description:Block
- Levels:3 Story
Utilities
- Water:Community
Finances and disclosures
- Price:$375,000
- Price per sq. ft.:$211.98
- Tax amount:$3,486 (2026)
Features and amenities
- Laundry features:Dryer, Has Laundry, Washer
- Amenities:Cable TV, Carpet, Ceiling Fan(s), Insulated Windows, Phone Available, Recessed Lighting
Parking
- Parking description:Gravel Driveway
New listings near 41 Deerfoot Rd
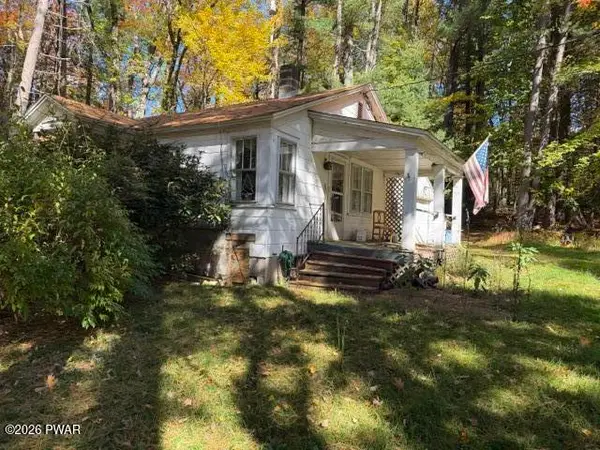 $40,000Pending2 beds 1 baths832 sq. ft.
122 Wimmers Road, Jefferson Township, PA 18436
MLS# PW263630Listed by: CENTURY 21 SELECT GROUP - LAKE ARIEL- New
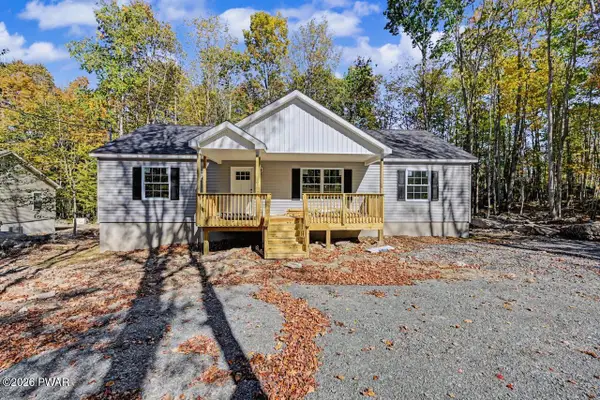 $369,900Active3 beds 2 baths1,416 sq. ft.
86 Hidden Lake Drive, Lake Ariel, PA 18436
MLS# PW263626Listed by: RE/MAX BEST - New
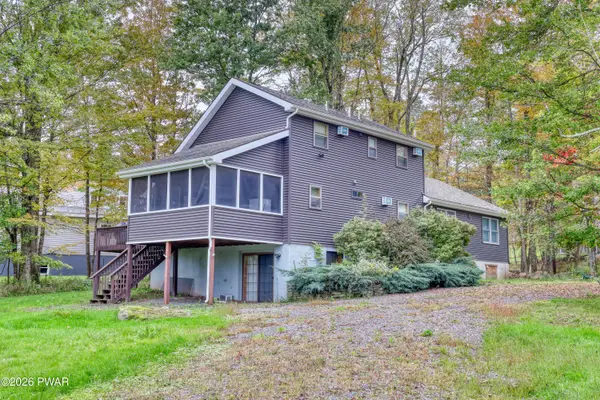 $549,000Active7 beds 3 baths3,066 sq. ft.
46 Forest Lane, Lake Ariel, PA 18436
MLS# PW263621Listed by: NON-MEMBER OFFICE - New
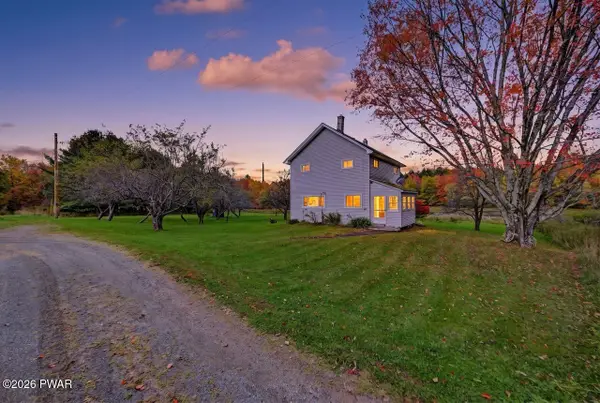 $669,000Active4 beds 1 baths1,300 sq. ft.
190 Lamberton Road, Lake Ariel, PA 18436
MLS# PW263605Listed by: RE/MAX BEST - New
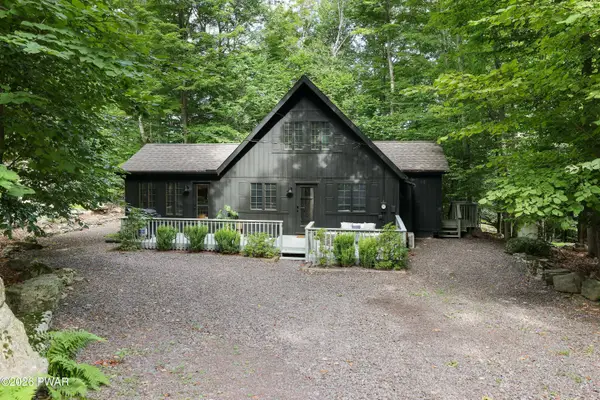 $279,900Active3 beds 2 baths1,344 sq. ft.
481 N Gate Road, Lake Ariel, PA 18436
MLS# PW263603Listed by: RE/MAX BEST - New
 $285,000Active3 beds 2 baths1,264 sq. ft.
81 Ridge Road, Lake Ariel, PA 18436
MLS# PW263598Listed by: DAVIS R. CHANT - HONESDALE - New
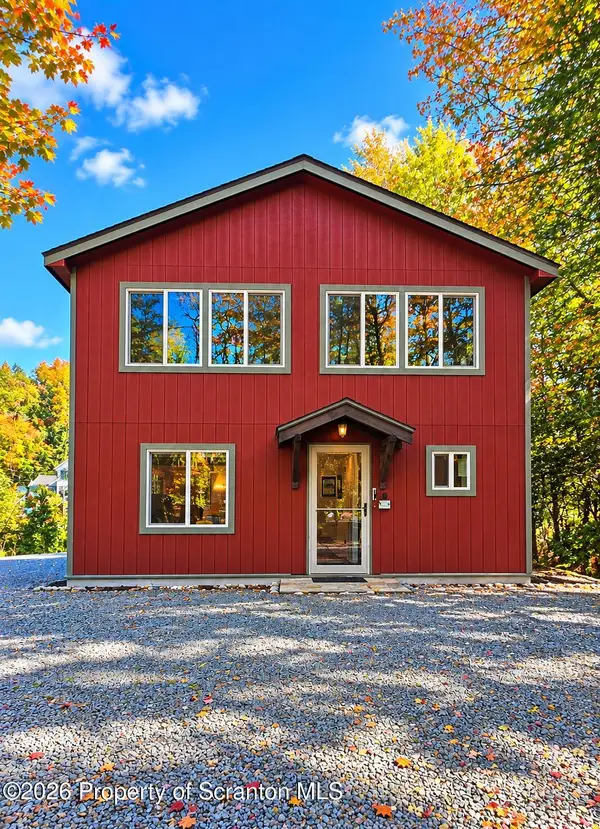 Listed by ERA$685,000Active3 beds 2 baths1,850 sq. ft.
171 Deerfield Road, Lake Ariel, PA 18436
MLS# SC265170Listed by: ERA ONE SOURCE REALTY - New
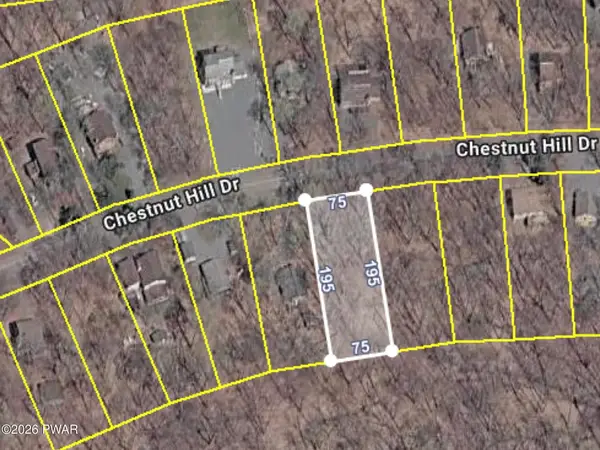 $11,000Active0.34 Acres
212 Chestnuthill Drive, Lake Ariel, PA 18436
MLS# PW263585Listed by: RE/MAX BEST - New
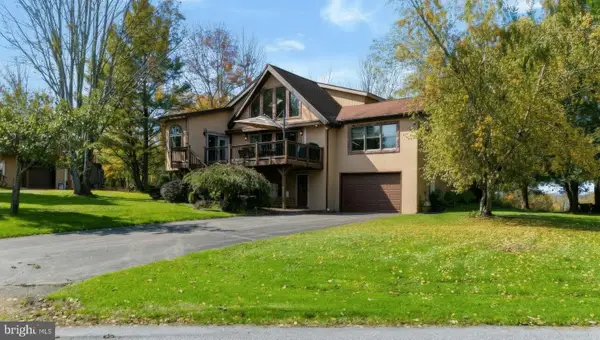 $497,900Active4 beds 3 baths2,100 sq. ft.
1605 Ridgeview Ct, LAKE ARIEL, PA 18436
MLS# PAWN2001022Listed by: COLDWELL BANKER HEARTHSIDE-ALLENTOWN


Protect your home and budget from life's surprises with an Assurant Home Warranty, backed by a partner that supports you through every step of homeownership. Explore Plans.
© 2023 - 2026 ERA Franchise Systems LLC. All rights reserved. ERA Franchise Systems LLC fully supports the principles of the Fair Housing Act and the Equal Opportunity Act. ERA, ERA Real Estate powered, and their respective logos are registered service marks of ERA Franchise Systems LLC. Each office is independently owned and operated.