
42 Glenwood Lane, Lake Ariel, PA 18436
Local realty services provided by:ERA One Source Realty
42 Glenwood Lane,Lake Ariel, PA 18436
$199,000
- 3 Beds
- 2 Baths
- 898 sq. ft.
- Single family
- Active
Listed by: david kovaleski, marie kovaleski
Office: re/max best
MLS#:PW262285
Source:PA_PWAR
Price summary
- Price:$199,000
- Price per sq. ft.:$221.6
- Monthly HOA dues:$188.33
About this home
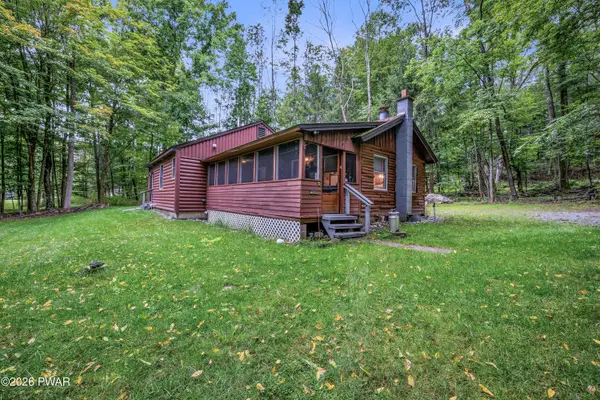
Welcome to this inviting contemporary home nestled in the heart of the Pocono Mountains! Featuring a bright, open floor plan with soaring ceilings and abundant natural light, this home offers the perfect blend of comfort and style for year-round living or weekend getaways. The open living, dining, and kitchen areas create an ideal space for entertaining family and friends. Conveniently located within walking distance to the North Beach, you'll enjoy easy access to swimming, kayaking, and relaxing by the water.Located in the gated community of The Hideout, residents enjoy an outstanding array of amenities including multiple lakes, sandy beaches, swimming pools, a 9-hole golf course, ski hill, fitness center, clubhouse, restaurant, bar, and popular tiki bar, along with year-round activities for all ages. Whether you're looking for a full-time residence, vacation home, or investment property, this Pocono retreat offers the lifestyle you've been searching for!
Contact an agent
Home facts
- Year built:1988
- Subdivision & Development:The Hideout
- Listing ID #:PW262285
- Added:85 day(s) ago
- Updated:October 03, 2026 at 03:06 PM
Rooms and interior
- Bedrooms:3
- Total bathrooms:2
- Full bathrooms:2
- Rooms Total:6
- Flooring:Carpet, Linoleum
- Kitchen Description:Dishwasher, Refrigerator
- Basement Description:Crawl Space
- Living area:898 sq. ft.
Heating and cooling
- Heating:Baseboard, Electric
Structure and exterior
- Roof:Asphalt
- Year built:1988
- Building area:898 sq. ft.
- Lot area:0.36 Acres
- Architectural Style:Contemporary
Utilities
- Water:Comm Central
- Sewer:Public Sewer
Finances and disclosures
- Price:$199,000
- Price per sq. ft.:$221.6
- Tax amount:$1,931
Features and amenities
- Appliances:Dishwasher, Dryer, Electric Oven, Refrigerator, Washer
- Laundry features:Dryer, Washer
- Amenities:Open Floorplan, Powered Boats Allowed, Ski Accessible, Tennis Court(s)
Parking
- Parking description:Driveway
New listings near 42 Glenwood Lane
- New
 $269,000Active2 beds 2 baths1,263 sq. ft.
12 Avoy Place, Lake Ariel, PA 18436
MLS# 26-5118Listed by: AVANTI REAL ESTATE GROUP - New
 $399,900Active4 beds 2 baths1,610 sq. ft.
1059 Lakeland Drive, Lake Ariel, PA 18436
MLS# PW263438Listed by: KELLER WILLIAMS RE HAWLEY - New
 $549,000Active7 beds 3 baths3,066 sq. ft.
46 Forest Lane, Lake Ariel, PA 18436
MLS# 26-5099Listed by: RPA REAL ESTATE - New
 $14,000Active0.34 Acres
30 Brentwood Drive, Lake Ariel, PA 18436
MLS# PW263430Listed by: BERKSHIRE HATHAWAY HOMESERVICES POCONO REAL ESTATE HAWLEY - New
 $399,000Active3 beds 2 baths1,468 sq. ft.
93 Ridge Road, Lake Ariel, PA 18436
MLS# SC264904Listed by: KELLER WILLIAMS REAL ESTATE-CLARKS SUMMIT - New
 $385,000Active3 beds 2 baths2,600 sq. ft.
1014 Beaver Lake Drive, Lake Ariel, PA 18436
MLS# PW263422Listed by: CENTURY 21 COUNTRY LAKE HOMES - LORDS VALLEY - New
 $299,900Active5 beds 3 baths1,875 sq. ft.
125 Rockway Road, Lake Ariel, PA 18436
MLS# PW263418Listed by: RE/MAX BEST - New
 $375,000Active4 beds 3 baths2,544 sq. ft.
1013 Oak Terrace, Lake Ariel, PA 18436
MLS# PW263405Listed by: CENTURY 21 SELECT GROUP - LAKE ARIEL - New
 $330,000Active3 beds 3 baths1,709 sq. ft.
16 Highpoint Drive, Lake Ariel, PA 18436
MLS# PW263400Listed by: RE/MAX BEST - New
 $250,000Active3 beds 2 baths1,077 sq. ft.
30 Beaver Pond Road, Lake Ariel, PA 18436
MLS# PW263380Listed by: CENTURY 21 SELECT GROUP - LAKE ARIEL


Protect your home and budget from life's surprises with an Assurant Home Warranty, backed by a partner that supports you through every step of homeownership. Explore Plans.
© 2023 - 2026 ERA Franchise Systems LLC. All rights reserved. ERA Franchise Systems LLC fully supports the principles of the Fair Housing Act and the Equal Opportunity Act. ERA, ERA Real Estate powered, and their respective logos are registered service marks of ERA Franchise Systems LLC. Each office is independently owned and operated.