
75 Parkwood Drive, Lake Ariel, PA 18436
Local realty services provided by:ERA One Source Realty
75 Parkwood Drive,Lake Ariel, PA 18436
$599,000
- 6 Beds
- 4 Baths
- 4,300 sq. ft.
- Single family
- Pending
Listed by: christopher j. carr
Office: simple choice realty inc., dba homezu
MLS#:PW261504
Source:PA_PWAR
Price summary
- Price:$599,000
- Price per sq. ft.:$139.3
- Monthly HOA dues:$198.33
About this home
Welcome to this impressive 5,300 sq. ft. stone-front home in a desirable gated lake community. With standout curb appeal compared to others, high ceilings, hardwood floors, and an open-concept layout, this spacious home offers 6 bedrooms, 3.5 bathrooms, and plenty of room for family, guests, and entertaining. The finished walkout basement features an entertainment area with a bar and access to the outdoors, where you can enjoy the hot tub and oversized 20' x 40' back deck. The home also offers strong short-term rental potential and can be sold fully furnished for a turnkey opportunity. Community amenities include a lake, outdoor pool, grills, fishing, ski hill, 9-hole golf course, mini golf, and driving range. Added privacy from neighboring homes used only seasonally.
Contact an agent
Home facts
- Year built:2006
- Subdivision & Development:The Hideout
- Listing ID #:PW261504
- Added:134 day(s) ago
- Updated:October 02, 2026 at 09:09 AM
Rooms and interior
- Bedrooms:6
- Total bathrooms:4
- Full bathrooms:3
- Half bathrooms:1
- Rooms Total:2
- Flooring:Ceramic Tile, Hardwood
- Kitchen Description:Dishwasher, Electric Range, Freezer, Microwave, Refrigerator
- Basement:Yes
- Basement Description:FInished, Full
- Living area:4,300 sq. ft.
Heating and cooling
- Cooling:Central Air
- Heating:Forced Air, Heat Pump, Natural gas
- Central air:Yes
Structure and exterior
- Year built:2006
- Building area:4,300 sq. ft.
- Lot area:0.36 Acres
- Construction Materials:Stone, Vinyl siding
Finances and disclosures
- Price:$599,000
- Price per sq. ft.:$139.3
- Tax amount:$8,037
Features and amenities
- Appliances:Dishwasher, Dryer, Electric Oven, Electric Range, Freezer, Microwave, Refrigerator, Washer
- Laundry features:Dryer, Washer
- Amenities:Cathedral Ceiling(s), In-Law Floorplan, Walk-In Closet(s)
Parking
- Garage:Yes
- Garage spaces:2
New listings near 75 Parkwood Drive
- New
 $14,000Active0.34 Acres
30 Brentwood Drive, Lake Ariel, PA 18436
MLS# PW263430Listed by: BERKSHIRE HATHAWAY HOMESERVICES POCONO REAL ESTATE HAWLEY - New
 $399,000Active3 beds 2 baths1,468 sq. ft.
93 Ridge Road, Lake Ariel, PA 18436
MLS# SC264904Listed by: KELLER WILLIAMS REAL ESTATE-CLARKS SUMMIT - New
 $385,000Active3 beds 2 baths2,600 sq. ft.
1014 Beaver Lake Drive, Lake Ariel, PA 18436
MLS# PW263422Listed by: CENTURY 21 COUNTRY LAKE HOMES - LORDS VALLEY - New
 $299,900Active5 beds 3 baths1,875 sq. ft.
125 Rockway Road, Lake Ariel, PA 18436
MLS# PW263418Listed by: RE/MAX BEST - New
 $375,000Active4 beds 3 baths2,544 sq. ft.
1013 Oak Terrace, Lake Ariel, PA 18436
MLS# PW263405Listed by: CENTURY 21 SELECT GROUP - LAKE ARIEL - New
 $330,000Active3 beds 3 baths1,709 sq. ft.
16 Highpoint Drive, Lake Ariel, PA 18436
MLS# PW263400Listed by: RE/MAX BEST - New
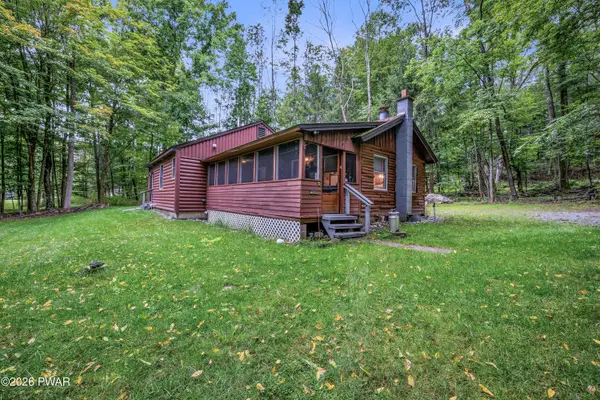 $250,000Active3 beds 2 baths1,077 sq. ft.
30 Beaver Pond Road, Lake Ariel, PA 18436
MLS# PW263380Listed by: CENTURY 21 SELECT GROUP - LAKE ARIEL 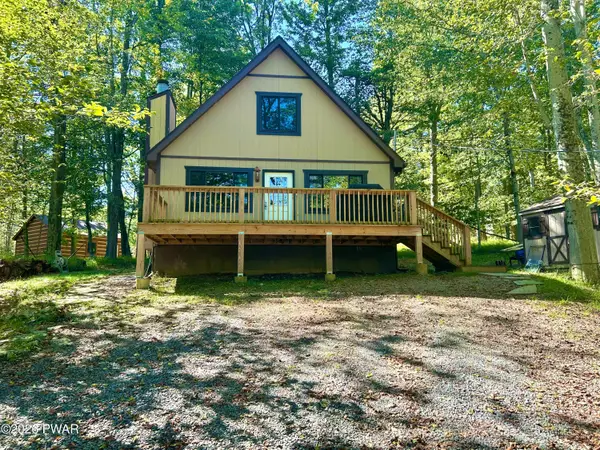 $279,999Pending2 beds 2 baths1,075 sq. ft.
1009 Deer Field Court, Lake Ariel, PA 18436
MLS# PW263376Listed by: CENTURY 21 COUNTRY LAKE HOMES - LORDS VALLEY- New
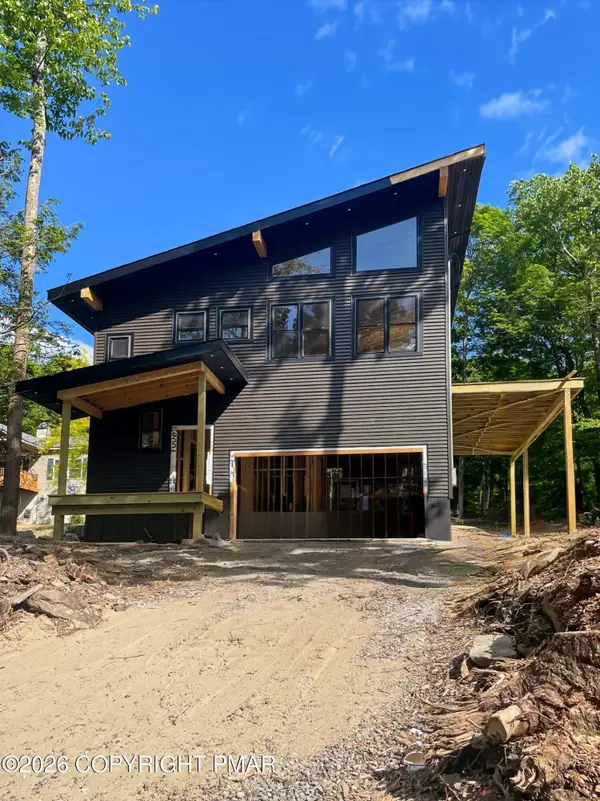 $469,000Active4 beds 2 baths1,824 sq. ft.
12 Dunhill Court, Lake Ariel, PA 18436
MLS# PM-145089Listed by: VRA REALTY - New
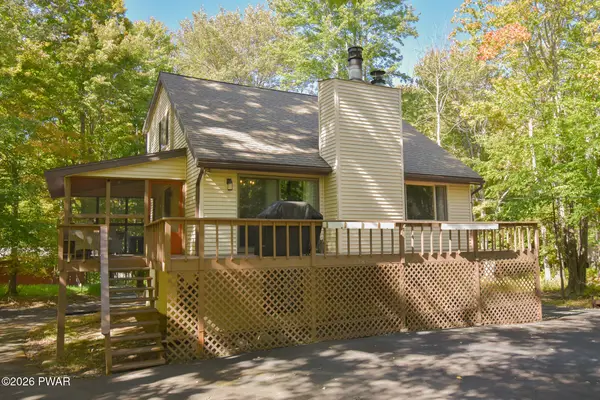 $315,000Active3 beds 2 baths1,826 sq. ft.
109 Rockway Road, Lake Ariel, PA 18436
MLS# PW263367Listed by: KELLER WILLIAMS RE HAWLEY


Protect your home and budget from life's surprises with an Assurant Home Warranty, backed by a partner that supports you through every step of homeownership. Explore Plans.
© 2023 - 2026 ERA Franchise Systems LLC. All rights reserved. ERA Franchise Systems LLC fully supports the principles of the Fair Housing Act and the Equal Opportunity Act. ERA, ERA Real Estate powered, and their respective logos are registered service marks of ERA Franchise Systems LLC. Each office is independently owned and operated.