
318 Edge Park Drive, Lake City, PA 16423
Local realty services provided by:ERA Team VP Real Estate
318 Edge Park Drive,Lake City Boro, PA 16423
$269,900
- 5 Beds
- 2 Baths
- 1,930 sq. ft.
- Single family
- Active
Listed by: connor imboden
Office: agresti real estate
MLS#:192816
Source:PA_GEBR
Price summary
- Price:$269,900
- Price per sq. ft.:$139.84
About this home
Great neighborhood tucked away between route 5 and Lake Erie. Just a short walk away from Lake Erie community Park with a playground, picnic pavilions, and walking trails overlooking beautiful Lake Erie. This home has had many updates including both full bathrooms and flooring throughout the home. Primary bedroom has an en suite bath. Living areas on both the main and lower levels. Fully fenced in backyard with a large deck, patio, above ground pool, and storage shed. Call and come check it out today!
Contact an agent
Home facts
- Year built:1991
- Listing ID #:192816
- Added:54 day(s) ago
- Updated:October 17, 2026 at 02:09 PM
Rooms and interior
- Bedrooms:5
- Total bathrooms:2
- Full bathrooms:2
- Rooms Total:11
- Flooring:Carpet, Laminate, Tile
- Bathrooms Description:Ceramic Bath
- Kitchen Description:Dishwasher, Gas Oven, Gas Range, Microwave, Refrigerator
- Basement:Yes
- Living area:1,930 sq. ft.
Heating and cooling
- Cooling:Central Air
- Heating:Forced Air, Gas
- Central air:Yes
Structure and exterior
- Roof:Asphalt
- Year built:1991
- Building area:1,930 sq. ft.
- Lot area:0.28 Acres
- Lot Features:Level
- Architectural Style:Split Level
- Construction Materials:Aluminum Siding, Vinyl Siding
- Exterior Features:Deck, Fence, Patio, Storage
- Levels:Multi/Split
Utilities
- Water:Public
- Sewer:Public Sewer
Finances and disclosures
- Price:$269,900
- Price per sq. ft.:$139.84
- Tax amount:$4,210 (2026)
Features and amenities
- Appliances:Dishwasher, Gas Oven, Gas Range, Microwave, Refrigerator
- Amenities:Ceiling Fans
Parking
- Total parking spaces:5
- Parking description:Attached, Storage
- Garage:Yes
- Garage spaces:1
New listings near 318 Edge Park Drive
- New
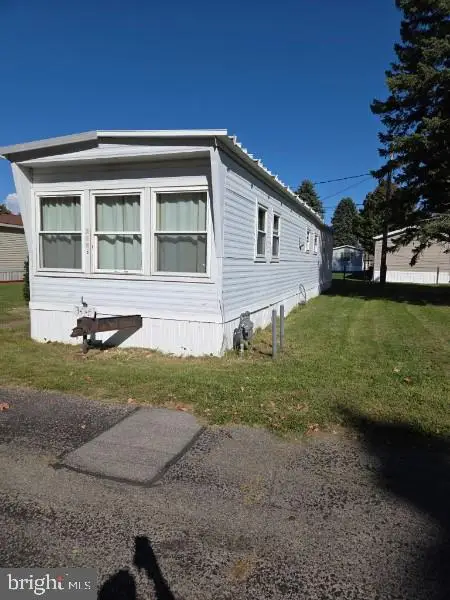 $11,900Active2 beds 1 baths648 sq. ft.
306 3rd St S, LAKE CITY, PA 16423
MLS# PAER2000126Listed by: CAVALRY REALTY, LLC - New
 $25,900Active2 beds 2 baths924 sq. ft.
406 4th St S, LAKE CITY, PA 16423
MLS# PAER2000124Listed by: CAVALRY REALTY, LLC - New
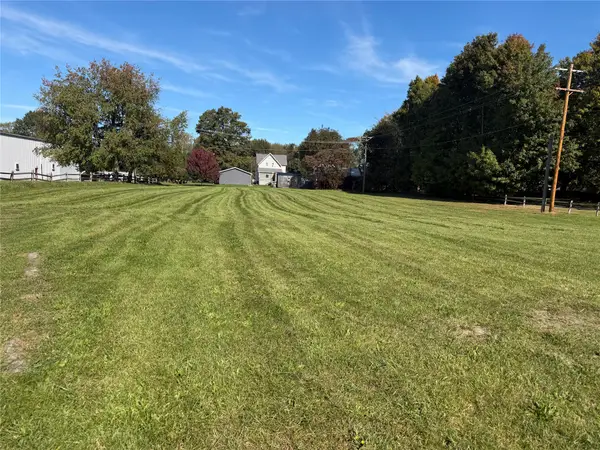 $1,000,000Active1.38 Acres
10248 Railroad Street, Lake City Boro, PA 16423
MLS# 193678Listed by: COLDWELL BANKER SELECT - EDINBORO - Open Sat, 10am to 12pmNew
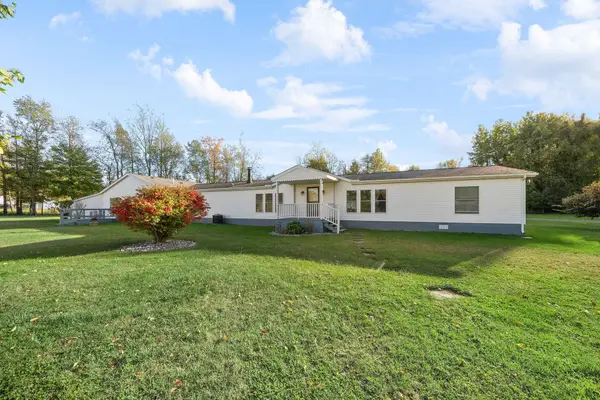 $499,900Active3 beds -- baths2,128 sq. ft.
2958 Mechanic Street, Lake City Boro, PA 16423
MLS# 193635Listed by: COLDWELL BANKER SELECT - AIRPORT  $270,000Active5 beds 2 baths1,644 sq. ft.
1364 Maple Ave, Lake City, PA 16423
MLS# 1775628Listed by: HAWKINS REAL ESTATE SERVICES
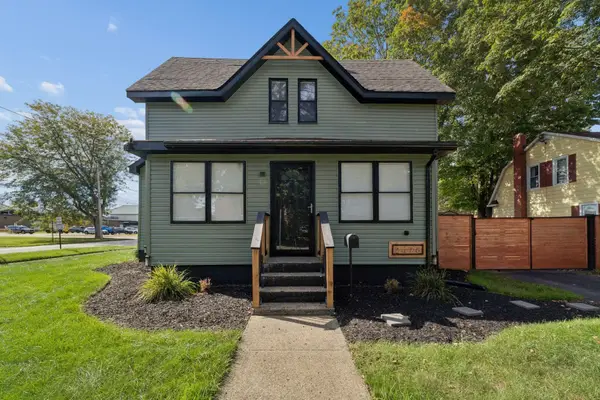 $299,000Active4 beds 2 baths2,275 sq. ft.
2478 Maple Avenue, Lake City Boro, PA 16423
MLS# 193434Listed by: AGRESTI REAL ESTATE $235,000Active4 beds 3 baths2,568 sq. ft.
2386 Rice Avenue, Lake City Boro, PA 16423
MLS# 193047Listed by: MARSHA MARSH RES PEACH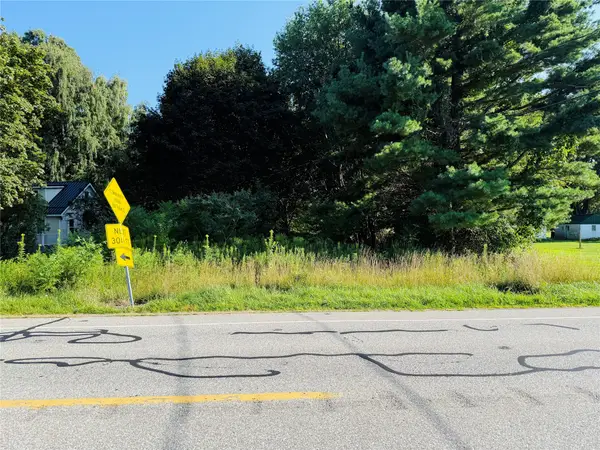 $99,500Active2.91 Acres
10235 W Lake Road, Lake City Boro, PA 16423
MLS# 192521Listed by: AGRESTI REAL ESTATE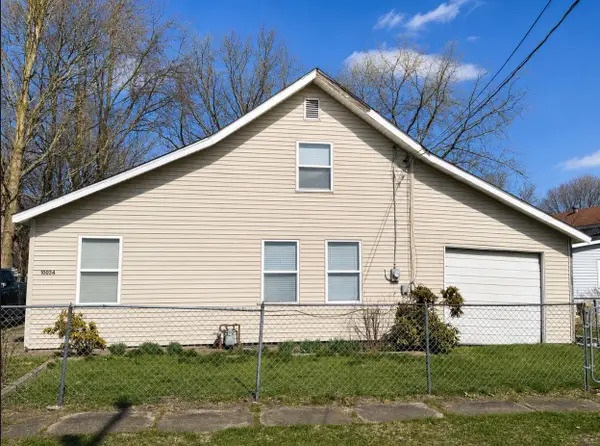 $120,000Active4 beds 2 baths1,592 sq. ft.
10034 Railroad Street, Lake City Boro, PA 16423
MLS# 192609Listed by: AGRESTI REAL ESTATE


Protect your home and budget from life's surprises with an Assurant Home Warranty, backed by a partner that supports you through every step of homeownership. Explore Plans.
© 2023 - 2026 ERA Franchise Systems LLC. All rights reserved. ERA Franchise Systems LLC fully supports the principles of the Fair Housing Act and the Equal Opportunity Act. ERA, ERA Real Estate powered, and their respective logos are registered service marks of ERA Franchise Systems LLC. Each office is independently owned and operated.