
24 Wood Street, Lake Harmony, PA 18624
Local realty services provided by:ERA One Source Realty
24 Wood Street,Lake Harmony, PA 18624
$579,900
- 3 Beds
- 2 Baths
- 2,014 sq. ft.
- Single family
- Active
Listed by: rebecca m reilly
Office: keller williams real estate - newtown
MLS#:PM-144532
Source:PA_PMAR
Price summary
- Price:$579,900
- Price per sq. ft.:$287.93
About this home
Escape to your own Pocono mountain retreat in this 3-bedroom, 2-bath chalet with a spacious sleeping loft, nestled on a wooded lot in desirable Lake Harmony Estates. Designed for relaxing and entertaining, the lower level features a comfortable den/game room, sauna, laundry, full bath, and bedroom. Upstairs, the heart of the home is the dramatic cathedral-ceiling great room, complete with a propane fireplace and beautiful stone fireplace. The open floor plan flows into the dining area and charming kitchen, with two additional bedrooms and a full bath on the main level. A spacious sleeping loft overlooks the great room and provides additional space for guests.
Step outside and enjoy the best of mountain living with a large deck off the main living area, a gazebo with hot tub, and a backyard fire pit surrounded by the peaceful wooded setting. Just a short walk to the community beach and beautiful Lake Harmony, where power boating is permitted. Conveniently located near hiking trails, boating, fishing, shopping, charming Jim Thorpe, and year-round recreation, including skiing at Jack Frost and Big Boulder. Historically operated as an active short-term rental, this property offers the perfect combination of a private Pocono getaway and an established investment opportunity....
Contact an agent
Home facts
- Year built:1978
- Subdivision & Development:Lake Harmony Estates
- Listing ID #:PM-144532
- Added:1 day(s) ago
- Updated:September 07, 2026 at 03:57 PM
Rooms and interior
- Bedrooms:3
- Total bathrooms:2
- Full bathrooms:2
- Flooring:Carpet, Laminate, Luxury Vinyl
- Kitchen Description:Dishwasher, Electric Range, Refrigerator
- Living area:2,014 sq. ft.
Heating and cooling
- Cooling:Ceiling Fan(s), Ductless
- Heating:Baseboard, Electric, Heating
Structure and exterior
- Year built:1978
- Building area:2,014 sq. ft.
- Lot area:0.53 Acres
- Lot Features:Wooded Lot
- Architectural Style:Chalet
- Construction Materials:Block, T1-11
- Exterior Features:Gas Grill
Utilities
- Water:Well
- Sewer:Public Sewer
Finances and disclosures
- Price:$579,900
- Price per sq. ft.:$287.93
- Tax amount:$6,918
Features and amenities
- Appliances:Dishwasher, Dryer, Electric Range, Refrigerator, Washer
- Laundry features:Dryer, Washer
- Amenities:Ceiling Fan(s), Golf Carts Allowed, Sauna, Tennis Court(s)
New listings near 24 Wood Street
- New
 $499,000Active1 beds 1 baths500 sq. ft.
117 S Lake Drive, Lake Harmony, PA 18624
MLS# PM-144521Listed by: KELLER WILLIAMS REAL ESTATE - ALBRIGHTSVILLE - New
 $625,000Active4 beds 3 baths2,722 sq. ft.
10 Bluestone Ct, LAKE HARMONY, PA 18624
MLS# PACC2008116Listed by: POCONO AREA REALTY BENZ GROUP - New
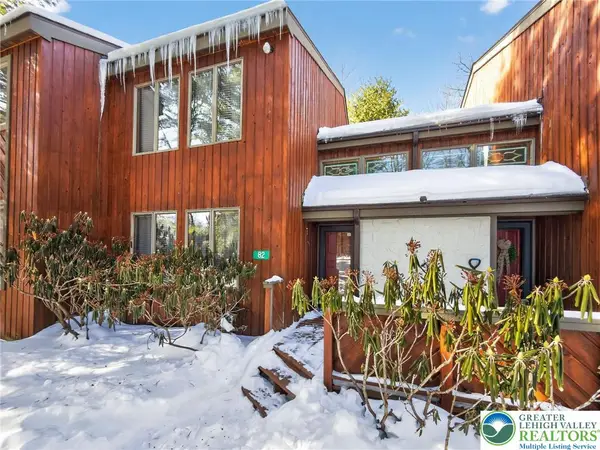 $389,900Active3 beds 2 baths1,390 sq. ft.
82 Doe Run, Kidder Twp, PA 18624
MLS# 783978Listed by: COLDWELL BANKER HEARTHSIDE  $514,900Pending3 beds 3 baths2,360 sq. ft.
78 Crest Drive, Lake Harmony, PA 18624
MLS# PM-144419Listed by: SERHANT PENNSYLVANIA LLC- New
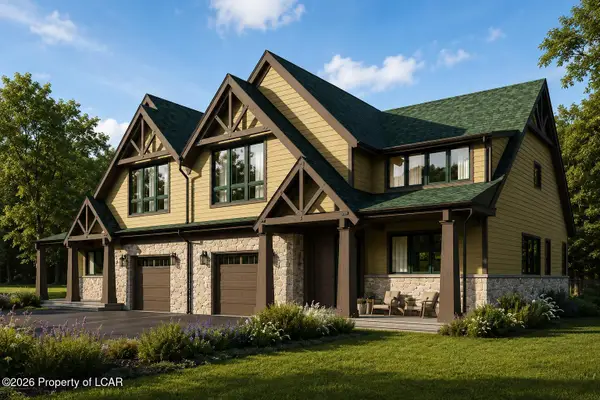 $875,000Active4 beds 4 baths2,781 sq. ft.
37 Woodsbluff Court, Lake Harmony, PA 18624
MLS# 26-4467Listed by: POCONO AREA REALTY BENZ GROUP LLC - New
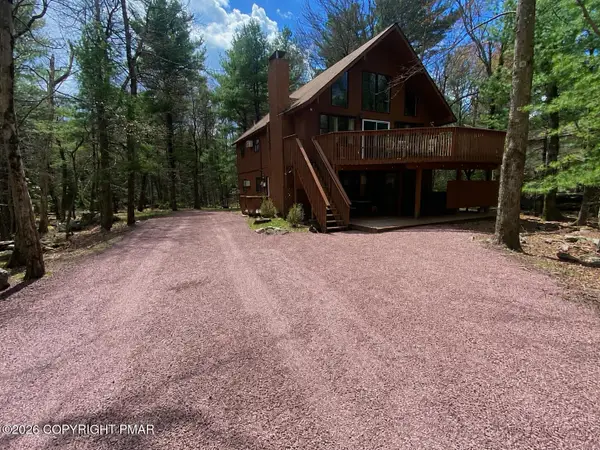 $725,000Active6 beds 3 baths2,362 sq. ft.
67 Lupine Drive, Lake Harmony, PA 18624
MLS# PM-144386Listed by: KELLER WILLIAMS REAL ESTATE - ALBRIGHTSVILLE - New
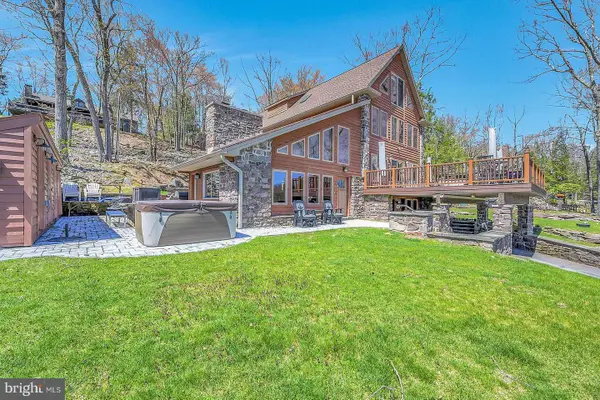 $3,200,000Active4 beds 5 baths3,873 sq. ft.
71 Lake Dr, LAKE HARMONY, PA 18624
MLS# PACC2008094Listed by: RE/MAX CENTRAL - ALLENTOWN - New
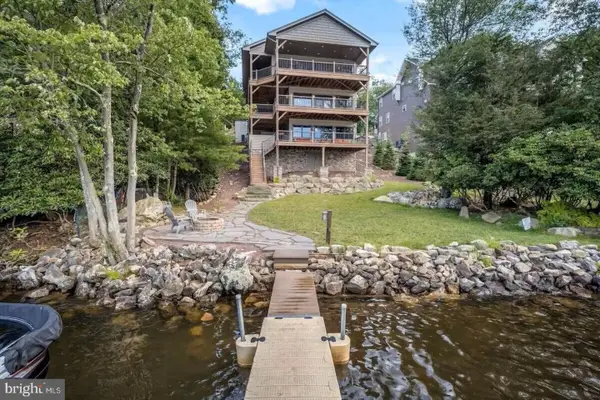 $3,299,000Active11 beds 6 baths6,125 sq. ft.
186 S Lake Dr, LAKE HARMONY, PA 18624
MLS# PACC2008068Listed by: SMART WAY AMERICA REALTY - New
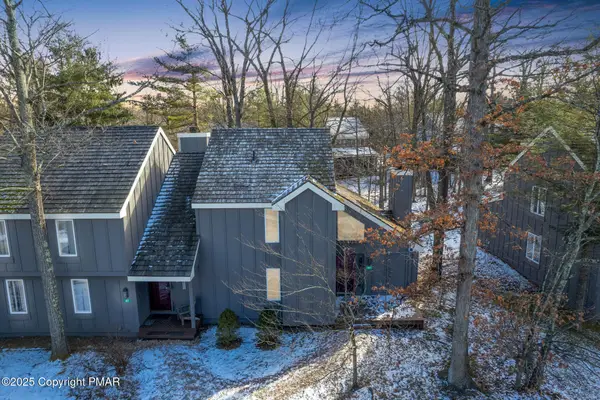 $250,000Active3 beds 2 baths1,456 sq. ft.
69 Telemark, Lake Harmony, PA 18624
MLS# PM-144263Listed by: RE/MAX OF THE POCONOS


Protect your home and budget from life's surprises with an Assurant Home Warranty, backed by a partner that supports you through every step of homeownership. Explore Plans.
© 2023 - 2026 ERA Franchise Systems LLC. All rights reserved. ERA Franchise Systems LLC fully supports the principles of the Fair Housing Act and the Equal Opportunity Act. ERA, ERA Real Estate powered, and their respective logos are registered service marks of ERA Franchise Systems LLC. Each office is independently owned and operated.