
35 Summit Wind Drive, Lake Harmony, PA 18624
Local realty services provided by:ERA One Source Realty
35 Summit Wind Drive,Lake Harmony, PA 18624
$515,000
- 4 Beds
- 4 Baths
- 2,400 sq. ft.
- Townhouse
- Active
Listed by: samantha bonnett
Office: re/max of the poconos
MLS#:PM-146295
Source:PA_PMAR
Price summary
- Price:$515,000
- Price per sq. ft.:$214.58
About this home
LAKE HARMONY RENOVATED MODERN TOWNHOME Meticulously maintained turnkey fully furnished 4 bedroom 3 full bath 1 half guest bath townhome features 3 finished levels of living and entertainment space for large gatherings. Upon entering the elegant foyer features high ceilings, polished tile flooring and bright arched transom window for natural lighting! The open living room area serves as a sophisticated gathering space anchored by a stone gas fireplace and elevated vaulted ceilings and skylights. The modern center island kitchen is fully appointed with an expansive breakfast bar and stainless steel appliances. The serene main level primary bedroom suite features a contemporary fireplace for cozy ambience with adjoining private ensuite spa bathroom. Upstairs offers 2 generous sized bedrooms, a sleeping loft for an additional guest and main bathroom. Lower level finished basement offers versatile recreation room, media room and laundry nook plus a 4th guest bedroom with 3rd full bathroom. Embrace the outdoors on the comfy back deck featuring a private hot tub and gas grill ideal for entertaining. Laurelwoods at Big Boulder Lake community is non-gated STR-friendly as investment income opportunity aside from personal enjoyment. Enjoy Exclusive Members Only Boulder Lake Club Membership available to select communities in Lake Harmony! Call today for your private showing!...
Contact an agent
Home facts
- Year built:2003
- Subdivision & Development:Laurelwoods (Sec I & II)
- Listing ID #:PM-146295
- Added:1 day(s) ago
- Updated:November 12, 2026 at 01:04 AM
Rooms and interior
- Bedrooms:4
- Total bathrooms:4
- Full bathrooms:3
- Half bathrooms:1
- Dining Description:Eat-in Kitchen
- Kitchen Description:Dishwasher, Eat-in Kitchen, Electric Oven, Electric Range, Kitchen Island, Microwave, Refrigerator, Stainless Steel Appliance(s)
- Basement:Yes
- Living area:2,400 sq. ft.
Heating and cooling
- Cooling:Ceiling Fan(s), Central Air
- Heating:Forced Air, Heating
- Central air:Yes
Structure and exterior
- Year built:2003
- Building area:2,400 sq. ft.
- Lot area:0.05 Acres
- Architectural Style:Contemporary
- Construction Materials:Vinyl Siding
Utilities
- Water:Private
- Sewer:Private Sewer
Finances and disclosures
- Price:$515,000
- Price per sq. ft.:$214.58
- Tax amount:$6,560
Features and amenities
- Appliances:Dishwasher, Electric Oven, Electric Range, Microwave, Refrigerator, Stainless Steel Appliance(s)
- Amenities:Ceiling Fan(s), Granite Counters, Storage
Parking
- Parking description:Attached Garage
- Garage:Yes
New listings near 35 Summit Wind Drive
- Open Sun, 11am to 1pmNew
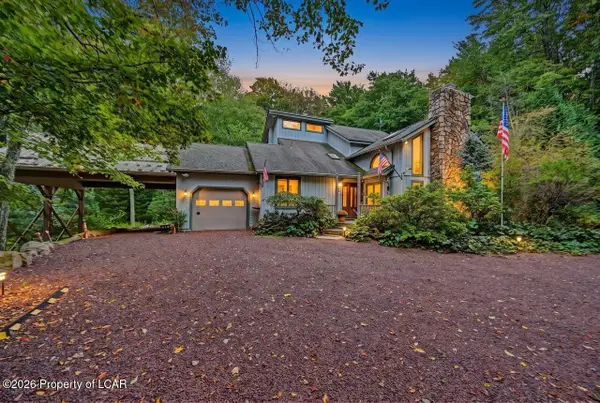 $895,000Active3 beds 3 baths2,557 sq. ft.
14 Hazelwood Drive, Lake Harmony, PA 18624
MLS# 26-5884Listed by: POCONO AREA REALTY BENZ GROUP LLC - New
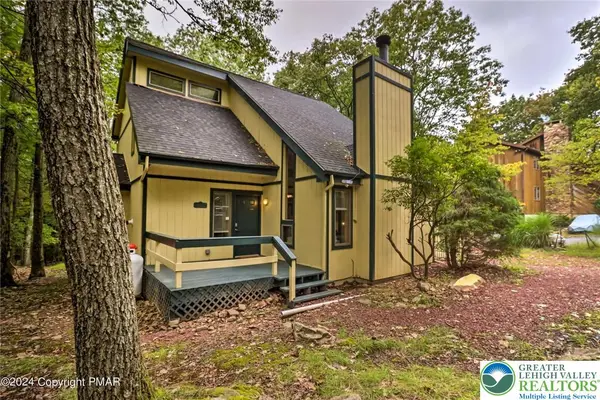 $485,000Active3 beds 3 baths1,856 sq. ft.
15 Skye Drive, Kidder Twp, PA 18624
MLS# 787512Listed by: CENTURY 21 SELECT GROUP - New
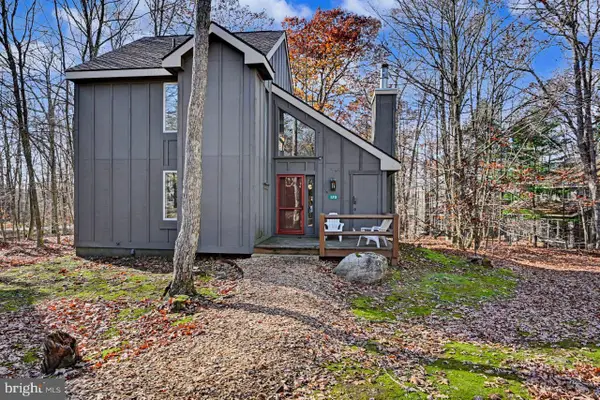 $299,000Active3 beds 2 baths1,456 sq. ft.
120 Nordic, LAKE HARMONY, PA 18624
MLS# PACC2008488Listed by: POCONO AREA REALTY BENZ GROUP - New
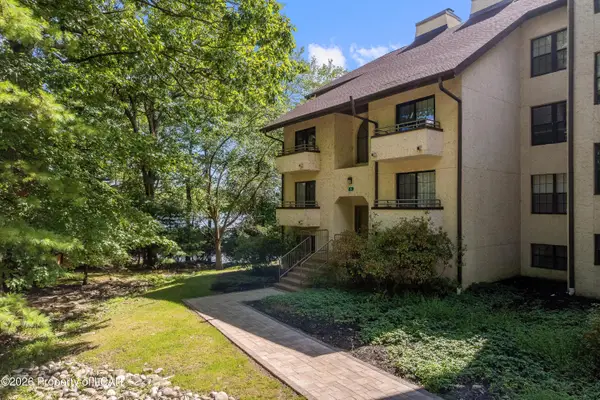 $529,900Active3 beds 3 baths1,370 sq. ft.
5 #301 Midlake Drive, Lake Harmony, PA 18624
MLS# 26-5733Listed by: JONATHAN J. NELSON REAL ESTATE - New
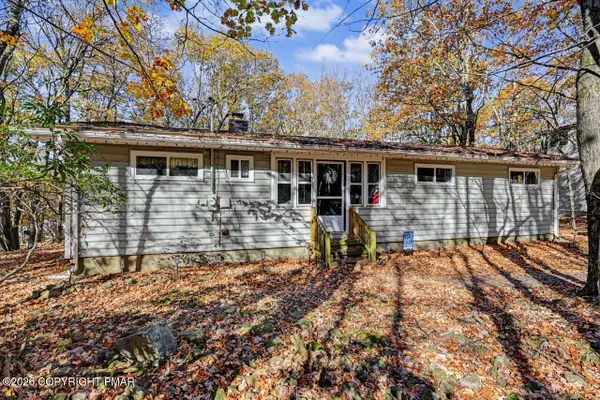 $425,000Active3 beds 2 baths1,451 sq. ft.
11 Mountain Crest Drive, Lake Harmony, PA 18624
MLS# PM-146088Listed by: CENTURY 21 SELECT GROUP - LAKE HARMONY 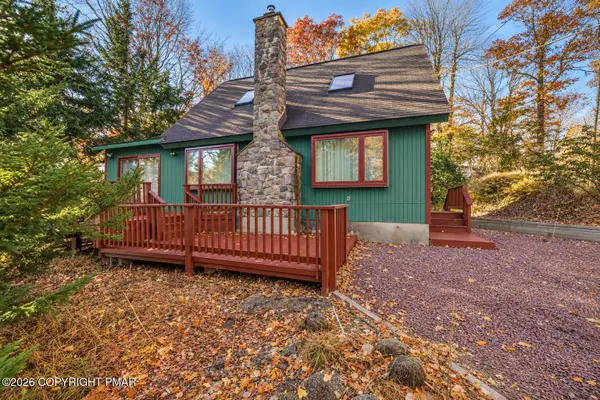 $424,900Active3 beds 2 baths1,635 sq. ft.
398 Spring Street, Lake Harmony, PA 18624
MLS# PM-146057Listed by: RE/MAX OF THE POCONOS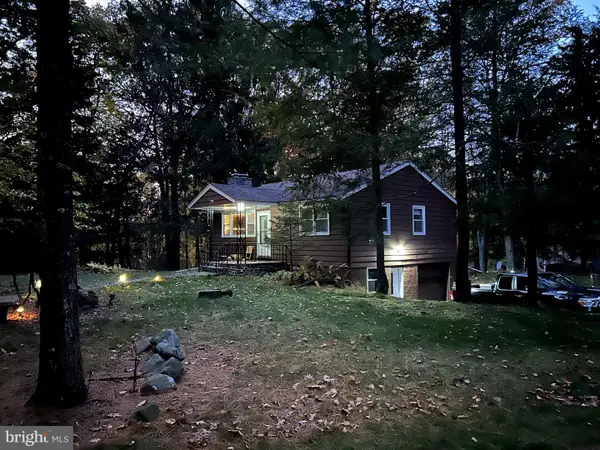 $400,000Active3 beds 1 baths792 sq. ft.
505 Moseywood Rd, LAKE HARMONY, PA 18624
MLS# PACC2008466Listed by: REAL OF PENNSYLVANIA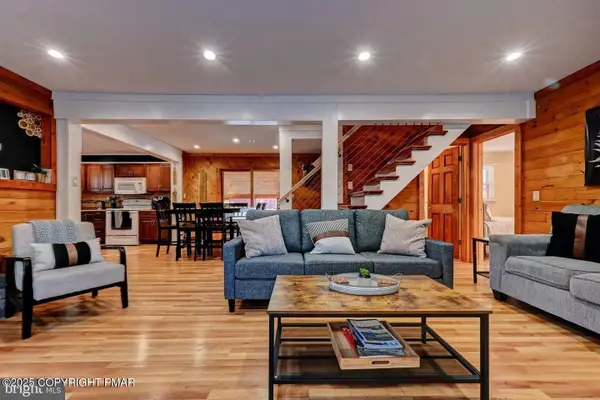 $700,000Pending5 beds 3 baths2,192 sq. ft.
28 Skye Drive, Lake Harmony, PA 18624
MLS# PM-146042Listed by: RE/MAX CENTRAL - LANSDALE $599,000Active4 beds 2 baths1,861 sq. ft.
5 Bruin Court, Lake Harmony, PA 18624
MLS# PM-145964Listed by: KELLER WILLIAMS REAL ESTATE - ALBRIGHTSVILLE


Protect your home and budget from life's surprises with an Assurant Home Warranty, backed by a partner that supports you through every step of homeownership. Explore Plans.
© 2023 - 2026 ERA Franchise Systems LLC. All rights reserved. ERA Franchise Systems LLC fully supports the principles of the Fair Housing Act and the Equal Opportunity Act. ERA, ERA Real Estate powered, and their respective logos are registered service marks of ERA Franchise Systems LLC. Each office is independently owned and operated.