
39 Ruffed Grouse Ct, Lake Harmony, PA 18624
Local realty services provided by:ERA Martin Associates
39 Ruffed Grouse Ct,Lake Harmony, PA 18624
$350,000
- 3 Beds
- 2 Baths
- 1,390 sq. ft.
- Townhouse
- Active
Listed by: jett alexander canavarro, lauren canavarro
Office: iron valley real estate exton
MLS#:PACC2008416
Source:BRIGHTMLS
Price summary
- Price:$350,000
- Price per sq. ft.:$251.8
- Monthly HOA dues:$365.58
About this home
Imagine weekends on the lake, winter days on the slopes, and peaceful mornings surrounded by nature. This 3-bedroom, 2-bath townhouse near Lake Harmony puts you close to the best of the Poconos, with space to relax, entertain, and make the most of every season.
Inside, the open-concept main living area creates a welcoming space to gather, with the kitchen flowing into the dining and living areas. Step outside onto the back deck, where you can enjoy your morning coffee, unwind after a day of adventure, or simply take in the natural surroundings.
One of the home's standout features is its flexible layout. The first floor offers a private bedroom and full bathroom, while two additional bedrooms upstairs provide extra separation and privacy for family or guests. One upstairs bedroom features its own balcony, while the other boasts large windows that fill the space with natural light. An open overlook connects the upper level to the living room below, adding character and an airy feel to the home. Convenient in-home laundry adds to the ease of everyday living or weekend stays.
And when it comes to location, the possibilities are endless. Enjoy boating and kayaking in the warmer months, hit the slopes for skiing and snowboarding in the winter, or explore nearby restaurants, entertainment, and outdoor recreation throughout the year.
Whether you're searching for a weekend getaway, a full-time residence, or a potential short-term rental investment, this Lake Harmony townhouse offers an opportunity to enjoy the mountain lifestyle in every season....
Contact an agent
Home facts
- Year built:1983
- Subdivision & Development:BLUE HERON
- Listing ID #:PACC2008416
- Added:1 day(s) ago
- Updated:October 20, 2026 at 01:57 PM
Rooms and interior
- Bedrooms:3
- Total bathrooms:2
- Full bathrooms:2
- Dining Description:Dining Area
- Kitchen Description:Built-In Microwave, Dishwasher, Oven/Range - Electric, Recessed Lighting, Refrigerator, Stainless Steel Appliances, Water Heater
- Living area:1,390 sq. ft.
Heating and cooling
- Cooling:Window Unit(s)
- Heating:Baseboard - Electric, Electric
Structure and exterior
- Year built:1983
- Building area:1,390 sq. ft.
- Architectural Style:Cabin/Lodge, Chalet
- Construction Materials:Frame
- Exterior Features:Balcony, Porch(es)
- Foundation Description:Crawl Space
- Levels:2 Stories
Utilities
- Water:Community
Finances and disclosures
- Price:$350,000
- Price per sq. ft.:$251.8
- Tax amount:$3,991 (2025)
Features and amenities
- Laundry features:Washer/Dryer Stacked
- Amenities:Ceiling Fan(s), Recessed Lighting
Parking
- Parking description:Off Street
New listings near 39 Ruffed Grouse Ct
- New
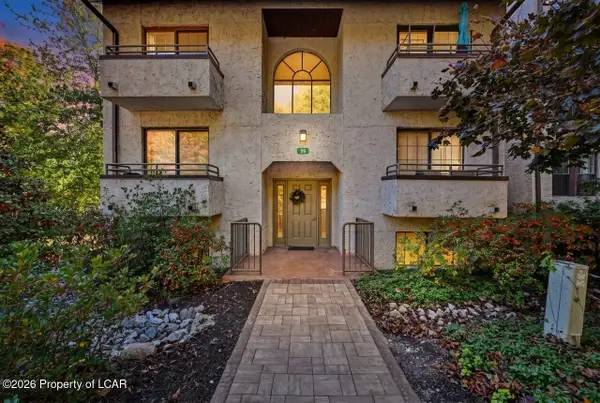 $395,000Active2 beds 2 baths1,096 sq. ft.
59 Midlake 101 Drive, Lake Harmony, PA 18624
MLS# 26-5346Listed by: POCONO AREA REALTY BENZ GROUP LLC - New
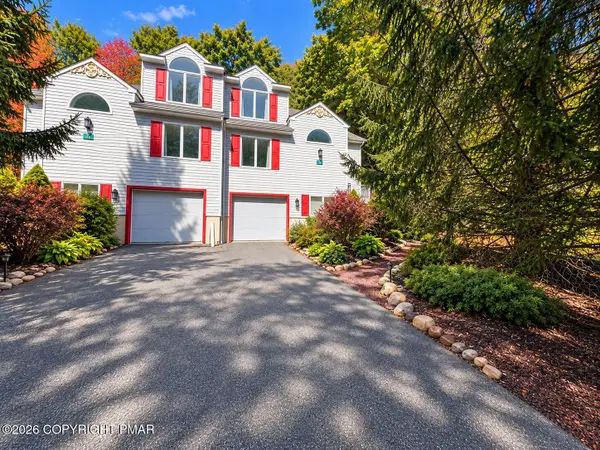 $510,000Active4 beds 4 baths2,910 sq. ft.
37 Summit Wind Drive, Lake Harmony, PA 18624
MLS# PM-145592Listed by: KELLER WILLIAMS REAL ESTATE - STROUDSBURG - New
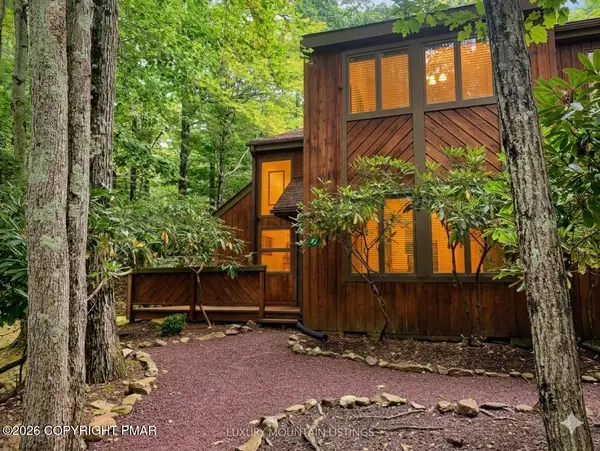 $359,999Active2 beds 2 baths1,390 sq. ft.
47 Warbler Court, Lake Harmony, PA 18624
MLS# PM-145578Listed by: USREALTY.COM,LLP - New
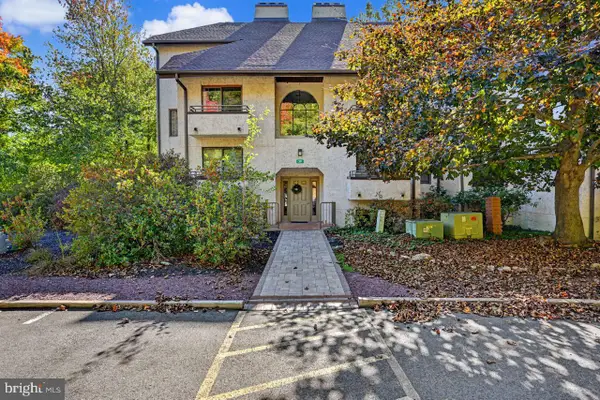 $395,000Active2 beds 2 baths1,096 sq. ft.
59 Midlake Dr #101, LAKE HARMONY, PA 18624
MLS# PACC2008320Listed by: POCONO AREA REALTY BENZ GROUP - New
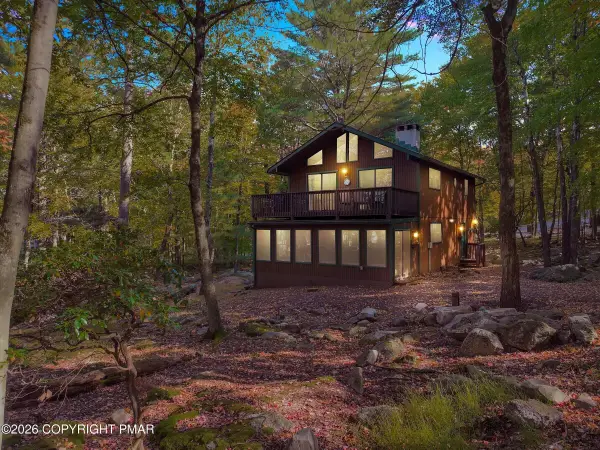 $589,000Active4 beds 2 baths2,250 sq. ft.
19 Maplewood Road, Lake Harmony, PA 18624
MLS# PM-145549Listed by: KELLER WILLIAMS REAL ESTATE - ALBRIGHTSVILLE  $875,000Active4 beds 4 baths2,955 sq. ft.
35 Woodsbluff Court, Lake Harmony, PA 18624
MLS# PM-143502Listed by: POCONO AREA REALTY BENZ GROUP, LLC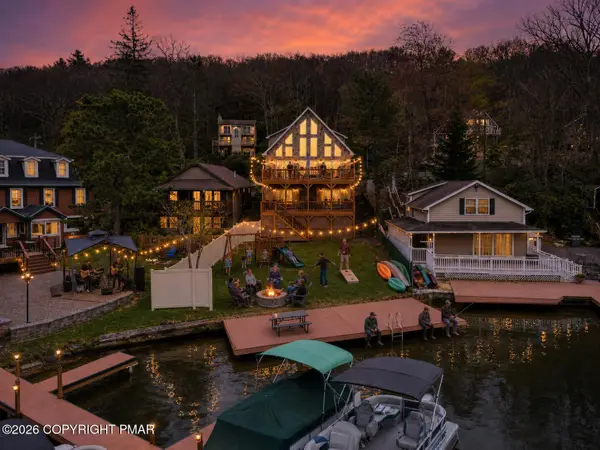 $2,390,000Pending9 beds 5 baths4,080 sq. ft.
32 S Lake Drive, Lake Harmony, PA 18624
MLS# PM-145500Listed by: EXP REALTY, LLC - PHILADELPHIA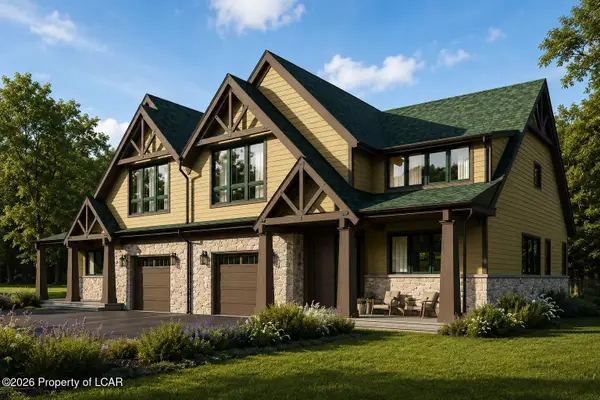 $875,000Active4 beds 4 baths2,955 sq. ft.
35 Woodsbluff Left Side Court, Lake Harmony, PA 18624
MLS# 26-4467Listed by: POCONO AREA REALTY BENZ GROUP LLC- New
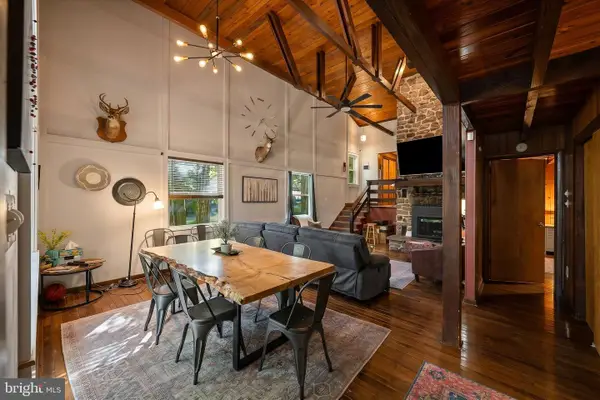 $525,000Active4 beds 2 baths1,796 sq. ft.
50 Split Rock Rd, LAKE HARMONY, PA 18624
MLS# PACC2008312Listed by: KELLER WILLIAMS ELITE


Protect your home and budget from life's surprises with an Assurant Home Warranty, backed by a partner that supports you through every step of homeownership. Explore Plans.
© 2023 - 2026 ERA Franchise Systems LLC. All rights reserved. ERA Franchise Systems LLC fully supports the principles of the Fair Housing Act and the Equal Opportunity Act. ERA, ERA Real Estate powered, and their respective logos are registered service marks of ERA Franchise Systems LLC. Each office is independently owned and operated.