
43 Estates Drive, Lake Harmony, PA 18624
Local realty services provided by:ERA One Source Realty
Upcoming open houses
- Sat, Sep 1911:00 am - 01:00 pm
Listed by: tawney lynne lee
Office: mary enck realty inc
MLS#:PM-141649
Source:PA_PMAR
Price summary
- Price:$464,900
- Price per sq. ft.:$333.98
About this home
🌲 YOUR CHARMING CHALET AWAITS! 🌲
Welcome to 43 Estates Dr., nestled in the highly sought-after Lake Harmony Estates and surrounded by the beauty of the Pocono Mountains! This charming chalet offers the perfect blend of relaxation, recreation, and year-round lake-life living.
✨ 3 bedrooms
✨ 2 full bathrooms
✨ Spacious loft that can serve as a 4th sleeping area, home office, or game room
✨ Successful short-term rental with back-to-back summer bookings
✨ Fully furnished and ready to continue generating income
✨ Open-concept layout
✨ Updated kitchen with forest-green cabinetry & sleek black granite countertops
✨ Real hardwood flooring
✨ Wood-burning fireplace
✨ Two decks
✨ Backyard fire pit surrounded by peaceful woodland scenery
Step inside and experience where RUSTIC CHARM meets MODERN COMFORT. The inviting main level features an open-concept layout, an updated kitchen, cozy living room with a wood-burning fireplace, one bedroom, and a beautifully updated full bathroom.
Just beyond the kitchen, an additional dining area and second family room provide plenty of space for entertaining, relaxing, and making memories. A dedicated laundry area adds convenience.
Upstairs, you'll find two additional bedrooms, another full bathroom, and a SPACIOUS LOFT offering endless possibilities for guests, games, an office, or additional sleeping space.
Outside, soak in the peaceful Pocono setting from either of the two decks or gather around the backyard fire pit under the stars. 🌲🔥
Currently operating as a VERY SUCCESSFUL SHORT-TERM RENTAL, this home is being offered fully furnished and ready for its next owner to continue enjoying its income-producing potential.
Whether you're searching for a vacation getaway, investment property, or year-round home, 43 Estates Dr. delivers comfort, character, and an unbeatable location in one of the Poconos' most desirable lake communities. Come take a look and see why this charming chalet could be your perfect Pocono escape!...
Contact an agent
Home facts
- Year built:1980
- Subdivision & Development:Lake Harmony Estates
- Listing ID #:PM-141649
- Added:102 day(s) ago
- Updated:September 06, 2026 at 09:58 PM
Rooms and interior
- Bedrooms:3
- Total bathrooms:2
- Full bathrooms:2
- Flooring:Carpet, Hardwood, Luxury Vinyl, Tile
- Dining Description:Eat-in Kitchen
- Kitchen Description:Dishwasher, Eat-in Kitchen, Electric Oven, Kitchen Island, Microwave, Refrigerator, Stainless Steel Appliance(s)
- Basement:Yes
- Living area:1,392 sq. ft.
Heating and cooling
- Cooling:Ceiling Fan(s), Electric, Wall/Window Unit(s)
- Heating:Baseboard, Electric, Heating
Structure and exterior
- Year built:1980
- Building area:1,392 sq. ft.
- Lot area:0.52 Acres
- Lot Features:Sloped
- Architectural Style:Chalet
- Construction Materials:T1-11
Utilities
- Water:Well
- Sewer:Private Sewer
Finances and disclosures
- Price:$464,900
- Price per sq. ft.:$333.98
- Tax amount:$5,363
Features and amenities
- Appliances:Dishwasher, Dryer, Electric Oven, Microwave, Refrigerator, Stainless Steel Appliance(s), Washer
- Laundry features:Dryer, Washer
- Amenities:Ceiling Fan(s), Golf Carts Allowed, Granite Counters
New listings near 43 Estates Drive
- New
 $499,000Active1 beds 1 baths500 sq. ft.
117 S Lake Drive, Lake Harmony, PA 18624
MLS# PM-144521Listed by: KELLER WILLIAMS REAL ESTATE - ALBRIGHTSVILLE - New
 $625,000Active4 beds 3 baths2,722 sq. ft.
10 Bluestone Ct, LAKE HARMONY, PA 18624
MLS# PACC2008116Listed by: POCONO AREA REALTY BENZ GROUP - New
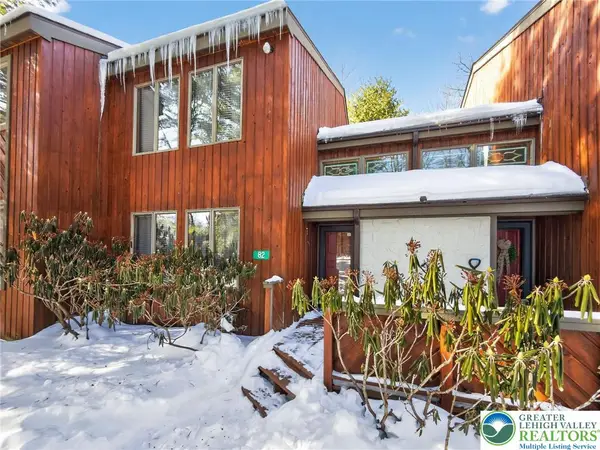 $389,900Active3 beds 2 baths1,390 sq. ft.
82 Doe Run, Kidder Twp, PA 18624
MLS# 783978Listed by: COLDWELL BANKER HEARTHSIDE  $514,900Pending3 beds 3 baths2,360 sq. ft.
78 Crest Drive, Lake Harmony, PA 18624
MLS# PM-144419Listed by: SERHANT PENNSYLVANIA LLC- New
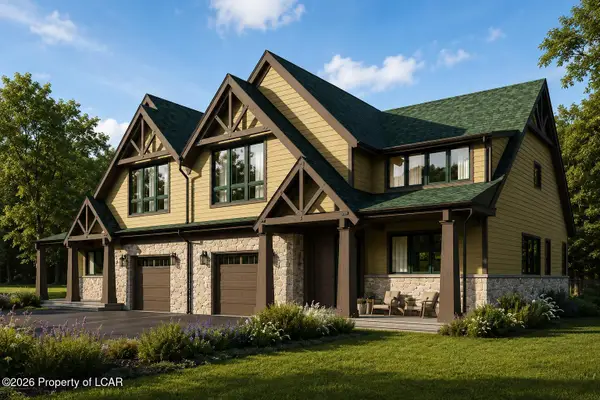 $875,000Active4 beds 4 baths2,781 sq. ft.
37 Woodsbluff Court, Lake Harmony, PA 18624
MLS# 26-4467Listed by: POCONO AREA REALTY BENZ GROUP LLC - New
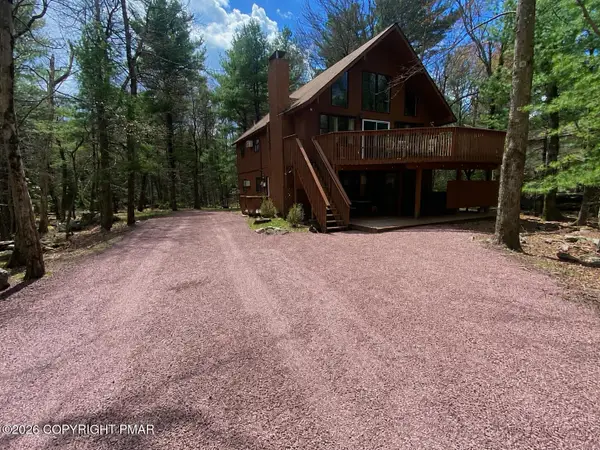 $725,000Active6 beds 3 baths2,362 sq. ft.
67 Lupine Drive, Lake Harmony, PA 18624
MLS# PM-144386Listed by: KELLER WILLIAMS REAL ESTATE - ALBRIGHTSVILLE - New
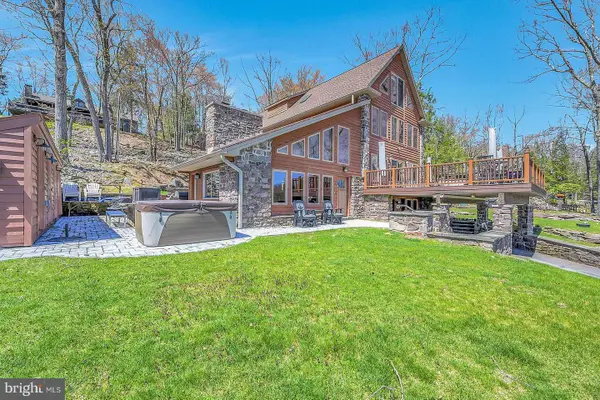 $3,200,000Active4 beds 5 baths3,873 sq. ft.
71 Lake Dr, LAKE HARMONY, PA 18624
MLS# PACC2008094Listed by: RE/MAX CENTRAL - ALLENTOWN - New
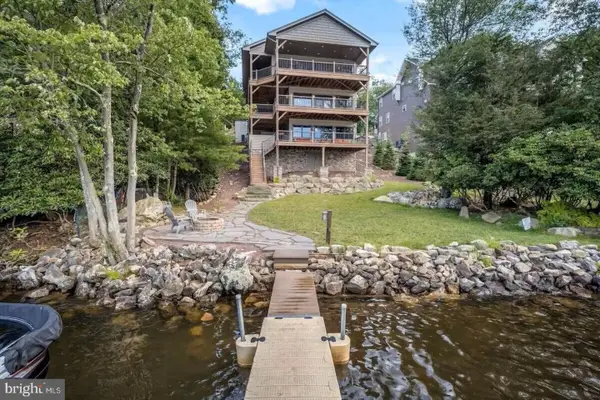 $3,299,000Active11 beds 6 baths6,125 sq. ft.
186 S Lake Dr, LAKE HARMONY, PA 18624
MLS# PACC2008068Listed by: SMART WAY AMERICA REALTY - New
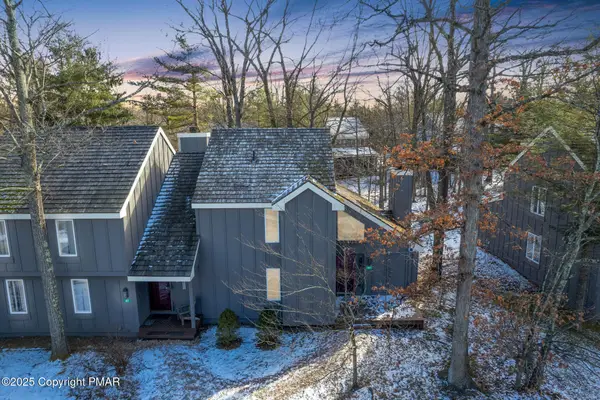 $250,000Active3 beds 2 baths1,456 sq. ft.
69 Telemark, Lake Harmony, PA 18624
MLS# PM-144263Listed by: RE/MAX OF THE POCONOS 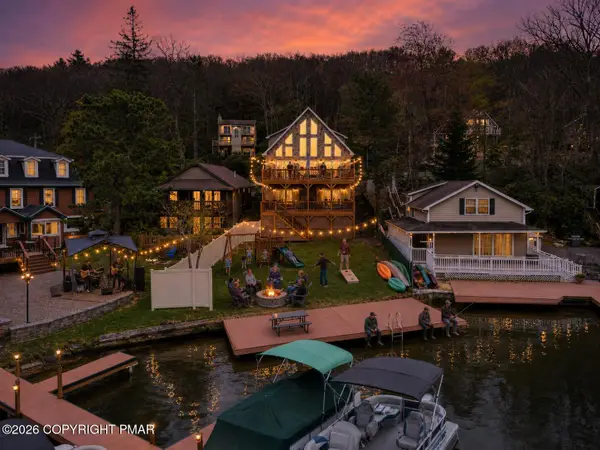 $2,390,000Active9 beds 5 baths4,080 sq. ft.
32 S Lake Drive, Lake Harmony, PA 18624
MLS# PM-144189Listed by: EXP REALTY, LLC - PHILADELPHIA


Protect your home and budget from life's surprises with an Assurant Home Warranty, backed by a partner that supports you through every step of homeownership. Explore Plans.
© 2023 - 2026 ERA Franchise Systems LLC. All rights reserved. ERA Franchise Systems LLC fully supports the principles of the Fair Housing Act and the Equal Opportunity Act. ERA, ERA Real Estate powered, and their respective logos are registered service marks of ERA Franchise Systems LLC. Each office is independently owned and operated.