
56 Skye Drive, Lake Harmony, PA 18624
Local realty services provided by:ERA One Source Realty
56 Skye Drive,Lake Harmony, PA 18624
$643,000
- 4 Beds
- 2 Baths
- - sq. ft.
- Single family
- Sold
Listed by: lorraine g barbella, pa license #rs312574
Office: re/max central - allentown
MLS#:PM-143868
Source:PA_PMAR
Sorry, we are unable to map this address
Price summary
- Price:$643,000
About this home
This corner home sits on Skye Dr & Vista Lane in Lake Harmony Estates and offers private beach and lake access! This newly renovated 4-Bedroom getaway sits nice and private on a corner lot with mature trees to give privacy and offers 2 full renovated baths also as well as new kitchen and rooms throughout along with 6 mini-splits A/C in every bedroom and living area, along with separate thermostats in each room for heating & A/C! Many more upgrades include toy / game room on main floor for everyone which includes shuffleboard, foosball, electronic games, hot tub, and outdoor firepit! Your retreat has a 2015 roof and upgrades seller added also include smart tv's to heat and outdoor cameras recording on exterior of property. Shed on site sits along driveway for all your cushions and toys! Brand new home to Airbnb this summer with 5-star rating on all its reviews! All new furnishings, hot tub, decor, linens/bedding/towels, and kitchen items will remain. Bring your motorboat or your golf cart and enjoy Pocono mountain living!...
Contact an agent
Home facts
- Year built:1976
- Subdivision & Development:Lake Harmony Estates
- Listing ID #:PM-143868
- Added:43 day(s) ago
- Updated:September 25, 2026 at 02:02 AM
Rooms and interior
- Bedrooms:4
- Total bathrooms:2
- Full bathrooms:2
- Kitchen Description:Dishwasher, Electric Oven, Microwave, Refrigerator
Heating and cooling
- Cooling:Ductless, Heat Pump
- Heating:Baseboard, Electric, Heat Pump, Heating
Structure and exterior
- Year built:1976
- Architectural Style:A-Frame, Contemporary, Raised Ranch
Utilities
- Water:Well
- Sewer:Public Sewer
Finances and disclosures
- Price:$643,000
- Tax amount:$3,523
Features and amenities
- Appliances:Dishwasher, Dryer, Electric Oven, Microwave, Refrigerator, Washer
- Laundry features:Dryer, Washer
- Amenities:Cathedral Ceiling(s), Ceiling Fan(s), Clubhouse, Golf Carts Allowed, Sauna, Tennis Court(s)
New listings near 56 Skye Drive
- New
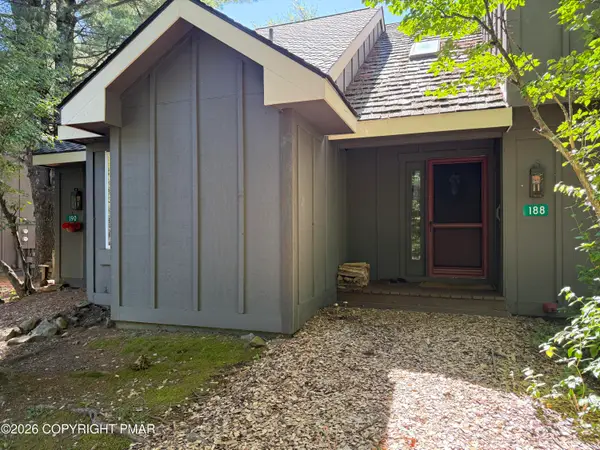 $209,900Active2 beds 2 baths936 sq. ft.
188 Snow Ridge Circle, Lake Harmony, PA 18624
MLS# PM-144877Listed by: USA REALTY - Open Sat, 2 to 4pmNew
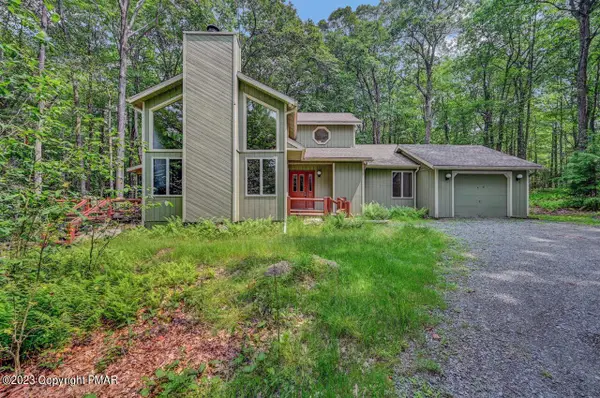 $525,000Active3 beds 3 baths2,124 sq. ft.
269 Moseywood Road, Lake Harmony, PA 18624
MLS# PM-145022Listed by: CENTURY 21 SELECT GROUP - LAKE HARMONY - New
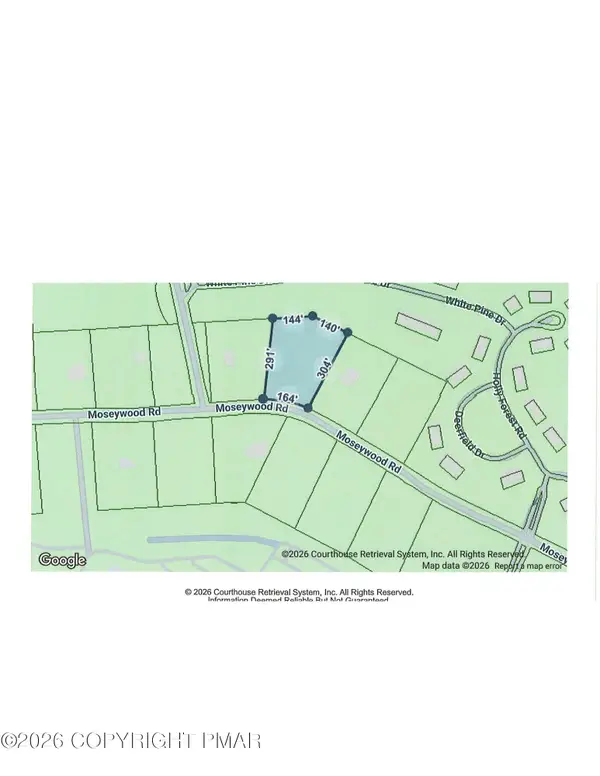 $150,000Active1.78 Acres
391 Moseywood Road, Lake Harmony, PA 18624
MLS# PM-144998Listed by: CENTURY 21 SELECT GROUP - LAKE HARMONY - New
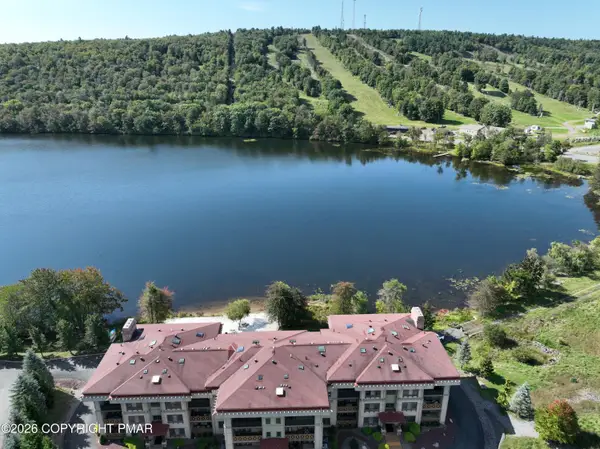 $469,000Active2 beds 2 baths1,548 sq. ft.
322 Hummingbird Way, Lake Harmony, PA 18624
MLS# PM-144965Listed by: CENTURY 21 SELECT GROUP - LAKE HARMONY - New
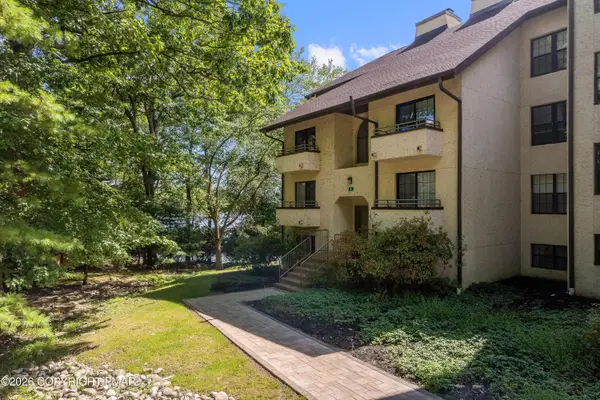 $535,000Active3 beds 3 baths1,370 sq. ft.
5 Midlake Drive, Lake Harmony, PA 18624
MLS# PM-144694Listed by: JONATHAN J NELSON REAL ESTATE LLC - New
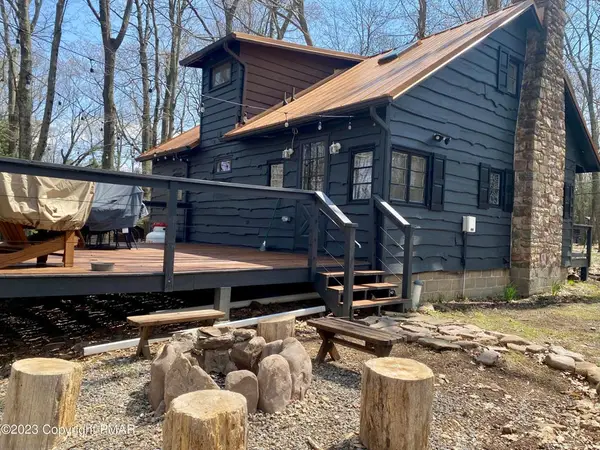 $530,000Active3 beds 2 baths1,032 sq. ft.
24 Split Rock Road, Kidder Twp, PA 18624
MLS# 784963Listed by: CENTURY 21 SELECT GROUP - New
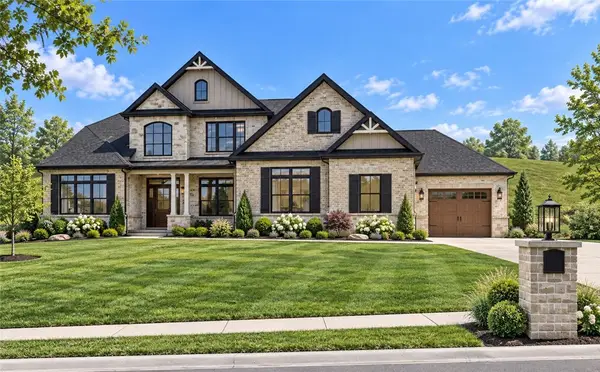 $1,600,000Active-- beds -- baths
0 Bluestone Court, Harmony, PA 16037
MLS# 1774286Listed by: KELLER WILLIAMS STEEL CITY
- New
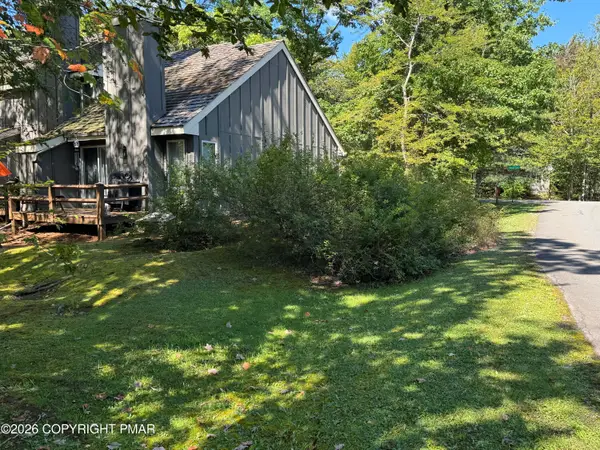 $210,000Active1 beds 2 baths986 sq. ft.
23 Snow Shoe, Lake Harmony, PA 18624
MLS# PM-144894Listed by: SMART WAY AMERICA REALTY - New
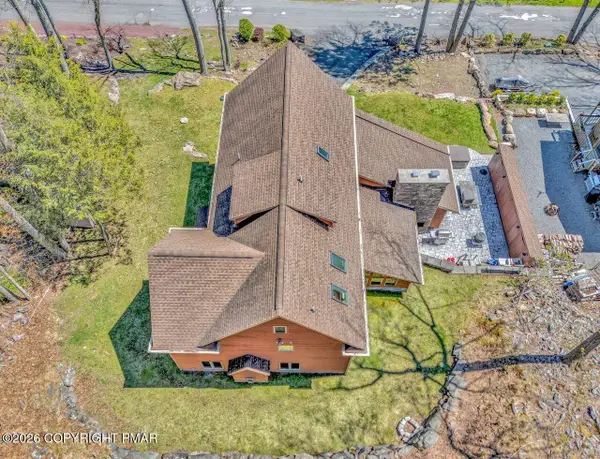 $2,850,000Active4 beds 5 baths3,873 sq. ft.
71 Lake Drive, Lake Harmony, PA 18624
MLS# PM-144887Listed by: RE/MAX CENTRAL - ALLENTOWN - New
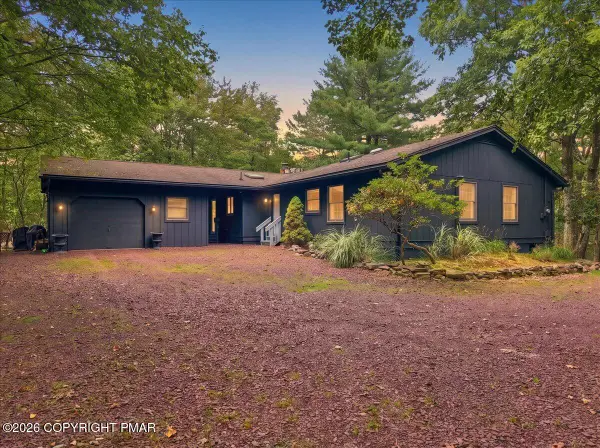 $650,000Active3 beds 2 baths1,716 sq. ft.
33 Estates Drive, Lake Harmony, PA 18624
MLS# PM-144882Listed by: E-REALTY SERVICES - POCONO SUMMIT


Protect your home and budget from life's surprises with an Assurant Home Warranty, backed by a partner that supports you through every step of homeownership. Explore Plans.
© 2023 - 2026 ERA Franchise Systems LLC. All rights reserved. ERA Franchise Systems LLC fully supports the principles of the Fair Housing Act and the Equal Opportunity Act. ERA, ERA Real Estate powered, and their respective logos are registered service marks of ERA Franchise Systems LLC. Each office is independently owned and operated.