
103 Ledge Drive, Lakeville, PA 18438
Local realty services provided by:ERA One Source Realty
Listed by: william clauss
Office: davis r. chant - lake wallenpaupack
MLS#:PW262653
Source:PA_PWAR
Price summary
- Price:$899,000
- Price per sq. ft.:$1,869.02
- Monthly HOA dues:$61.25
About this home
At 103 Ledge, your boat slip is just 100 yards from the door! Experience the most convenient lake-life - where a short walk is all you need to be on the water. The main level opens with a sunroom built for slow mornings and family game nights, flowing into an open dining, living, and kitchen space that keeps everyone in the conversation no matter who's cooking. A laundry room and two-car garage handle the practical side of things, while a main-level guest room and full bath round out this floor, so guests or aging parents never have to touch a staircase. The living room with floor-to-ceiling stone-faced wood burning fireplace and vaulted ceilings, walks out to a huge Trex deck with seasonal lake views, with room for everyone to relax or share a family meal.Upstairs, the primary suite is its own retreat: walk-in closets, a soaking tub, his and her sinks, and a separate stand-in shower. A loft area adds flexible sleeping for bigger groups, and a second guest bedroom means the whole family can show up at once.The lower level offers a fourth bedroom with its own walk-out access, ideal for guests who want some independence, a large family/game room with generous closet storage, a half bath, and a utility room for all the gear.Rockledge is a high-end lake community with real lake rights on Wallenpaupack, not just proximity to it. The paved driveway makes for easy winter-time maintenance, plus a storage shed for the lake toys - everything you need for lake ownership is already in place. This is a house that understands what a vacation home is supposed to feel like: a guaranteed boat slip, close to the water, easy to live in, room for everyone, and built for the people you love to have around you! Ask your Realtor for the pre-listing inspection for additional details and full peace of mind that you're getting an incredible and well-maintained home!...
Contact an agent
Home facts
- Year built:1999
- Subdivision & Development:Rockledge I
- Listing ID #:PW262653
- Added:28 day(s) ago
- Updated:September 03, 2026 at 08:27 AM
Rooms and interior
- Bedrooms:4
- Total bathrooms:3
- Full bathrooms:2
- Half bathrooms:1
- Rooms Total:10
- Flooring:Carpet, Hardwood, Tile
- Kitchen Description:Dishwasher, Electric Range, Refrigerator
- Basement:Yes
- Basement Description:Daylight, FInished, Full, Heated
- Living area:3,934 sq. ft.
Heating and cooling
- Cooling:Ceiling Fan(S), Central Air
- Heating:Forced Air, Oil, Pellet Stove, Propane
- Central air:Yes
Structure and exterior
- Roof:Asphalt
- Year built:1999
- Building area:3,934 sq. ft.
- Lot area:0.78 Acres
- Lot Features:Views
- Architectural Style:Chalet
- Exterior Features:Deck, Enclosed, Patio, Screened
Utilities
- Water:Well
- Sewer:Septic Tank
Finances and disclosures
- Price:$899,000
- Price per sq. ft.:$1,869.02
- Tax amount:$9,536
Features and amenities
- Appliances:Dishwasher, Dryer, Electric Range, Refrigerator, Washer
- Laundry features:Dryer, Washer
- Amenities:Cathedral Ceiling(s), Open Floorplan, Powered Boats Allowed
Parking
- Parking description:Attached, Garage, Paved
- Garage:Yes
- Garage spaces:2
New listings near 103 Ledge Drive
- New
 $1,150,000Active3 beds 2 baths1,920 sq. ft.
108 Crestview Drive, Lakeville, PA 18438
MLS# PW262999Listed by: IRON VALLEY R E INNOVATE  $379,000Active2 beds 2 baths955 sq. ft.
6 Lakeside Dr, LAKEVILLE, PA 18438
MLS# PAWN2000956Listed by: BERKSHIRE HATHAWAY HOME SERVICES POCONO REAL ESTATE $1,099,000Active4 beds 3 baths3,974 sq. ft.
47 Summit Circle, Lakeville, PA 18438
MLS# PW262839Listed by: NEW AND MODERN GROUP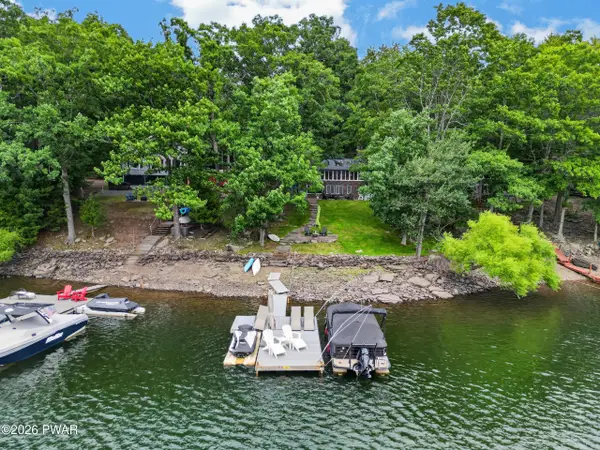 $1,499,000Active5 beds 3 baths3,127 sq. ft.
28 Lakeview Drive, Lakeville, PA 18438
MLS# PW262799Listed by: DAVIS R. CHANT - LAKE WALLENPAUPACK $549,500Pending4 beds 4 baths2,301 sq. ft.
25 Vista Court, Lakeville, PA 18438
MLS# PW262680Listed by: DAVIS R. CHANT - LAKE WALLENPAUPACK $570,000Active3 beds 2 baths2,000 sq. ft.
8 Cedar Court, Lakeville, PA 18438
MLS# PW262547Listed by: BERKSHIRE HATHAWAY HOMESERVICES POCONO REAL ESTATE HAWLEY $37,500Active0.37 Acres
Lakeshore Drive, Lakeville, PA 18438
MLS# PW262506Listed by: KELLER WILLIAMS RE HAWLEY $450,000Active3 beds 2 baths1,860 sq. ft.
114 Lone Oak Drive, Lakeville, PA 18438
MLS# PW262434Listed by: DAVIS R. CHANT - LAKE WALLENPAUPACK $399,000Active4 beds 2 baths1,422 sq. ft.
126 Hemlock Drive, Lakeville, PA 18438
MLS# PW262329Listed by: DAVIS R. CHANT - LAKE WALLENPAUPACK


Protect your home and budget from life's surprises with an Assurant Home Warranty, backed by a partner that supports you through every step of homeownership. Explore Plans.
© 2023 - 2026 ERA Franchise Systems LLC. All rights reserved. ERA Franchise Systems LLC fully supports the principles of the Fair Housing Act and the Equal Opportunity Act. ERA, ERA Real Estate powered, and their respective logos are registered service marks of ERA Franchise Systems LLC. Each office is independently owned and operated.