
28 Lakeview Drive, Lakeville, PA 18438
Local realty services provided by:ERA One Source Realty
28 Lakeview Drive,Lakeville, PA 18438
$1,499,000
- 5 Beds
- 3 Baths
- 3,127 sq. ft.
- Single family
- Active
Listed by: william clauss
Office: davis r. chant - lake wallenpaupack
MLS#:PW262799
Source:PA_PWAR
Price summary
- Price:$1,499,000
- Price per sq. ft.:$508.83
- Monthly HOA dues:$26.25
About this home
Level Lakefront Gorgeous Home Directly on 5,700-acre Lake Wallenpaupack in the Heart of the Pocono Mountains. --One of the best parts about this lakefront home is that the lot, as well as the walk to your own large private dock, are gradual and gentle. Meaning, no more hauling coolers, kids, and lake toys down a hillside, or a ton of stairs!Inside, the amazing eat-in chef's kitchen and the flooring throughout are brand new. Five bedrooms/sleeping areas and three baths across three levels means room for everyone to come and enjoy a big family vacation. There is a primary bedroom/bathroom suite on the main floor alongside two additional bedrooms, a loft/sleeping area above, and a lower level with its own bedroom and full bath, a combined family and sleeping space built for a crowd, a utility room, and a lovely screened-in porch. The views from your living room, dining room, brand new kitchen, and others in this house make you stop and stare, taking in the beauty of where you live. Outside features a side deck and a large front patio with a fire pit to take in the amazing views. A large shed/garage fits all the lake toys so the wet gear never has to come inside, and an outdoor shower is a fan-favorite when coming off the lake after a warm summer day.The unique setting works two ways. Weekdays are calm and glassy, the conditions waterskiers and wakeboarders hope for. During summer weekends, boats and friends raft up and the day turns more social. You get both amazing features without leaving your dock.Set in Paradise Point in Lakeville, this one holds its privacy and its quiet while staying close to the action. It's off the beaten path, but never far from restaurants, shopping, and more. Enjoy lake living at its finest at 28 Lakeview Drive on Lake Wallenpaupack....
Contact an agent
Home facts
- Year built:1965
- Subdivision & Development:Paradise Point
- Listing ID #:PW262799
- Added:48 day(s) ago
- Updated:October 02, 2026 at 02:16 PM
Rooms and interior
- Bedrooms:5
- Total bathrooms:3
- Full bathrooms:2
- Half bathrooms:1
- Rooms Total:9
- Flooring:Carpet, Ceramic Tile
- Kitchen Description:Dishwasher, Gas Range, Microwave
- Basement:Yes
- Basement Description:Daylight, FInished, Full, Heated, Walk-Up Access
- Living area:3,127 sq. ft.
Heating and cooling
- Cooling:Ceiling Fan(S), Wall/window Unit(s)
- Heating:Baseboard, Electric
Structure and exterior
- Roof:Asphalt
- Year built:1965
- Building area:3,127 sq. ft.
- Lot area:0.16 Acres
- Lot Features:Views
- Architectural Style:Ranch
- Exterior Features:Deck, Patio, Porch, Screened
Utilities
- Water:Comm Central
- Sewer:Septic Tank
Finances and disclosures
- Price:$1,499,000
- Price per sq. ft.:$508.83
- Tax amount:$10,097
Features and amenities
- Appliances:Dishwasher, Dryer, Gas Range, Microwave, Washer
- Laundry features:Dryer, Washer
- Amenities:Cathedral Ceiling(s), Open Floorplan
Parking
- Garage:Yes
- Garage spaces:1
New listings near 28 Lakeview Drive
- New
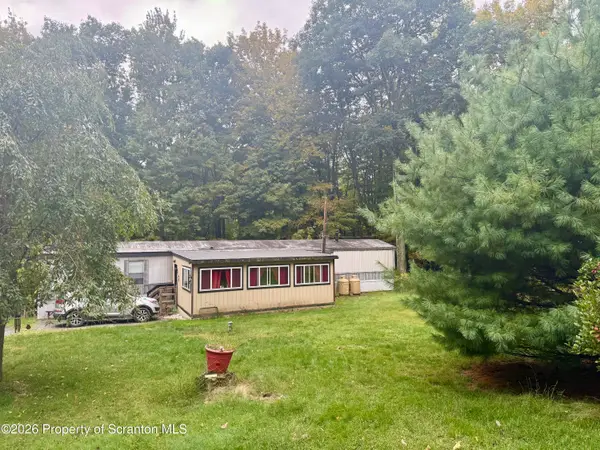 $200,000Active3 beds 2 baths990 sq. ft.
88 Forever Green, Lakeville, PA 18438
MLS# SC264862Listed by: REALTY ONE GROUP SUPREME DTOWN - New
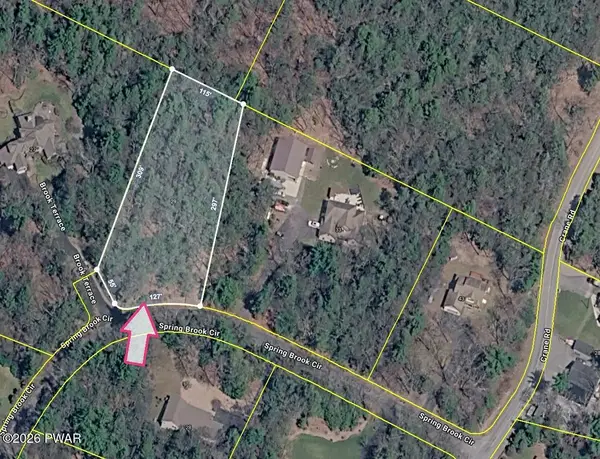 $39,900Active1.22 Acres
29 Spring Brook Circle, Lakeville, PA 18436
MLS# PW263398Listed by: DAVIS R. CHANT - LAKE WALLENPAUPACK 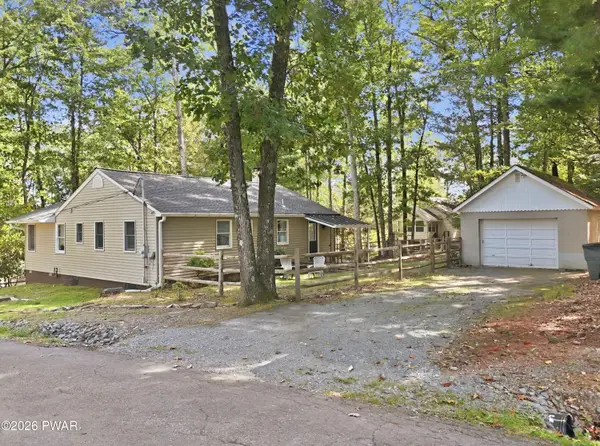 $439,000Pending3 beds 2 baths1,226 sq. ft.
50 Lakeside Drive, Lakeville, PA 18438
MLS# PW263356Listed by: IRON VALLEY R E INNOVATE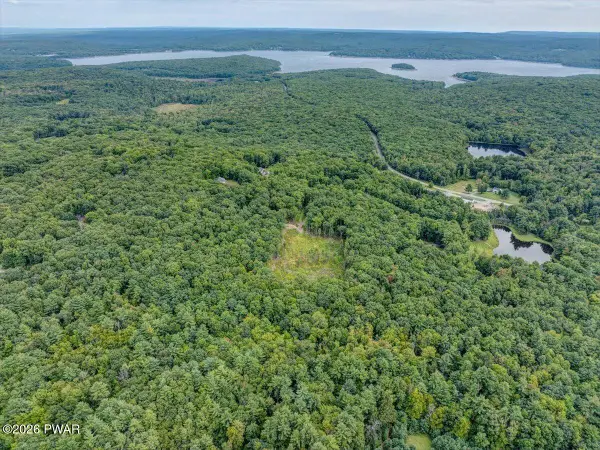 $249,000Active9.89 Acres
2 Beverly Drive, Lakeville, PA 18438
MLS# PW263226Listed by: BERKSHIRE HATHAWAY HOMESERVICES POCONO REAL ESTATE HAWLEY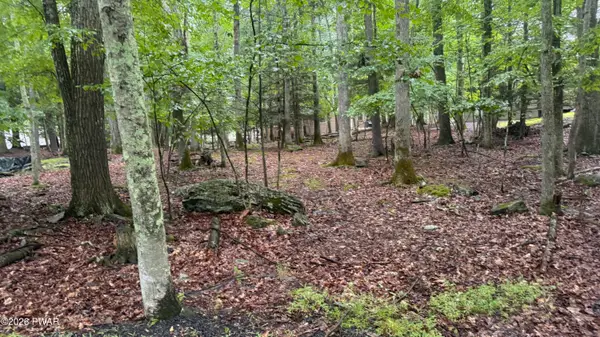 $54,000Active0.26 Acres
Lot 183 Forest Drive, Lakeville, PA 18438
MLS# PW263120Listed by: DAVIS R. CHANT - HONESDALE $1,150,000Pending3 beds 2 baths1,920 sq. ft.
108 Crestview Drive, Lakeville, PA 18438
MLS# PW262999Listed by: IRON VALLEY R E INNOVATE $379,000Active2 beds 2 baths955 sq. ft.
6 Lakeside Dr, LAKEVILLE, PA 18438
MLS# PAWN2000956Listed by: BERKSHIRE HATHAWAY HOME SERVICES POCONO REAL ESTATE $997,000Active4 beds 3 baths3,974 sq. ft.
47 Summit Circle, Lakeville, PA 18438
MLS# PW262839Listed by: NEW AND MODERN GROUP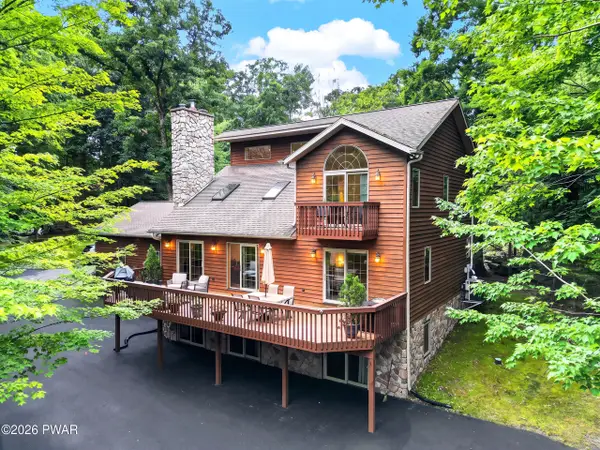 $899,000Pending4 beds 3 baths3,934 sq. ft.
103 Ledge Drive, Lakeville, PA 18438
MLS# PW262653Listed by: DAVIS R. CHANT - LAKE WALLENPAUPACK


Protect your home and budget from life's surprises with an Assurant Home Warranty, backed by a partner that supports you through every step of homeownership. Explore Plans.
© 2023 - 2026 ERA Franchise Systems LLC. All rights reserved. ERA Franchise Systems LLC fully supports the principles of the Fair Housing Act and the Equal Opportunity Act. ERA, ERA Real Estate powered, and their respective logos are registered service marks of ERA Franchise Systems LLC. Each office is independently owned and operated.