
555 Equinunk Creek Road, Lakewood, PA 18439
Local realty services provided by:ERA One Source Realty
Listed by: jill skinner
Office: davis r. chant - honesdale
MLS#:PW262896
Source:PA_PWAR
Price summary
- Price:$389,000
- Price per sq. ft.:$175.23
About this home
CREEKSIDE RETREAT Peaceful, private, and move-in ready: this 4 bedroom, 2 full bath home offers nearly 1,200 ft of frontage on Equinunk Creek, a year-round trout stream - stocked downstream from property. The 11.5 private acres also provides excellent hunting with plenty of room to roam. The main level is built for gathering: a spacious living room with wood beam ceiling, propane stove, and hot tub flows into a separate bar room for entertaining. The eat-in kitchen and dining area anchor the home, with two bedrooms, a full bath, and laundry rounding out the first floor. Upstairs, the spacious primary bedroom offers generous closet and storage space plus a bonus nook, perfect for a reading corner, along with an additional bedroom and full bath. Fall asleep to the sound of the creek right outside your window. Step outside to the expansive rear deck with retractable awning for shaded outdoor dining and entertaining. A detached, oversized 2-car garage offers ample storage for vehicles, tools, or toys. A whole-house Generac generator, artesian well, 12x20 storage shed, and established blueberry bushes and apple tree complete the property. Starlink equipment installed and ready for hook up, so you stay connected even out here. Enjoy easy access to the Delaware River, Elk Mountain, and State Game Lands, with outdoor recreation right at your doorstep, whatever the season. This is more than a house - it's a place to slow down and stay awhile. Excluded from Sale: Bar & Green Cabinet. Excluded from sale, but available for separate purchase: Garage Refrigerator. Listing Agent is related to Seller....
Contact an agent
Home facts
- Year built:1962
- Subdivision & Development:None
- Listing ID #:PW262896
- Added:13 day(s) ago
- Updated:September 04, 2026 at 12:12 AM
Rooms and interior
- Bedrooms:4
- Total bathrooms:2
- Full bathrooms:2
- Rooms Total:8
- Flooring:Carpet
- Kitchen Description:Dishwasher, Electric Range, Microwave, Refrigerator
- Basement:Yes
- Basement Description:Crawl Space
- Living area:2,220 sq. ft.
Heating and cooling
- Heating:Baseboard, Electric
Structure and exterior
- Year built:1962
- Building area:2,220 sq. ft.
- Lot area:11.5 Acres
Utilities
- Water:Well
- Sewer:Septic Tank
Finances and disclosures
- Price:$389,000
- Price per sq. ft.:$175.23
- Tax amount:$3,794
Features and amenities
- Appliances:Dishwasher, Dryer, Electric Oven, Electric Range, Microwave, Refrigerator, Washer
- Laundry features:Dryer, Washer
Parking
- Garage:Yes
- Garage spaces:2
New listings near 555 Equinunk Creek Road
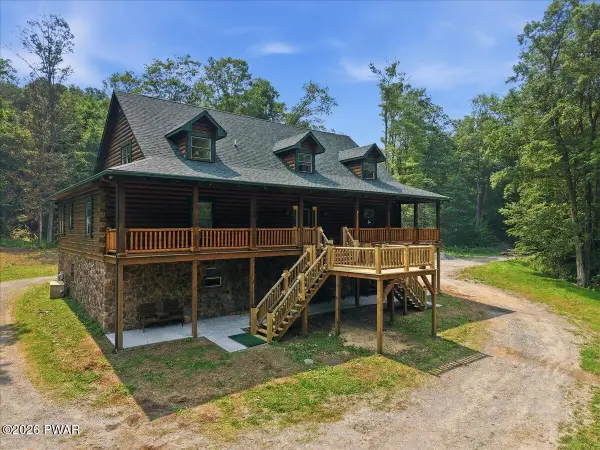 $989,000Active3 beds 5 baths4,648 sq. ft.
248 Moody Road, Pleasant Mount, PA 18453
MLS# PW262388Listed by: IRON VALLEY R E INNOVATE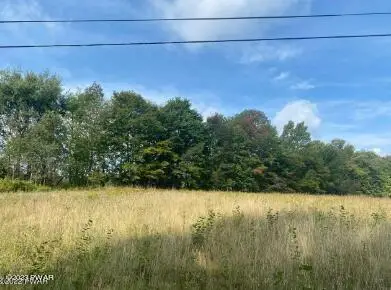 $80,000Active4.28 Acres
Crosstown Highway, Lakewood, PA 18439
MLS# PW262239Listed by: CHRISTIAN SAUNDERS REAL ESTATE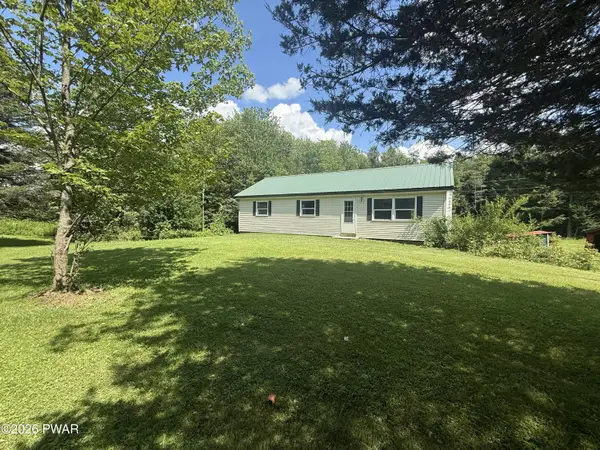 $159,000Pending3 beds 1 baths1,280 sq. ft.
22 Old State Road, Lakewood, PA 18439
MLS# PW262147Listed by: IRON VALLEY R E INNOVATE $199,999Pending40 Acres
007 Crooked Creek Rd, PLEASANT MOUNT, PA 18453
MLS# PAWN2000912Listed by: CHARIS REALTY GROUP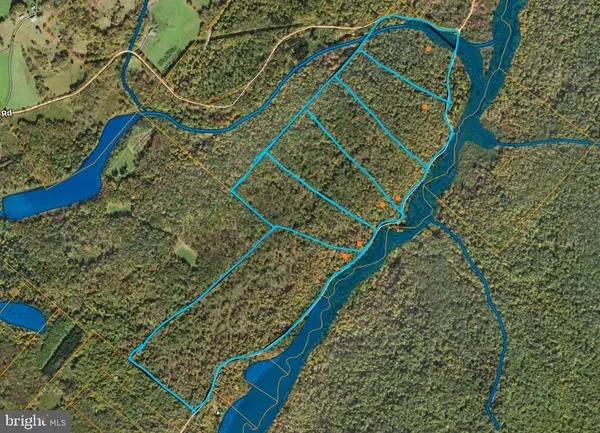 $120,000Active20 Acres
Crooked Creek Rd, PLEASANT MOUNT, PA 18453
MLS# PAWN2000906Listed by: CHARIS REALTY GROUP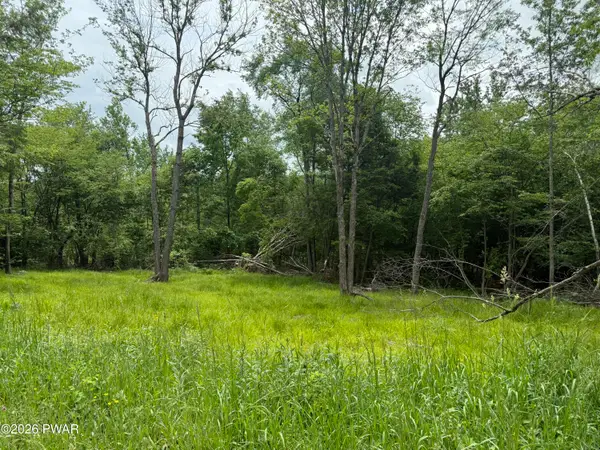 $99,500Active15.03 Acres
Beaver Hollow Road, Lakewood, PA 18439
MLS# PW261876Listed by: WOODLAND CREEK REAL ESTATE - HANCOCK $320,000Active53.97 Acres
Skinny Dip Lane, Pleasant Mount, PA 18453
MLS# SC262757Listed by: HOWARD HANNA REAL ESTATE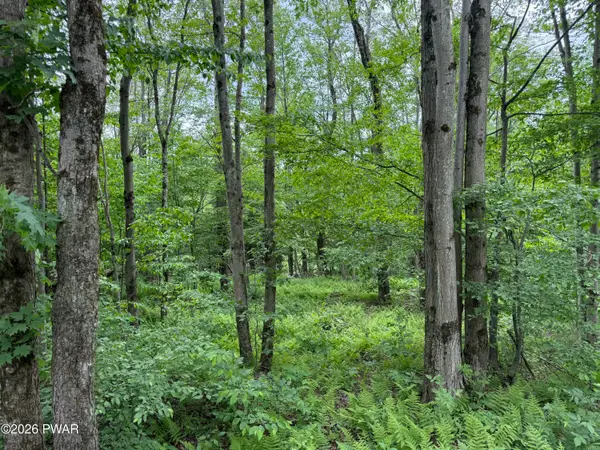 $299,000Active56 Acres
Beaver Hollow Road, Lakewood, PA 18439
MLS# PW261861Listed by: WOODLAND CREEK REAL ESTATE - HANCOCK $645,000Active3 beds 2 baths2,006 sq. ft.
124 Rainbow Road, Lakewood, PA 18439
MLS# PW261200Listed by: RE/MAX WAYNE


Protect your home and budget from life's surprises with an Assurant Home Warranty, backed by a partner that supports you through every step of homeownership. Explore Plans.
© 2023 - 2026 ERA Franchise Systems LLC. All rights reserved. ERA Franchise Systems LLC fully supports the principles of the Fair Housing Act and the Equal Opportunity Act. ERA, ERA Real Estate powered, and their respective logos are registered service marks of ERA Franchise Systems LLC. Each office is independently owned and operated.