
661 S Preston Road, Lakewood, PA 18439
Local realty services provided by:ERA One Source Realty
661 S Preston Road,Lakewood, PA 18439
$249,000
- 1 Beds
- 2 Baths
- 864 sq. ft.
- Single family
- Pending
Listed by: megan gustafson
Office: iron valley r e innovate - hawley
MLS#:PW263767
Source:PA_PWAR
Price summary
- Price:$249,000
- Price per sq. ft.:$143.93
About this home
Imagine peaceful country living in this inviting 1-bedroom, 1-bath home, featuring a cozy interior with warm wood accents and a spacious living room. The kitchen offers natural wood cabinetry, updated countertops, and beautiful views of the outdoors. Step outside onto the newly constructed, oversized deck overlooking the expansive backyard, offering the perfect setting for entertaining, outdoor dining, or simply taking in the peaceful surroundings. Relax in the hot tub, gather around the firepit, or enjoy the open yard with plenty of room for gardening and outdoor activities. Additional highlights include a new roof, garage below the home, and a storage shed for added convenience. Whether you're searching for a full-time residence, weekend getaway, or a peaceful place to unwind, this property offers the perfect combination of comfort, charm, and outdoor living. Schedule your private showing today!
Contact an agent
Home facts
- Year built:1993
- Subdivision & Development:None
- Listing ID #:PW263767
- Added:6 day(s) ago
- Updated:November 06, 2026 at 10:19 AM
Rooms and interior
- Bedrooms:1
- Total bathrooms:2
- Full bathrooms:1
- Half bathrooms:1
- Rooms Total:3
- Flooring:Vinyl
- Kitchen Description:Gas Oven, Gas Range, Microwave, Refrigerator
- Basement Description:Full, Unfinished
- Living area:864 sq. ft.
Heating and cooling
- Cooling:Ceiling Fan(S)
- Heating:Electric, Propane
Structure and exterior
- Roof:Metal
- Year built:1993
- Building area:864 sq. ft.
- Lot area:6.41 Acres
- Lot Features:Cleared
- Architectural Style:Raised Ranch
- Construction Materials:Wood siding
- Exterior Features:Deck
- Foundation Description:Slab
Utilities
- Water:Well
Finances and disclosures
- Price:$249,000
- Price per sq. ft.:$143.93
- Tax amount:$2,512
Features and amenities
- Appliances:Dryer, Gas Oven, Gas Range, Microwave, Refrigerator, Washer
- Laundry features:Dryer, Washer
- Amenities:Open Floorplan
Parking
- Garage:Yes
- Garage spaces:2
New listings near 661 S Preston Road
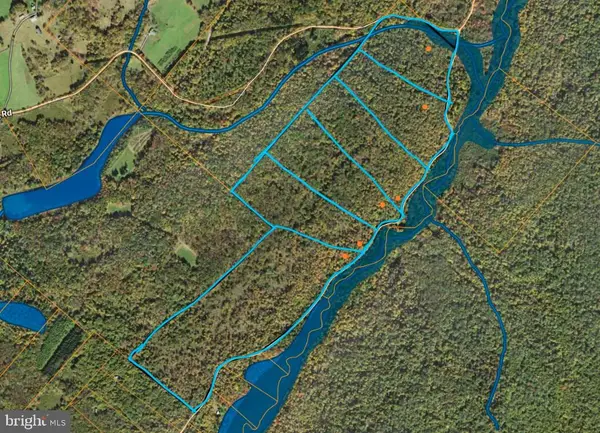 $78,180Active13.03 Acres
Lot 1 - Crooked Creek Rd, PLEASANT MOUNT, PA 18453
MLS# PAWN2000906Listed by: CHARIS REALTY GROUP $549,000Pending3 beds 2 baths1,838 sq. ft.
1193 Rock Lake Drive, Lakewood, PA 18439
MLS# PW263550Listed by: REALTY EXECUTIVES EXCEPTIONAL HAWLEY $445,000Pending3 beds 2 baths1,147 sq. ft.
537 Daw Road, Lakewood, PA 18439
MLS# PW263428Listed by: RE/MAX WAYNE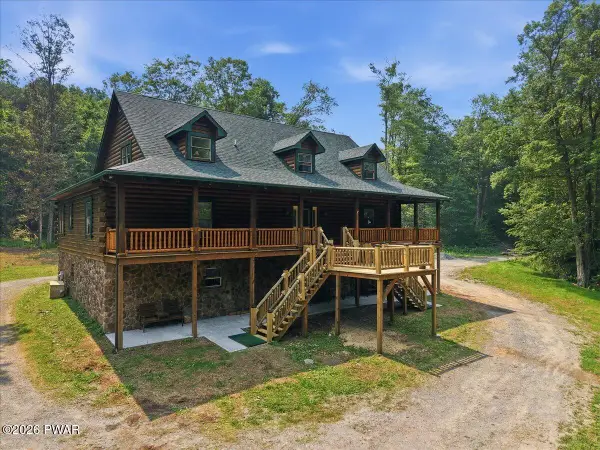 $989,000Pending3 beds 5 baths4,648 sq. ft.
248 Moody Road, Pleasant Mount, PA 18453
MLS# PW262388Listed by: IRON VALLEY R E INNOVATE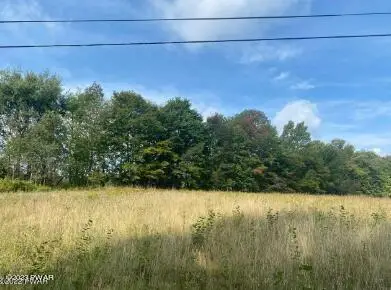 $80,000Active4.28 Acres
Crosstown Highway, Lakewood, PA 18439
MLS# PW262239Listed by: CHRISTIAN SAUNDERS REAL ESTATE $199,999Pending40 Acres
007 Crooked Creek Rd, PLEASANT MOUNT, PA 18453
MLS# PAWN2000912Listed by: CHARIS REALTY GROUP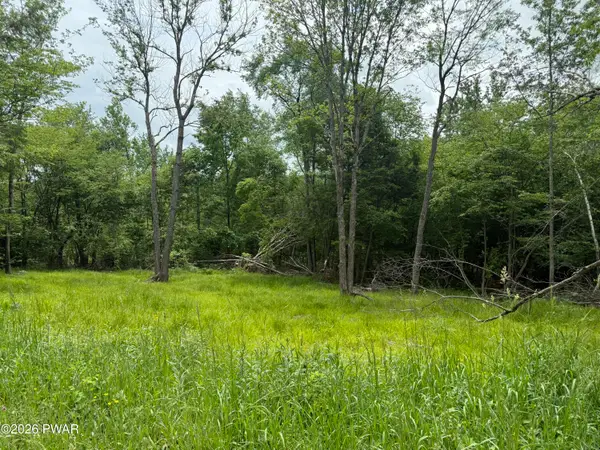 $99,500Active15.03 Acres
Beaver Hollow Road, Lakewood, PA 18439
MLS# PW261876Listed by: WOODLAND CREEK REAL ESTATE - HANCOCK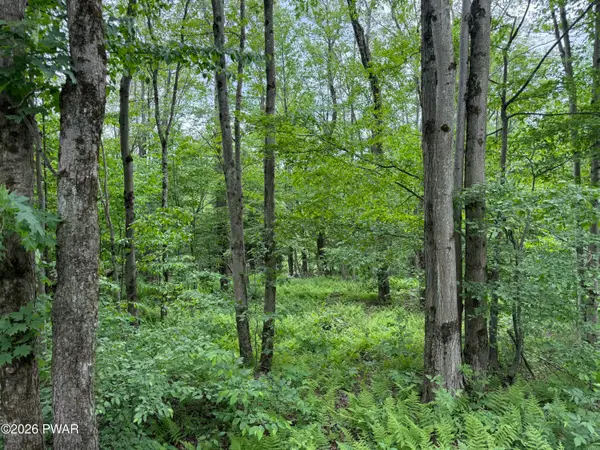 $299,000Active56 Acres
Beaver Hollow Road, Lakewood, PA 18439
MLS# PW261861Listed by: WOODLAND CREEK REAL ESTATE - HANCOCK $549,900Active4 beds 3 baths2,084 sq. ft.
1173 Rock Lake Drive, Lakewood, PA 18439
MLS# SC260505Listed by: BERKSHIRE HATHAWAY HOME SERVICES PREFERRED PROPERTIES


Protect your home and budget from life's surprises with an Assurant Home Warranty, backed by a partner that supports you through every step of homeownership. Explore Plans.
© 2023 - 2026 ERA Franchise Systems LLC. All rights reserved. ERA Franchise Systems LLC fully supports the principles of the Fair Housing Act and the Equal Opportunity Act. ERA, ERA Real Estate powered, and their respective logos are registered service marks of ERA Franchise Systems LLC. Each office is independently owned and operated.