
1008 Skyline Dr, Lancaster, PA 17601
Local realty services provided by:ERA Byrne Realty
1008 Skyline Dr,Lancaster, PA 17601
$439,900
- 4 Beds
- 2 Baths
- 2,185 sq. ft.
- Single family
- Coming Soon
Listed by: r. ashley brunner, katie brunner
Office: lpt realty, llc.
MLS#:PALA2096044
Source:BRIGHTMLS
Price summary
- Price:$439,900
- Price per sq. ft.:$201.33
About this home
Welcome to 1008 Skyline Drive, where classic character, comfortable living and a fantastic Manheim Township location come together in the desirable Grandview Heights neighborhood. This four-bedroom home is filled with details that give it warmth and personality, including beautiful hardwood floors, curved archways, original tilework and a striking stone fireplace that anchors the main living space.
The floor plan offers an easy flow for everyday living and entertaining, with plenty of natural light and flexible space throughout. The kitchen provides ample cabinetry and workspace, while four bedrooms offer options for sleeping space, a home office or whatever best fits your needs.
Outside, mature trees frame the property and create an established neighborhood feel. The fenced backyard provides a private space for relaxing, entertaining, pets or play, while alley access leads to off-street parking for multiple vehicles. A walk-in basement entrance directly from the driveway adds everyday convenience and makes a great drop zone for groceries, bikes, outdoor gear and muddy shoes.
Additional highlights include a slate roof, central air and 200-amp electrical service. Best of all is the location. Grandview Heights offers an established neighborhood setting in the Manheim Township School District, while keeping you just minutes from Lancaster City, shopping, dining and major routes....
Contact an agent
Home facts
- Year built:1952
- Subdivision & Development:GRANDVIEW HEIGHTS
- Listing ID #:PALA2096044
- Updated:September 27, 2026 at 02:33 AM
Rooms and interior
- Bedrooms:4
- Total bathrooms:2
- Full bathrooms:1
- Half bathrooms:1
- Flooring:Hardwood
- Dining Description:Formal/Separate Dining Room
- Kitchen Description:Breakfast Area, Built-In Microwave, Built-Ins, Dishwasher, Kitchen - Eat-In, Kitchen - Island, Oven/Range - Gas, Refrigerator
- Basement:Yes
- Basement Description:Full, Outside Entrance, Partially Finished, Sump Pump, Walkout Level
- Living area:2,185 sq. ft.
Heating and cooling
- Cooling:Central A/C
- Heating:Hot Water, Natural Gas, Radiator
Structure and exterior
- Roof:Slate
- Year built:1952
- Building area:2,185 sq. ft.
- Lot area:0.23 Acres
- Architectural Style:Colonial, Traditional
- Construction Materials:Aluminum Siding, Masonry, Stick Built, Stone
- Exterior Features:Deck(s), Exterior Lighting, Gutter System
- Foundation Description:Block
- Levels:2 Stories
Schools
- High school:MANHEIM TOWNSHIP
- Middle school:MANHEIM TOWNSHIP
Utilities
- Water:Public
- Sewer:Public Sewer
Finances and disclosures
- Price:$439,900
- Price per sq. ft.:$201.33
- Tax amount:$4,463 (2026)
Features and amenities
- Amenities:Built-Ins, Cable TV Available, Insulated Windows, Smoke Detector
Parking
- Parking description:Asphalt Driveway, Attached Garage, Basement Garage, Garage - Rear Entry, Inside Access, Off Street, On Street, Paved Driveway, Paved Parking, Private
- Garage:Yes
- Garage spaces:1
New listings near 1008 Skyline Dr
- Coming Soon
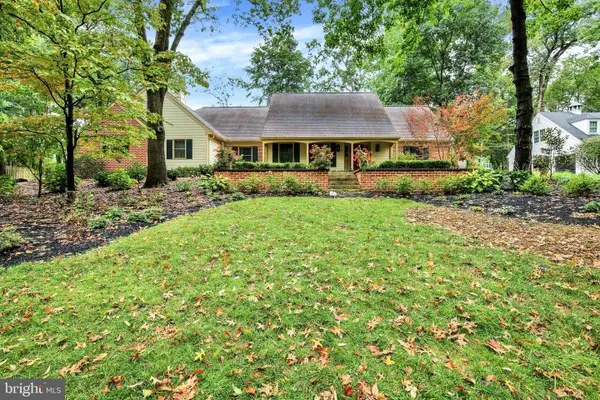 $808,900Coming Soon4 beds 4 baths4,470 sq. ft.
1059 Hunters Path, LANCASTER, PA 17601
MLS# PALA2095990Listed by: BERKSHIRE HATHAWAY HOMESERVICES HOMESALE REALTY - Coming SoonOpen Sun, 1 to 3pm
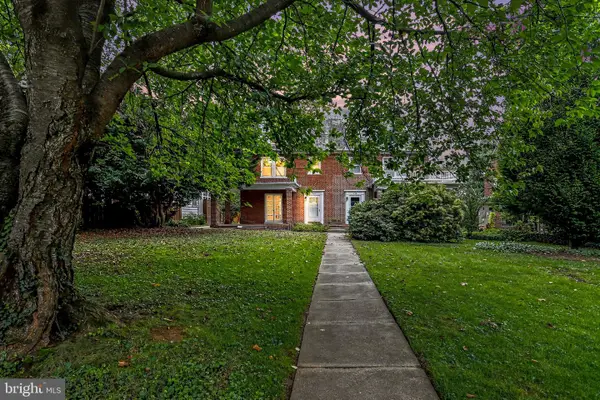 $449,900Coming Soon4 beds 2 baths1,472 sq. ft.
610 Race Ave, LANCASTER, PA 17603
MLS# PALA2094970Listed by: KELLER WILLIAMS ELITE - Coming SoonOpen Sun, 1 to 3pm
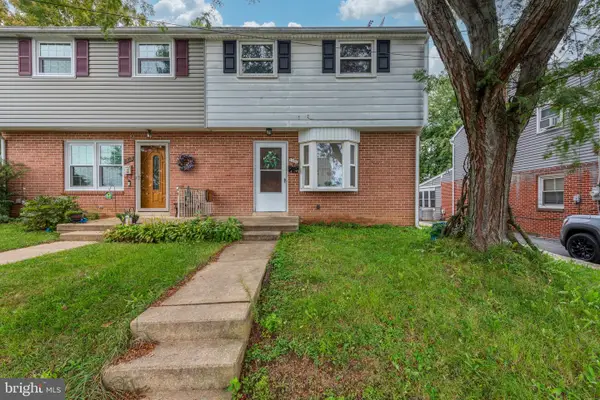 $235,000Coming Soon4 beds 3 baths1,920 sq. ft.
1357 Calvert Ln, LANCASTER, PA 17603
MLS# PALA2096030Listed by: CENTURY 21 HOME ADVISORS - Coming Soon
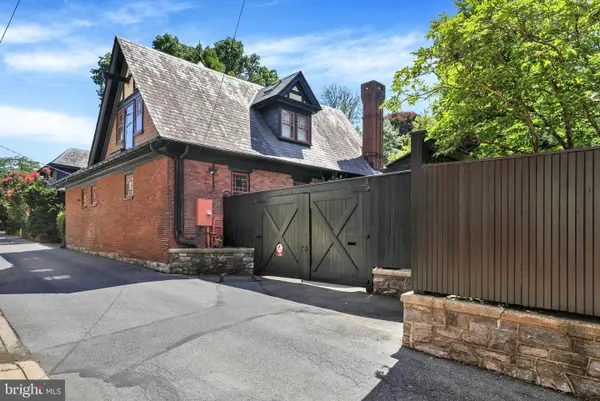 $1,400,000Coming Soon4 beds 7 baths4,582 sq. ft.
236 N Concord St, LANCASTER, PA 17603
MLS# PALA2092326Listed by: RE/MAX PINNACLE - Coming Soon
 $345,000Coming Soon3 beds 1 baths1,690 sq. ft.
3157 Greenridge Dr, LANCASTER, PA 17601
MLS# PALA2094746Listed by: KINGSWAY REALTY - LANCASTER - Coming Soon
 $365,000Coming Soon3 beds 2 baths1,976 sq. ft.
3160 Greenridge Dr, LANCASTER, PA 17601
MLS# PALA2094732Listed by: KINGSWAY REALTY - LANCASTER - Coming Soon
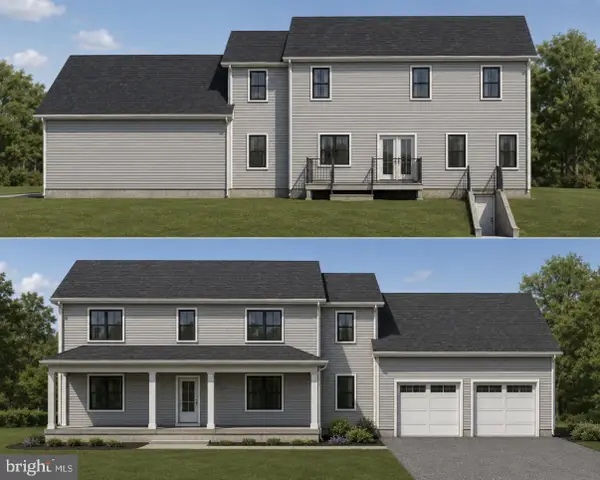 $750,000Coming Soon4 beds 4 baths2,880 sq. ft.
2318 Rockvale Rd, LANCASTER, PA 17602
MLS# PALA2092070Listed by: FOWLER AND CO - New
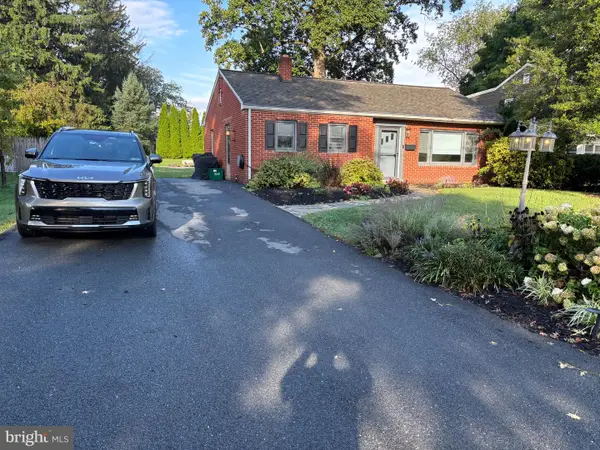 $320,000Active3 beds 1 baths1,542 sq. ft.
1882 Manor Ridge Dr, LANCASTER, PA 17603
MLS# PALA2096096Listed by: KINGSWAY REALTY - EPHRATA - New
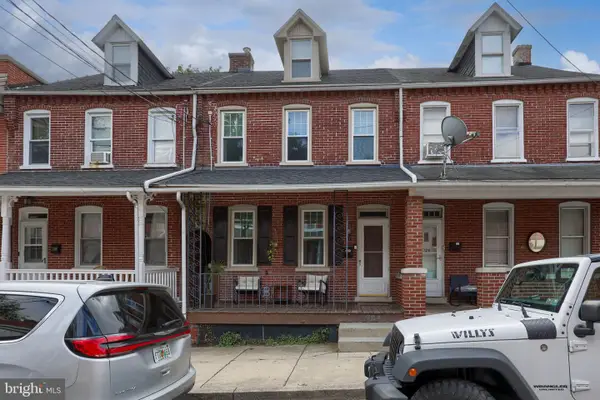 $210,000Active3 beds 2 baths1,602 sq. ft.
724 W Vine St, LANCASTER, PA 17603
MLS# PALA2096094Listed by: BERKSHIRE HATHAWAY HOMESERVICES HOMESALE REALTY


Protect your home and budget from life's surprises with an Assurant Home Warranty, backed by a partner that supports you through every step of homeownership. Explore Plans.
© 2023 - 2026 ERA Franchise Systems LLC. All rights reserved. ERA Franchise Systems LLC fully supports the principles of the Fair Housing Act and the Equal Opportunity Act. ERA, ERA Real Estate powered, and their respective logos are registered service marks of ERA Franchise Systems LLC. Each office is independently owned and operated.