
1059 Hunters Path, Lancaster, PA 17601
Local realty services provided by:Mountain Realty ERA Powered
1059 Hunters Path,Lancaster, PA 17601
$808,900
- 4 Beds
- 4 Baths
- 4,470 sq. ft.
- Single family
- Coming Soon
Listed by: douglas e. smith
Office: berkshire hathaway homeservices homesale realty
MLS#:PALA2095990
Source:BRIGHTMLS
Price summary
- Price:$808,900
- Price per sq. ft.:$180.96
About this home
Nestled in the serene enclave of Getz's Woods, this exquisite Cape Cod residence offers a harmonious blend of luxury and comfort, perfect for those seeking an elevated lifestyle. Spanning over 0.57 acres, the property is enveloped by lush landscaping, providing a private retreat that feels both expansive and intimate. Step inside and discover the warmth, possibilities and comfort waiting for you to call it home. The traditional floor plan features a beautifully appointed main floor primary bedroom and bath with a soaking tub and walk-in shower. The primary suite is complete with a fireplace—imagine a spa retreat. Three more bedrooms and an additional, well-appointed full bathroom are located on the upper floor. The heart of the home is the inviting kitchen, equipped with high end appliances (Thermidor, & Subzero), upgraded countertops, and an island that encourages culinary creativity. Rich hardwood floors enhance the home's aesthetic, while crown moldings and wainscoting add a touch of refined elegance. Cozy up by one of the two wood-burning fireplaces, each offering a unique focal point in the living spaces. The main floor laundry adds convenience, ensuring that daily tasks are effortlessly managed. The partially finished basement provides additional living space, ideal for a home theater, gym, or play area. In addition, there is a kitchenette in the lower level. The kitchenette space provides the new homeowner with flexibility. The attached oversized garage offers ample storage and parking options. Enjoy the outdoors on the charming patio, where you can unwind amidst the tranquil views of trees and the surrounding neighborhood. Located in a suburban setting, this home combines the best of both worlds-peaceful living with easy access to local amenities. The property is designed for those who appreciate the finer things in life, from the traditional floor plan with modern features to the expansive outdoor spaces that invite relaxation and recreation. This residence is not just a house; it's a place to create lasting memories, a sanctuary that reflects a lifestyle of comfort and elegance. Experience the allure of Getz's Woods and make this exceptional property your new home....
Contact an agent
Home facts
- Year built:1987
- Subdivision & Development:GETZ'S WOODS
- Listing ID #:PALA2095990
- Updated:September 27, 2026 at 02:33 AM
Rooms and interior
- Bedrooms:4
- Total bathrooms:4
- Full bathrooms:2
- Half bathrooms:2
- Rooms Total:16
- Flooring:Carpet, Hardwood, Luxury Vinyl Plank
- Dining Description:Combination Kitchen/Dining, Dining Area, Dining Room, Formal/Separate Dining Room
- Bathrooms Description:Bathroom 1, Half Bath, Primary Bath(s), Primary Bathroom
- Kitchen Description:Built-Ins, Carpet, Cooktop, Crown Moldings, Dishwasher, Disposal, Exhaust Fan, Kitchen - Eat-In, Kitchen - Island, Kitchen - Table Space, Kitchenette, Oven - Wall, Range Hood, Recessed Lighting, Refrigerator, Stainless Steel Appliances, Upgraded Countertops, Water Heater
- Bedroom Description:Carpet, Entry Level Bedroom, Primary Bedroom
- Basement:Yes
- Basement Description:Partially Finished
- Living area:4,470 sq. ft.
Heating and cooling
- Cooling:Central A/C
- Heating:Electric, Forced Air, Heat Pump(s)
Structure and exterior
- Roof:Composite, Shingle
- Year built:1987
- Building area:4,470 sq. ft.
- Lot area:0.57 Acres
- Lot Features:Front Yard, Landscaping, Private, Rear Yard, Suburban
- Architectural Style:Cape Cod
- Construction Materials:Brick, Cedar, Masonry
- Exterior Features:Patio(s)
- Foundation Description:Crawl Space
- Levels:1 1/2 Story
Schools
- High school:HEMPFIELD
- Middle school:CENTERVILLE
- Elementary school:CENTERVILLE
Utilities
- Water:Public
- Sewer:Public Sewer
Finances and disclosures
- Price:$808,900
- Price per sq. ft.:$180.96
- Tax amount:$10,380 (2026)
Features and amenities
- Laundry features:Dryer - Front Loading, Laundry, Washer - Front Loading
- Amenities:200+ Amp Service, Air Cleaner, Built-Ins, Cable TV Available, Carpet, Ceiling Fan(s), Chair Railings, Crown Moldings, Insulated Windows, Recessed Lighting, Water Treat System, Window Treatments
Parking
- Parking description:Additional Storage Area, Attached Garage, Garage - Side Entry, Off Street, On Street, Oversized
- Garage:Yes
- Garage spaces:2
New listings near 1059 Hunters Path
- Coming Soon
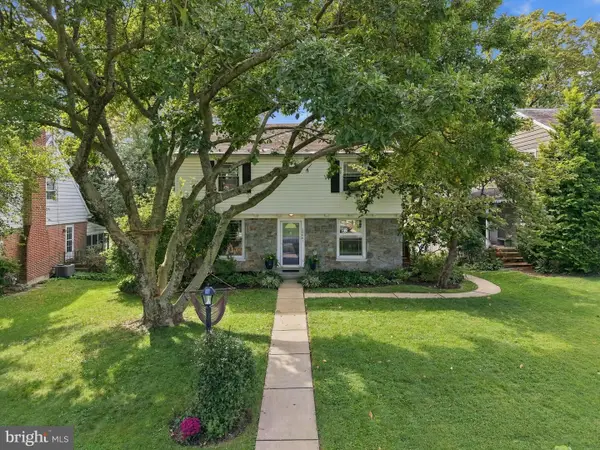 $439,900Coming Soon4 beds 2 baths2,185 sq. ft.
1008 Skyline Dr, LANCASTER, PA 17601
MLS# PALA2096044Listed by: LPT REALTY, LLC - Coming SoonOpen Sun, 1 to 3pm
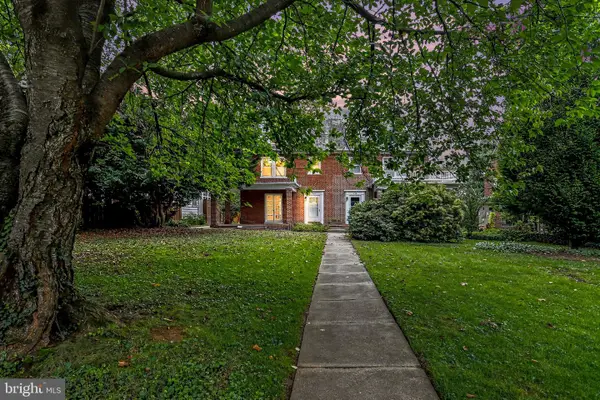 $449,900Coming Soon4 beds 2 baths1,472 sq. ft.
610 Race Ave, LANCASTER, PA 17603
MLS# PALA2094970Listed by: KELLER WILLIAMS ELITE - Coming SoonOpen Sun, 1 to 3pm
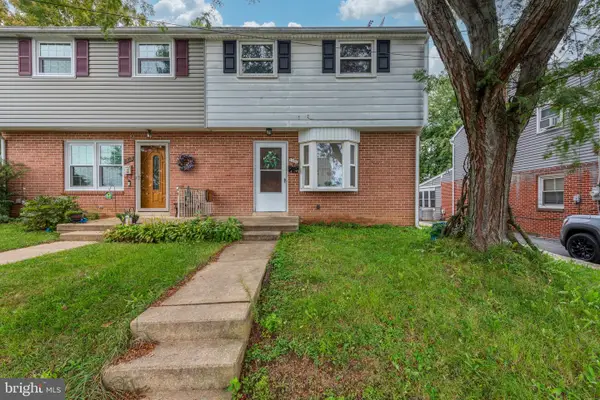 $235,000Coming Soon4 beds 3 baths1,920 sq. ft.
1357 Calvert Ln, LANCASTER, PA 17603
MLS# PALA2096030Listed by: CENTURY 21 HOME ADVISORS - Coming Soon
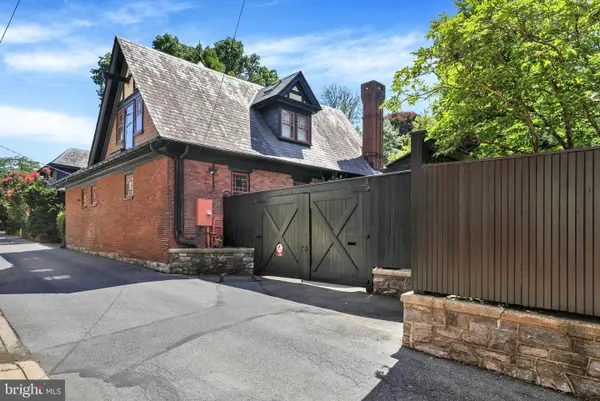 $1,400,000Coming Soon4 beds 7 baths4,582 sq. ft.
236 N Concord St, LANCASTER, PA 17603
MLS# PALA2092326Listed by: RE/MAX PINNACLE - Coming Soon
 $345,000Coming Soon3 beds 1 baths1,690 sq. ft.
3157 Greenridge Dr, LANCASTER, PA 17601
MLS# PALA2094746Listed by: KINGSWAY REALTY - LANCASTER - Coming Soon
 $365,000Coming Soon3 beds 2 baths1,976 sq. ft.
3160 Greenridge Dr, LANCASTER, PA 17601
MLS# PALA2094732Listed by: KINGSWAY REALTY - LANCASTER - Coming Soon
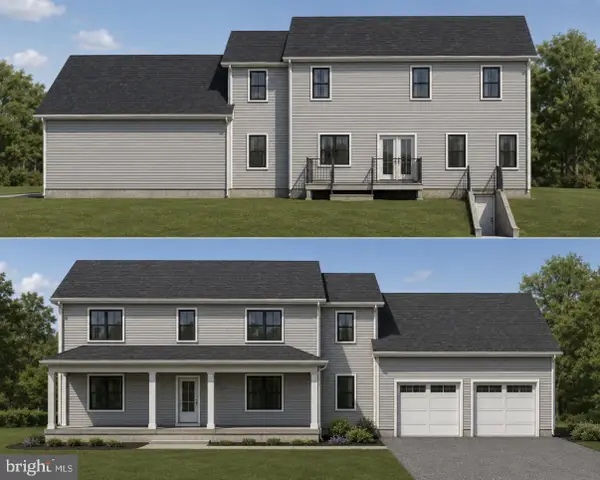 $750,000Coming Soon4 beds 4 baths2,880 sq. ft.
2318 Rockvale Rd, LANCASTER, PA 17602
MLS# PALA2092070Listed by: FOWLER AND CO - New
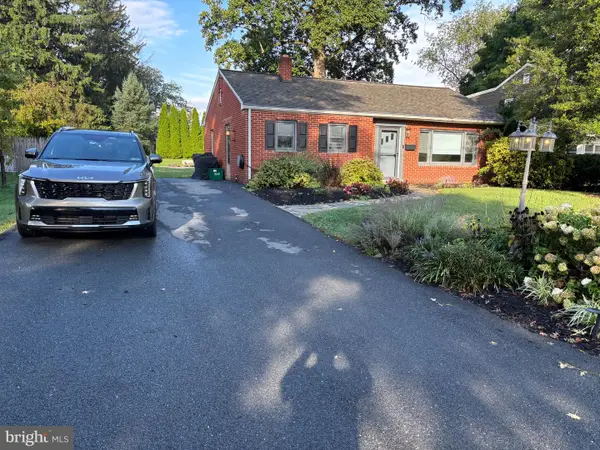 $320,000Active3 beds 1 baths1,542 sq. ft.
1882 Manor Ridge Dr, LANCASTER, PA 17603
MLS# PALA2096096Listed by: KINGSWAY REALTY - EPHRATA - New
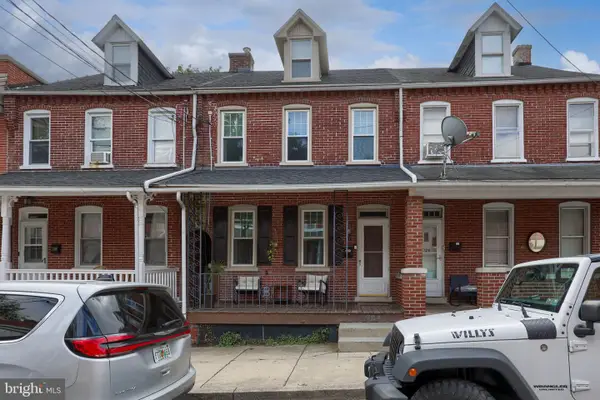 $210,000Active3 beds 2 baths1,602 sq. ft.
724 W Vine St, LANCASTER, PA 17603
MLS# PALA2096094Listed by: BERKSHIRE HATHAWAY HOMESERVICES HOMESALE REALTY


Protect your home and budget from life's surprises with an Assurant Home Warranty, backed by a partner that supports you through every step of homeownership. Explore Plans.
© 2023 - 2026 ERA Franchise Systems LLC. All rights reserved. ERA Franchise Systems LLC fully supports the principles of the Fair Housing Act and the Equal Opportunity Act. ERA, ERA Real Estate powered, and their respective logos are registered service marks of ERA Franchise Systems LLC. Each office is independently owned and operated.