
106 Clearfield Ct E, Lancaster, PA 17603
Local realty services provided by:ERA Valley Realty
106 Clearfield Ct E,Lancaster, PA 17603
$25,000
- 4 Beds
- 2 Baths
- 1,620 sq. ft.
- Single family
- Pending
Listed by: thomas m stewart
Office: cavalry realty llc.
MLS#:PALA2091216
Source:BRIGHTMLS
Price summary
- Price:$25,000
- Price per sq. ft.:$15.43
About this home
This property will be offered at Public Auction on Wednesday, July 22, 2026 @ 6pm. The listing price is the opening bid only and in no way reflects the final sale price. 10% down due at auction, 2% transfer tax to be paid by the purchaser, real estate taxes prorated. This 1995 Redman mobile home is in need of cosmetic updates and offers a convenient single-level layout with great potential. Inside, you’ll find a laundry room with side entry, a kitchen and dining area, and a comfortable living room. The home includes two bedrooms, a full bathroom, an office/optional bedroom, and a primary bedroom with a private master bathroom. Exterior features include off-street parking for two vehicles and a storage shed for additional storage. Sale is contingent upon trailer park approval of buyer.
Contact an agent
Home facts
- Year built:1996
- Subdivision & Development:NONE AVAILABLE
- Listing ID #:PALA2091216
- Added:47 day(s) ago
- Updated:August 22, 2026 at 08:09 AM
Rooms and interior
- Bedrooms:4
- Total bathrooms:2
- Full bathrooms:2
- Rooms Total:7
- Flooring:Carpet, Vinyl
- Dining Description:Combination Kitchen/Dining
- Bathrooms Description:Primary Bath(s)
- Kitchen Description:Carpet
- Bedroom Description:Carpet
- Living area:1,620 sq. ft.
Heating and cooling
- Cooling:Central A/C
- Heating:Forced Air, Natural Gas
Structure and exterior
- Roof:Composite, Shingle
- Year built:1996
- Building area:1,620 sq. ft.
- Architectural Style:Modular/Pre-Fabricated
- Construction Materials:Frame, Metal Siding
- Exterior Features:Deck(s)
- Levels:1 Story
Schools
- High school:PENN MANOR H.S.
Utilities
- Water:Public
- Sewer:Public Sewer
Finances and disclosures
- Price:$25,000
- Price per sq. ft.:$15.43
- Tax amount:$1,033 (2025)
Features and amenities
- Amenities:Carpet
New listings near 106 Clearfield Ct E
- Coming SoonOpen Wed, 5 to 7pm
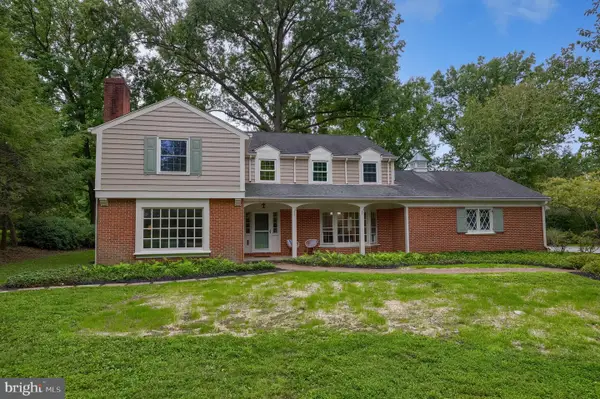 $1,199,500Coming Soon5 beds 4 baths5,204 sq. ft.
1428 Center Rd, LANCASTER, PA 17603
MLS# PALA2094142Listed by: RE/MAX PINNACLE - Coming Soon
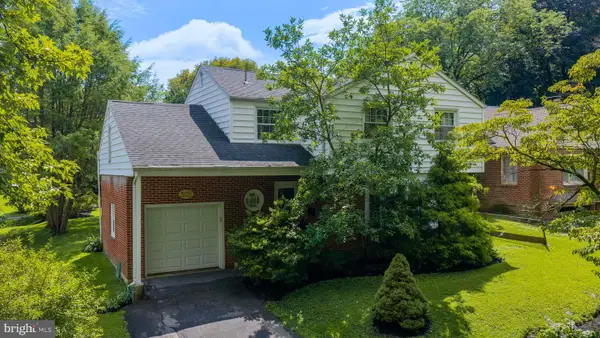 $374,900Coming Soon4 beds 2 baths2,015 sq. ft.
305 S President Ave, LANCASTER, PA 17603
MLS# PALA2093766Listed by: BERKSHIRE HATHAWAY HOMESERVICES HOMESALE REALTY - Coming Soon
 $315,000Coming Soon4 beds 2 baths1,852 sq. ft.
246 N Reservoir St, LANCASTER, PA 17602
MLS# PALA2094088Listed by: RE/MAX SMARTHUB REALTY - Coming Soon
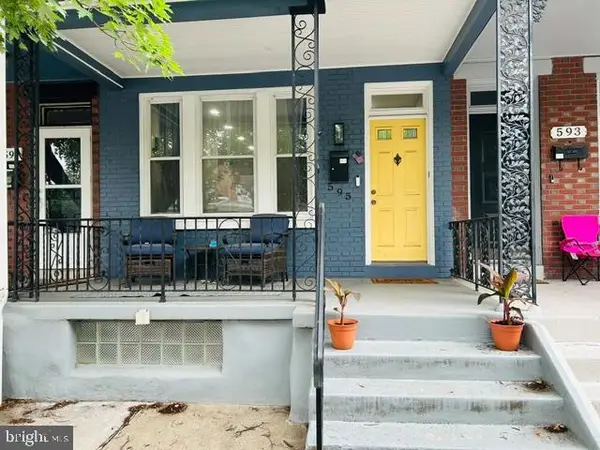 $289,900Coming Soon3 beds 2 baths2,309 sq. ft.
595 N Plum St, LANCASTER, PA 17602
MLS# PALA2093058Listed by: RE/MAX REALTY SELECT - Coming Soon
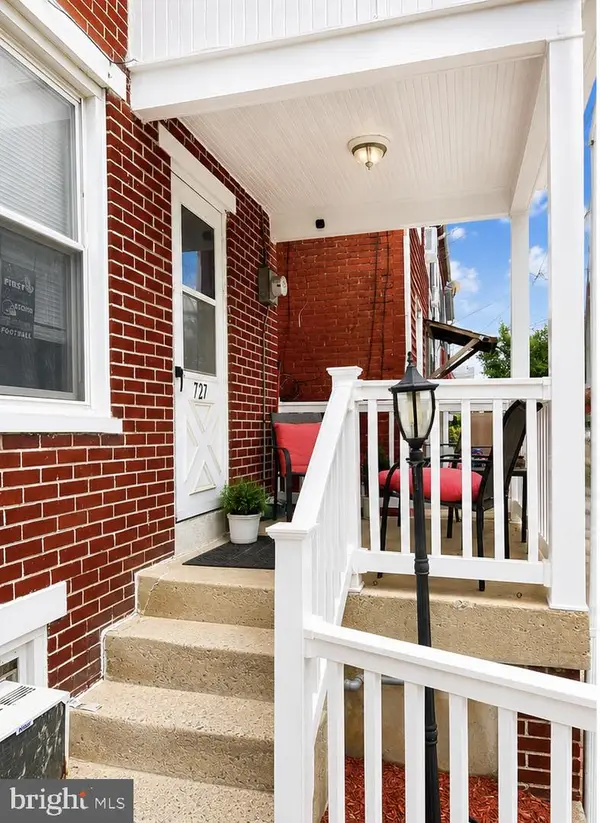 $230,000Coming Soon3 beds 2 baths1,054 sq. ft.
727 High St, LANCASTER, PA 17603
MLS# PALA2092718Listed by: HOME 1ST REALTY - Coming Soon
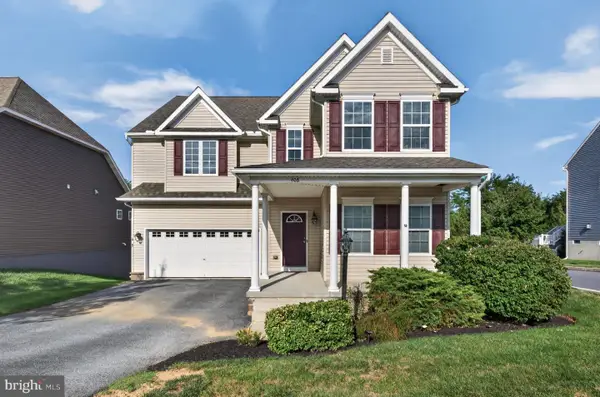 $639,999Coming Soon4 beds 3 baths2,903 sq. ft.
408 Prescot St, LANCASTER, PA 17601
MLS# PALA2092960Listed by: FOWLER AND CO - Coming Soon
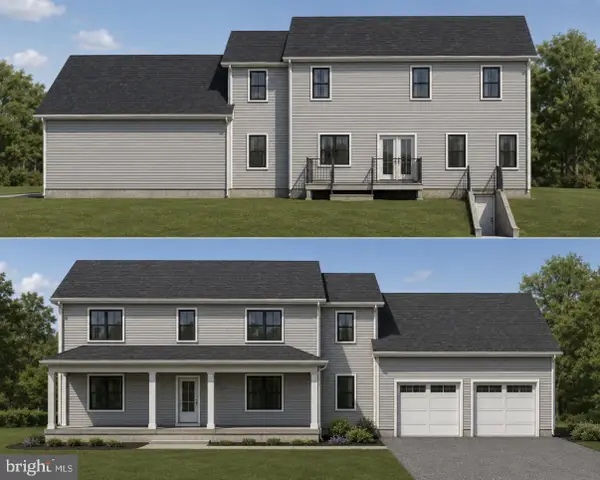 $750,000Coming Soon4 beds 4 baths2,880 sq. ft.
2318 Rockvale Rd, LANCASTER, PA 17602
MLS# PALA2092070Listed by: FOWLER AND CO - New
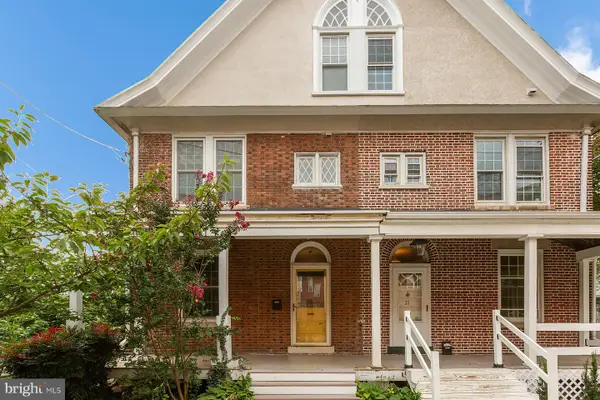 $450,000Active3 beds 3 baths2,182 sq. ft.
24 Race Ave, LANCASTER, PA 17603
MLS# PALA2094094Listed by: COLDWELL BANKER REALTY - New
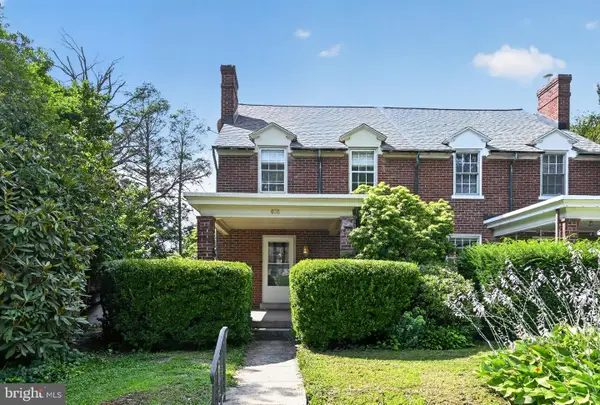 $319,000Active-- beds -- baths2,170 sq. ft.
408 S School Ln, LANCASTER, PA 17603
MLS# PALA2094112Listed by: PRIME REALTY PARTNERS - Open Sun, 1 to 2:30pmNew
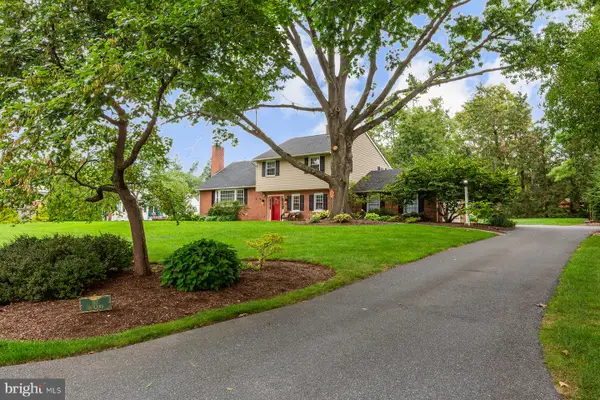 $620,000Active4 beds 3 baths2,865 sq. ft.
1542 Hiemenz Rd, LANCASTER, PA 17601
MLS# PALA2094074Listed by: COLDWELL BANKER REALTY


Protect your home and budget from life's surprises with an Assurant Home Warranty, backed by a partner that supports you through every step of homeownership. Explore Plans.
© 2023 - 2026 ERA Franchise Systems LLC. All rights reserved. ERA Franchise Systems LLC fully supports the principles of the Fair Housing Act and the Equal Opportunity Act. ERA, ERA Real Estate powered, and their respective logos are registered service marks of ERA Franchise Systems LLC. Each office is independently owned and operated.