
108 Joseph Rd, Lancaster, PA 17603
Local realty services provided by:ERA Martin Associates
108 Joseph Rd,Lancaster, PA 17603
$399,500
- 4 Beds
- 3 Baths
- 1,904 sq. ft.
- Single family
- Active
Listed by: dan j zecher
Office: keller williams elite
MLS#:PALA2095994
Source:BRIGHTMLS
Price summary
- Price:$399,500
- Price per sq. ft.:$209.82
About this home
Welcome to 108 Joseph - this beautifully updated rancher featuring four bedrooms and two and a half baths. Step inside to a bright living room with a beautiful bay window that floods the space with natural light and new LVP flooring. The living area flows into a dining space with double glass doors leading to a brand new deck that overlooks a spacious backyard, partially fenced and complete with a storage shed. Inside, the kitchen shines with two-tone cabinetry, quartz countertops, and new appliances, perfect for everyday living. The back bedrooms offer plush new carpet. While the primary suite includes a private updated half bath. The shared hall bath features a new vanity, flooring, and a tiled tub shower combo. Downstairs, enjoy additional finished living space, including a spacious living room area and bedroom with a large walk-in closet and a fully updated bathroom. The bath features new flooring, a walk-in shower, and new vanity. Perfect for guests or a private retreat. A one car garage adds convenience with inside access. Major updates include a new roof and new windows! Plus natural gas heating and a natural gas hot water heater, a great bonus for energy efficiency and year-round comfort. Located in Manor Township, just minutes from downtown Lancaster, this home offers easy access to shopping, dining, and local attractions. A convenient yet peaceful spot close to everything the Lancaster area has to offer. With all these updates, this home is truly move-in ready. Don't wait, see for yourself - contact us today!...
Contact an agent
Home facts
- Year built:1973
- Subdivision & Development:MANOR TWP
- Listing ID #:PALA2095994
- Added:4 day(s) ago
- Updated:October 07, 2026 at 01:59 PM
Rooms and interior
- Bedrooms:4
- Total bathrooms:3
- Full bathrooms:2
- Half bathrooms:1
- Flooring:Carpet, Luxury Vinyl Plank
- Dining Description:Combination Kitchen/Dining, Dining Area
- Bathrooms Description:Primary Bath(s)
- Kitchen Description:Built-In Microwave, Carpet, Dishwasher, Kitchen - Gourmet, Oven/Range - Electric, Upgraded Countertops
- Bedroom Description:Carpet, Entry Level Bedroom, Walk In Closet(s)
- Basement:Yes
- Basement Description:Fully Finished
- Living area:1,904 sq. ft.
Heating and cooling
- Cooling:Central A/C
- Heating:Forced Air, Natural Gas
Structure and exterior
- Roof:Architectural Shingle
- Year built:1973
- Building area:1,904 sq. ft.
- Lot area:0.24 Acres
- Lot Features:Front Yard, Rear Yard
- Architectural Style:Ranch/Rambler
- Construction Materials:Vinyl Siding
- Exterior Features:Deck(s)
- Foundation Description:Block
- Levels:1 Story
Utilities
- Water:Public
- Sewer:Public Sewer
Finances and disclosures
- Price:$399,500
- Price per sq. ft.:$209.82
- Tax amount:$3,559 (2026)
Features and amenities
- Laundry features:Hookup
- Amenities:100 Amp Service, Carpet
Parking
- Parking description:Attached Garage, Garage - Front Entry, Inside Access, Paved Driveway
- Garage:Yes
- Garage spaces:1
New listings near 108 Joseph Rd
- Coming Soon
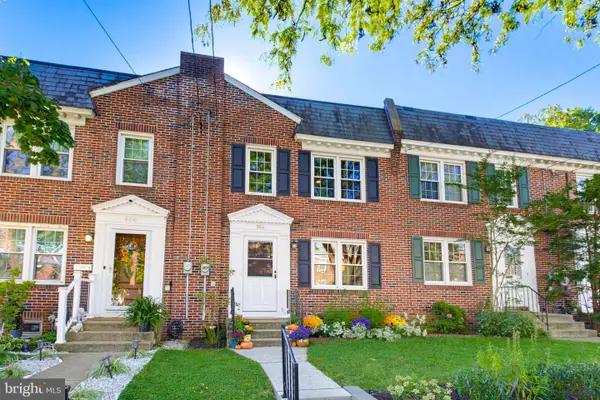 $259,900Coming Soon3 beds 1 baths1,044 sq. ft.
554 E Frederick St, LANCASTER, PA 17602
MLS# PALA2096660Listed by: KELLER WILLIAMS ELITE - Coming Soon
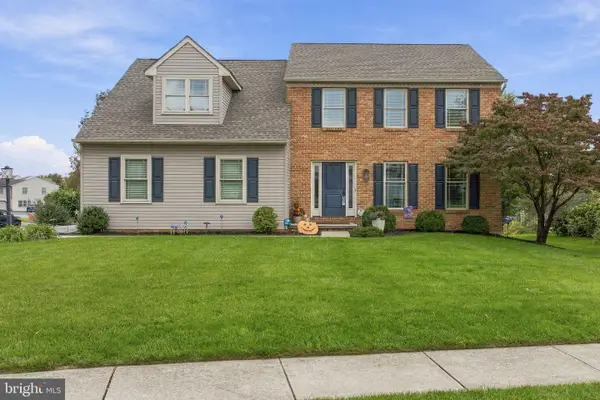 $575,000Coming Soon4 beds 3 baths2,569 sq. ft.
600 Redwood Dr, LANCASTER, PA 17602
MLS# PALA2095684Listed by: COLDWELL BANKER REALTY - Coming SoonOpen Sat, 11am to 1pm
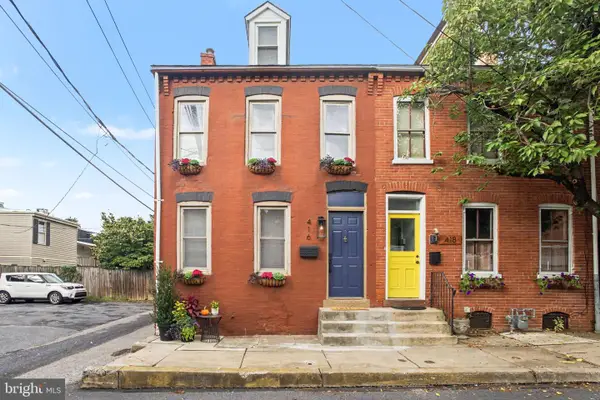 $315,000Coming Soon3 beds 2 baths1,636 sq. ft.
416 N Concord St, LANCASTER, PA 17603
MLS# PALA2096396Listed by: BERKSHIRE HATHAWAY HOMESERVICES HOMESALE REALTY - Coming Soon
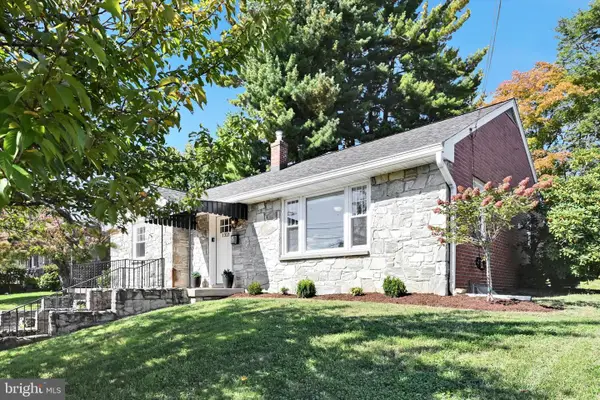 $329,900Coming Soon2 beds 2 baths1,799 sq. ft.
1321 Maple Ave, LANCASTER, PA 17603
MLS# PALA2096210Listed by: BERKSHIRE HATHAWAY HOMESERVICES HOMESALE REALTY - Coming Soon
 $90,000Coming Soon3 beds 2 baths1,512 sq. ft.
201 Silver Wind Ct N, LANCASTER, PA 17603
MLS# PALA2096642Listed by: LIFE CHANGES REALTY GROUP - Coming Soon
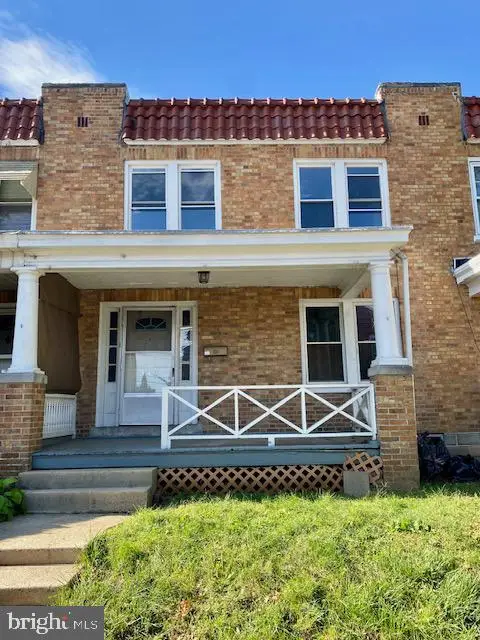 $219,900Coming Soon3 beds 3 baths1,260 sq. ft.
543 Burrowes Ave, LANCASTER, PA 17602
MLS# PALA2096650Listed by: REALTY ONE GROUP UNLIMITED - Coming SoonOpen Fri, 5 to 7pm
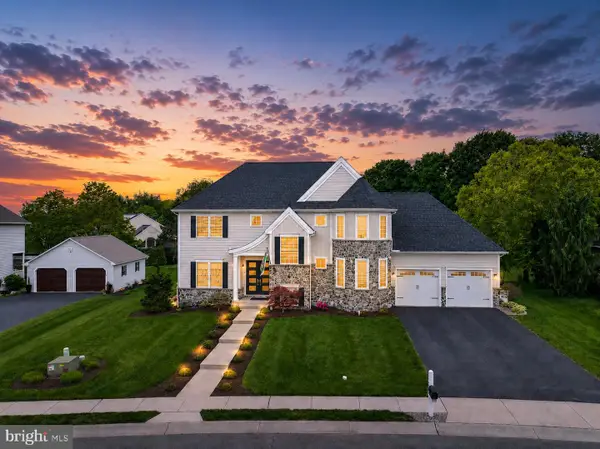 $1,075,000Coming Soon6 beds 5 baths4,176 sq. ft.
227 Settlers Bnd, LANCASTER, PA 17601
MLS# PALA2096570Listed by: KELLER WILLIAMS ELITE - Coming SoonOpen Sun, 1 to 3pm
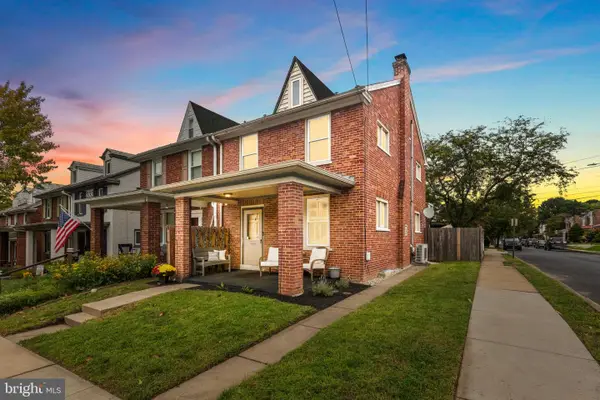 $325,000Coming Soon4 beds 2 baths1,935 sq. ft.
327 N Reservoir St, LANCASTER, PA 17602
MLS# PALA2096636Listed by: LIFE CHANGES REALTY GROUP - Coming Soon
 $200,000Coming Soon3 beds 2 baths1,836 sq. ft.
3530 Horizon Dr, LANCASTER, PA 17601
MLS# PALA2096644Listed by: H.K. KELLER - Coming Soon
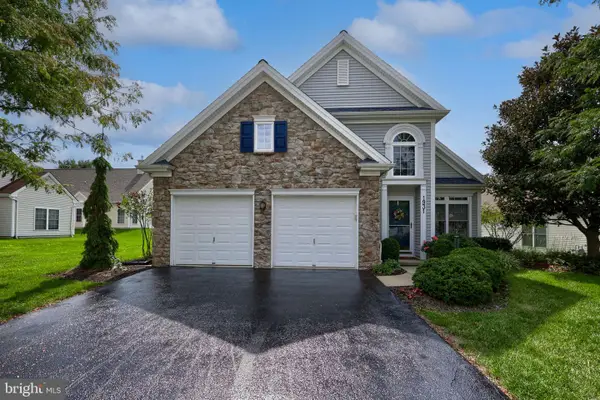 $525,000Coming Soon3 beds 3 baths2,416 sq. ft.
1931 Mercers Ml, LANCASTER, PA 17601
MLS# PALA2094928Listed by: BERKSHIRE HATHAWAY HOMESERVICES HOMESALE REALTY


Protect your home and budget from life's surprises with an Assurant Home Warranty, backed by a partner that supports you through every step of homeownership. Explore Plans.
© 2023 - 2026 ERA Franchise Systems LLC. All rights reserved. ERA Franchise Systems LLC fully supports the principles of the Fair Housing Act and the Equal Opportunity Act. ERA, ERA Real Estate powered, and their respective logos are registered service marks of ERA Franchise Systems LLC. Each office is independently owned and operated.