
1111 Groff Ln, Lancaster, PA 17601
Local realty services provided by:ERA Byrne Realty
1111 Groff Ln,Lancaster, PA 17601
$775,000
- 4 Beds
- 3 Baths
- 2,959 sq. ft.
- Single family
- Active
Listed by: leslie kubicki-bradbury
Office: coldwell banker realty
MLS#:PALA2094288
Source:BRIGHTMLS
Price summary
- Price:$775,000
- Price per sq. ft.:$261.91
- Monthly HOA dues:$33.33
About this home
Welcome to 1111 Groff Lane in Somerford at Stoner Farm! Built in 2025 by Keystone Custom Homes, this spacious Sebastian Model offers nearly 3,000 square feet of thoughtfully designed living space with 4 bedrooms, 2.5 baths and an attached 2-car garage in desirable Manheim Township.
The heart of this home is the expansive open-concept main level, where the kitchen flows effortlessly into the dining area and family room, creating a welcoming space for everyday living and entertaining. The kitchen features a large center island, beautiful cabinetry and a generous walk-in pantry, providing both functionality and exceptional storage. A dedicated first-floor study offers flexibility for a home office, study or playroom. The home is also equipped with a fireplace hookup, offering the opportunity to add a fireplace in the future and create an even cozier gathering space.
Upstairs, the spacious primary suite provides a private retreat with two walk-in closets and an en-suite bath featuring dual vanities, a walk-in shower and soaking tub. Three additional bedrooms each offer their own walk-in closet, while a full hall bath and conveniently located second-floor laundry add to the comfort and functionality of the upper level.
The unfinished basement offers excellent potential for future finishing, recreation space or abundant storage. The butler’s pantry includes roughed-in water hookups, providing additional flexibility for future customization.
Outside, a covered front porch welcomes you home, while the 0.79-acre homesite provides plenty of space to enjoy the outdoors. A 20-year warranty provides added peace of mind and confidence in this newer home.
This nearly new home offers the opportunity to enjoy the benefits of newer construction without the wait. Ideally situated in Manheim Township, you'll enjoy easy access to shopping, dining and major roadways while being just minutes from downtown Lancaster. Enjoy the many parks and trails nearby or explore the countless attractions that make Lancaster County such a special place to call home....
Contact an agent
Home facts
- Year built:2025
- Subdivision & Development:NONE AVAILABLE
- Listing ID #:PALA2094288
- Added:8 day(s) ago
- Updated:September 06, 2026 at 01:49 PM
Rooms and interior
- Bedrooms:4
- Total bathrooms:3
- Full bathrooms:2
- Half bathrooms:1
- Flooring:Carpet, Ceramic Tile
- Dining Description:Combination Kitchen/Dining, Dining Area, Dining Room
- Bathrooms Description:Bathroom 2, Half Bath, Primary Bath(s), Primary Bathroom
- Kitchen Description:Built-In Microwave, Combination Kitchen/Living, Dishwasher, Disposal, Kitchen - Eat-In, Kitchen - Island, Pantry, Stove
- Bedroom Description:Primary Bedroom, Walk In Closet(s)
- Basement:Yes
- Basement Description:Daylight, Partial, Poured Concrete, Unfinished
- Living area:2,959 sq. ft.
Heating and cooling
- Cooling:Central A/C
- Heating:Forced Air, Natural Gas
Structure and exterior
- Roof:Composite, Shingle
- Year built:2025
- Building area:2,959 sq. ft.
- Lot area:0.79 Acres
- Architectural Style:Traditional
- Construction Materials:Frame, Vinyl Siding
- Exterior Features:Porch(es)
- Levels:2 Stories
Schools
- High school:MANHEIM TOWNSHIP
- Middle school:MANHEIM TOWNSHIP
- Elementary school:NITRAUER
Utilities
- Water:Public
- Sewer:Public Sewer
Finances and disclosures
- Price:$775,000
- Price per sq. ft.:$261.91
- Tax amount:$3,809 (2026)
Features and amenities
- Laundry features:Laundry
- Amenities:200+ Amp Service
Parking
- Parking description:Attached Garage, Garage - Front Entry, Garage Door Opener, Inside Access, Off Street, Paved Driveway
- Garage:Yes
- Garage spaces:2
New listings near 1111 Groff Ln
- Coming SoonOpen Sun, 11am to 1pm
 $269,900Coming Soon2 beds 1 baths896 sq. ft.
1182 Elm Ave, LANCASTER, PA 17603
MLS# PALA2094990Listed by: IRON VALLEY REAL ESTATE OF LANCASTER - Coming SoonOpen Sun, 12 to 2pm
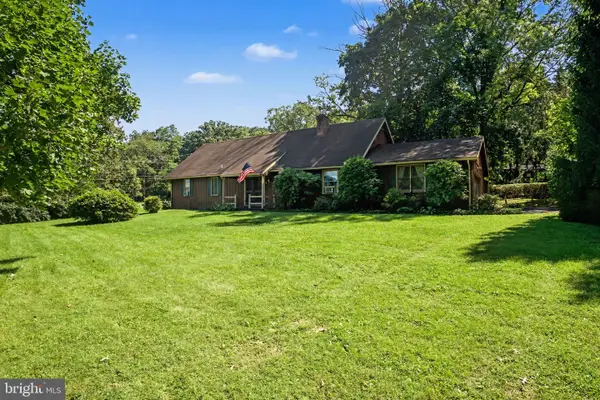 $575,000Coming Soon3 beds 2 baths2,145 sq. ft.
76 Buch Ave, LANCASTER, PA 17601
MLS# PALA2094678Listed by: KELLER WILLIAMS ELITE - Coming SoonOpen Wed, 5 to 7pm
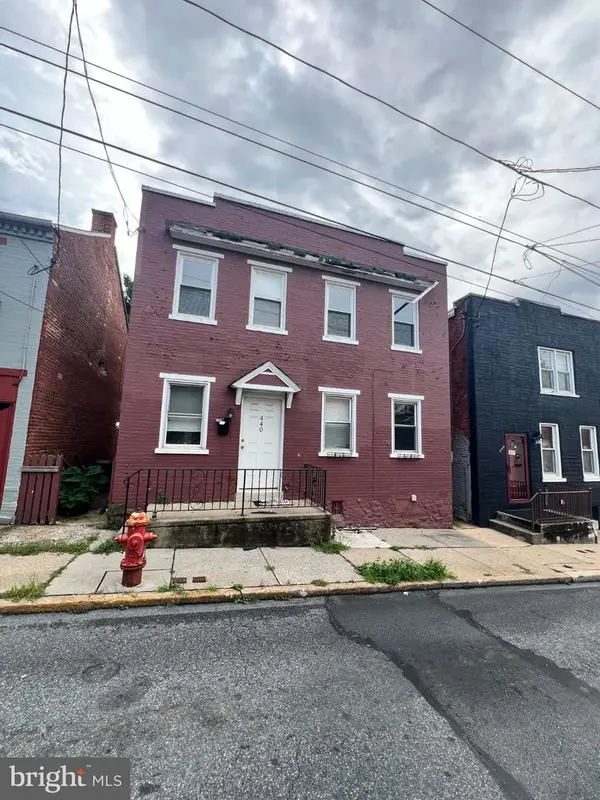 $119,000Coming Soon3 beds 1 baths1,350 sq. ft.
440 High St, LANCASTER, PA 17603
MLS# PALA2094904Listed by: WEICHERT REALTORS - THE ORTEGA GROUP - Coming Soon
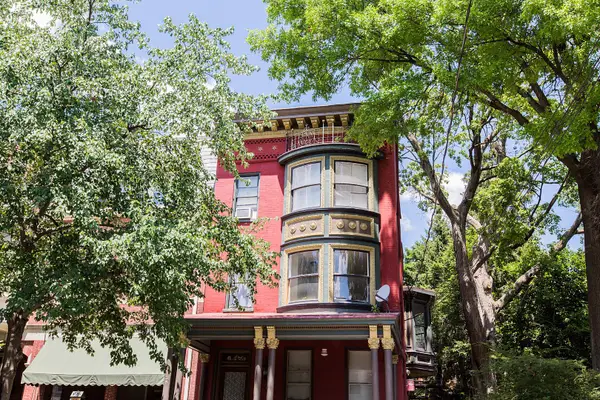 $699,000Coming Soon7 beds 4 baths3,513 sq. ft.
419 W Orange St, LANCASTER, PA 17603
MLS# PALA2094532Listed by: ASTORIA REALTY ADVISORS LLC - Coming SoonOpen Sat, 12 to 2pm
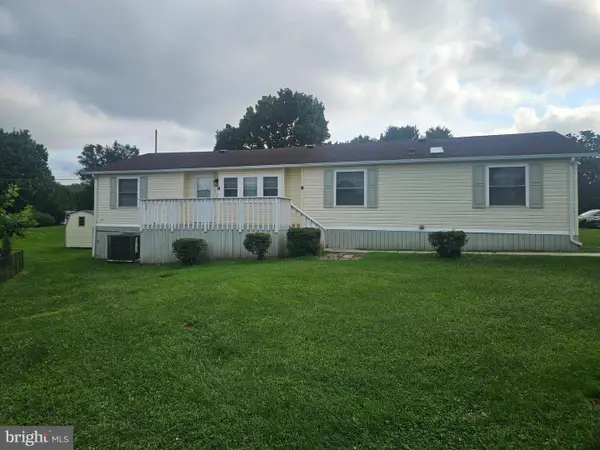 $120,000Coming Soon3 beds 2 baths1,680 sq. ft.
112 Trails End Ct S, LANCASTER, PA 17603
MLS# PALA2094828Listed by: KELLER WILLIAMS ELITE - Coming Soon
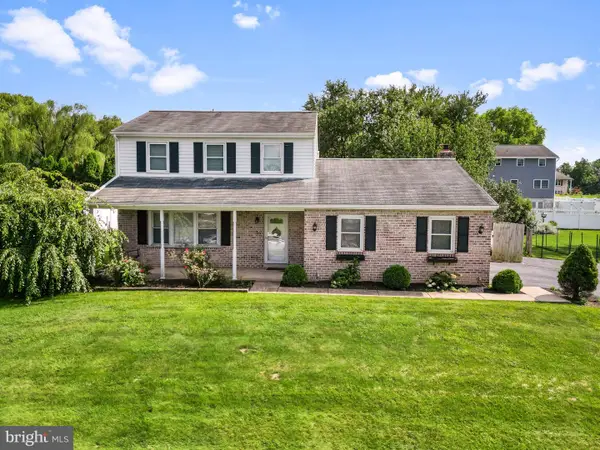 $410,000Coming Soon3 beds 3 baths2,044 sq. ft.
2440 Douglas Dr, LANCASTER, PA 17602
MLS# PALA2094804Listed by: HOSTETTER REALTY LLC - Coming Soon
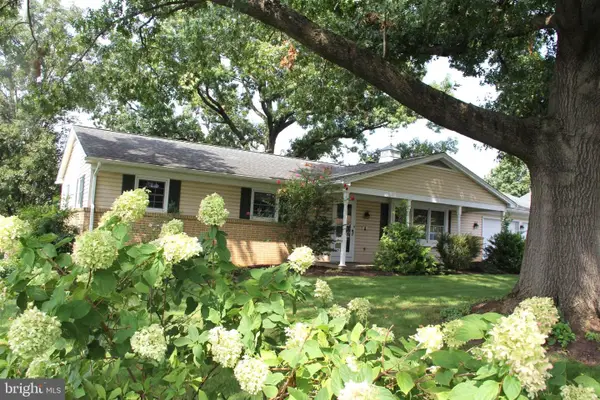 $420,000Coming Soon3 beds 2 baths2,172 sq. ft.
2071 Thoroughbred Ln, LANCASTER, PA 17601
MLS# PALA2094712Listed by: GATEWAY REALTY INC. - Coming Soon
 $345,000Coming Soon3 beds 1 baths1,690 sq. ft.
3157 Greenridge Dr, LANCASTER, PA 17601
MLS# PALA2094746Listed by: KINGSWAY REALTY - LANCASTER - Coming SoonOpen Sat, 1 to 3pm
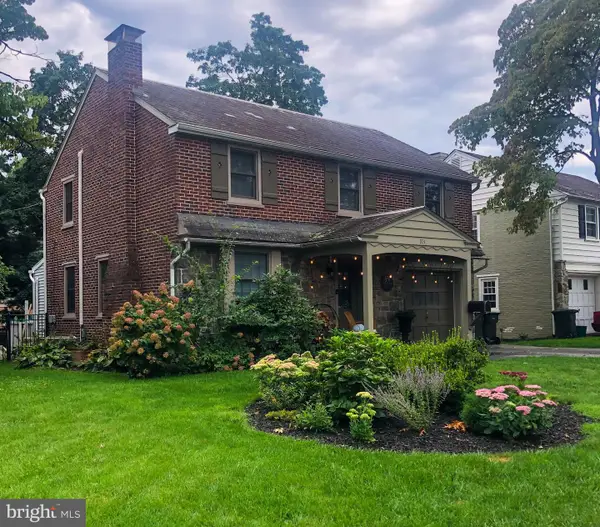 $474,900Coming Soon4 beds 2 baths1,942 sq. ft.
974 Pleasure Rd, LANCASTER, PA 17601
MLS# PALA2094752Listed by: BERKSHIRE HATHAWAY HOMESERVICES HOMESALE REALTY - Coming Soon
 $365,000Coming Soon3 beds 2 baths1,976 sq. ft.
3160 Greenridge Dr, LANCASTER, PA 17601
MLS# PALA2094732Listed by: KINGSWAY REALTY - LANCASTER


Protect your home and budget from life's surprises with an Assurant Home Warranty, backed by a partner that supports you through every step of homeownership. Explore Plans.
© 2023 - 2026 ERA Franchise Systems LLC. All rights reserved. ERA Franchise Systems LLC fully supports the principles of the Fair Housing Act and the Equal Opportunity Act. ERA, ERA Real Estate powered, and their respective logos are registered service marks of ERA Franchise Systems LLC. Each office is independently owned and operated.