
112 Rembrandt Dr, Lancaster, PA 17603
Local realty services provided by:ERA Valley Realty
112 Rembrandt Dr,Lancaster, PA 17603
$365,000
- 3 Beds
- 2 Baths
- 2,014 sq. ft.
- Single family
- Active
Listed by: simon j. overmiller
Office: iron valley real estate of york county
MLS#:PALA2093686
Source:BRIGHTMLS
Price summary
- Price:$365,000
- Price per sq. ft.:$181.23
About this home
Welcome to 112 Rembrandt. This first-floor-living ranch home is vacant and ready for new owners. Positioned on a cul-de-sac road with an amazing view; the location is perfect for letting the dogs run around, backyard barbeque or sipping coffee while watching the sunrise. The heating system is fueled by geothermal energy offering utility savings and reliable comfort. The interior features original hardwood flooring, just recently uncovered after decades of carpeting. A little TLC will bring them back to life in no time. The living room has a wood burning fireplace that leads into the formal dining room, and all of the bedrooms are positioned to offer privacy from the rest of the home. There is a conveniently placed half bathroom at the top of the basement steps. Downstairs you'll find a large open finished area that is perfect for a workout area, game room or home theatre. There are also four unfinished rooms in the basement offering extra storage and options for crafting, a home office or additional living space. This home has a lot to offer to the next owners. Come and tour in person and see if this is the right home for you....
Contact an agent
Home facts
- Year built:1964
- Subdivision & Development:TIMSON HILL
- Listing ID #:PALA2093686
- Added:7 day(s) ago
- Updated:August 21, 2026 at 01:53 PM
Rooms and interior
- Bedrooms:3
- Total bathrooms:2
- Full bathrooms:1
- Half bathrooms:1
- Flooring:Hardwood
- Dining Description:Formal/Separate Dining Room
- Kitchen Description:Dishwasher, Microwave, Oven/Range - Electric, Refrigerator
- Bedroom Description:Entry Level Bedroom
- Basement:Yes
- Basement Description:Partially Finished
- Living area:2,014 sq. ft.
Heating and cooling
- Cooling:Central A/C
- Heating:Forced Air, Geo-thermal
Structure and exterior
- Roof:Asphalt
- Year built:1964
- Building area:2,014 sq. ft.
- Lot area:0.46 Acres
- Architectural Style:Ranch/Rambler
- Construction Materials:Block, Brick
- Foundation Description:Block
- Levels:1 Story
Schools
- High school:PENN MANOR H.S.
Utilities
- Water:Well
- Sewer:Public Sewer
Finances and disclosures
- Price:$365,000
- Price per sq. ft.:$181.23
- Tax amount:$4,482 (2026)
Features and amenities
- Laundry features:Dryer, Dryer In Unit, Has Laundry, Washer, Washer In Unit
- Amenities:Attic, Ceiling Fan(s)
Parking
- Parking description:Attached Garage, Garage - Front Entry, Inside Access
- Garage:Yes
- Garage spaces:1
New listings near 112 Rembrandt Dr
- Coming Soon
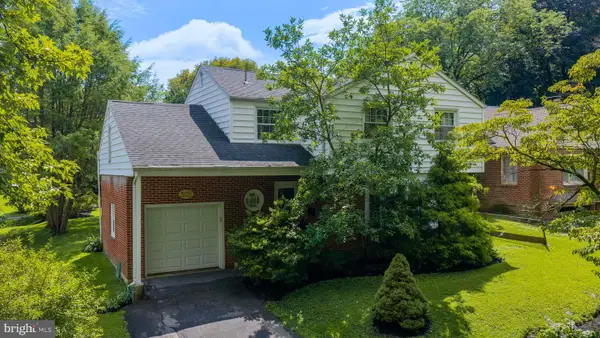 $374,900Coming Soon4 beds 2 baths2,015 sq. ft.
305 S President Ave, LANCASTER, PA 17603
MLS# PALA2093766Listed by: BERKSHIRE HATHAWAY HOMESERVICES HOMESALE REALTY - Coming Soon
 $315,000Coming Soon4 beds 2 baths1,852 sq. ft.
246 N Reservoir St, LANCASTER, PA 17602
MLS# PALA2094088Listed by: RE/MAX SMARTHUB REALTY - Coming SoonOpen Sat, 12 to 2pm
 $224,000Coming Soon3 beds 1 baths1,066 sq. ft.
11 Clarendon Dr, LANCASTER, PA 17603
MLS# PALA2093946Listed by: RE/MAX PINNACLE - Coming Soon
 $475,000Coming Soon3 beds 3 baths2,290 sq. ft.
293 Tennyson Dr, LANCASTER, PA 17602
MLS# PALA2093878Listed by: BERKSHIRE HATHAWAY HOMESERVICES HOMESALE REALTY - Coming SoonOpen Sun, 1 to 3pm
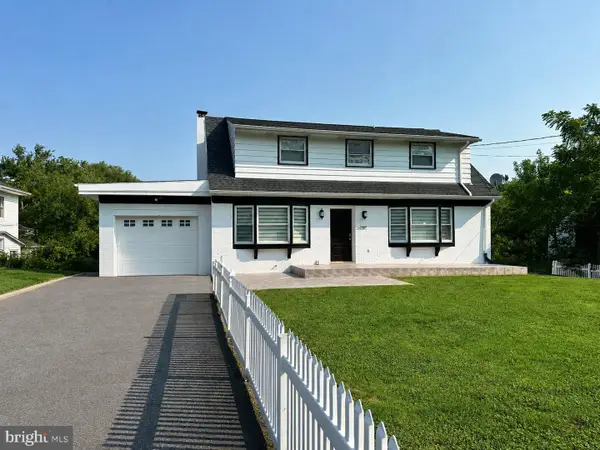 $579,900Coming Soon3 beds 3 baths2,500 sq. ft.
35 Meadow Ln, LANCASTER, PA 17601
MLS# PALA2093722Listed by: KELLER WILLIAMS ELITE - Coming Soon
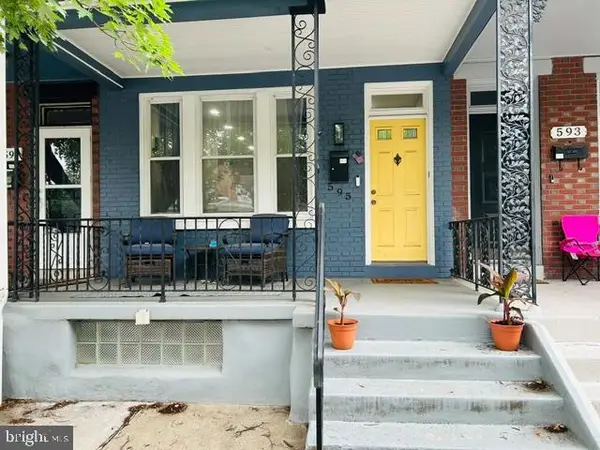 $289,900Coming Soon3 beds 2 baths2,309 sq. ft.
595 N Plum St, LANCASTER, PA 17602
MLS# PALA2093058Listed by: RE/MAX REALTY SELECT - Coming Soon
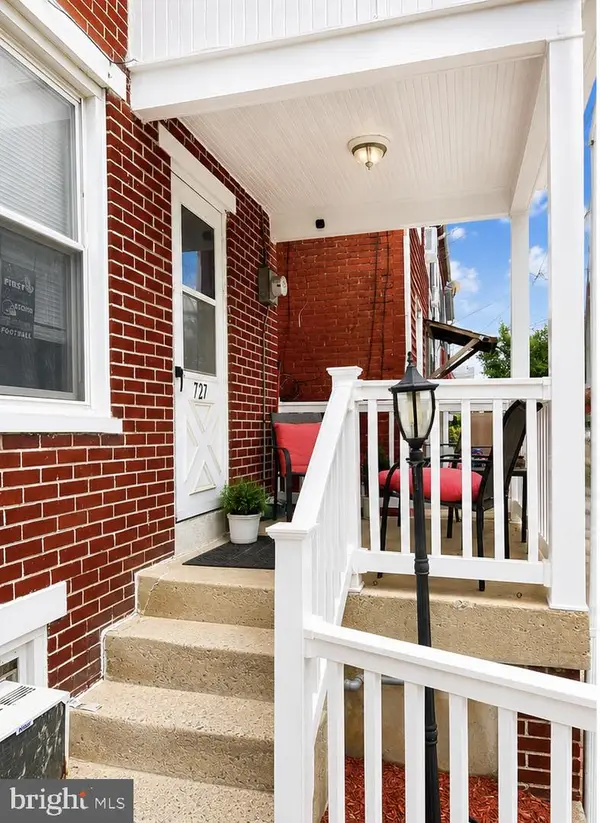 $230,000Coming Soon3 beds 2 baths1,054 sq. ft.
727 High St, LANCASTER, PA 17603
MLS# PALA2092718Listed by: HOME 1ST REALTY - Coming Soon
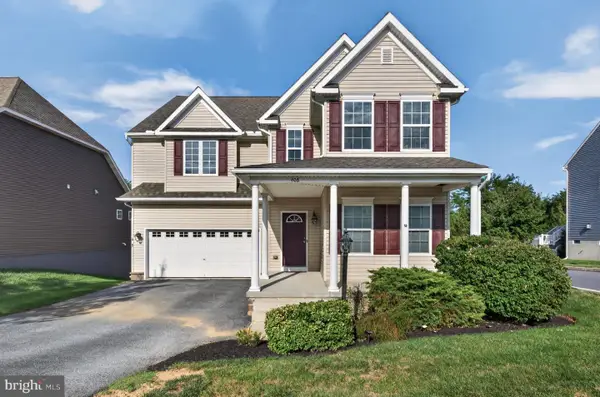 $639,999Coming Soon4 beds 3 baths2,903 sq. ft.
408 Prescot St, LANCASTER, PA 17601
MLS# PALA2092960Listed by: FOWLER AND CO - Coming Soon
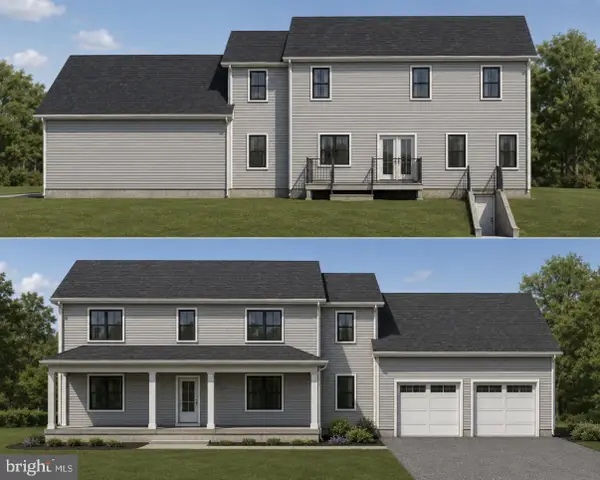 $750,000Coming Soon4 beds 4 baths2,880 sq. ft.
2318 Rockvale Rd, LANCASTER, PA 17602
MLS# PALA2092070Listed by: FOWLER AND CO - New
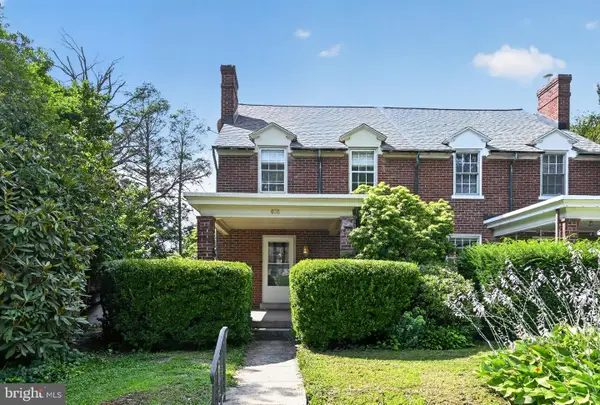 $319,000Active-- beds -- baths2,170 sq. ft.
408 S School Ln, LANCASTER, PA 17603
MLS# PALA2094112Listed by: PRIME REALTY PARTNERS


Protect your home and budget from life's surprises with an Assurant Home Warranty, backed by a partner that supports you through every step of homeownership. Explore Plans.
© 2023 - 2026 ERA Franchise Systems LLC. All rights reserved. ERA Franchise Systems LLC fully supports the principles of the Fair Housing Act and the Equal Opportunity Act. ERA, ERA Real Estate powered, and their respective logos are registered service marks of ERA Franchise Systems LLC. Each office is independently owned and operated.