
112 Trails End Ct S, Lancaster, PA 17603
Local realty services provided by:O'BRIEN REALTY ERA POWERED
112 Trails End Ct S,Lancaster, PA 17603
$115,000
- 3 Beds
- 2 Baths
- - sq. ft.
- Mobile / Manufactured
- Sold
Listed by: owen n dommel, austin will
Office: keller williams elite
MLS#:PALA2094828
Source:BRIGHTMLS
Sorry, we are unable to map this address
Price summary
- Price:$115,000
- Monthly HOA dues:$825
About this home
Welcome to 112 Trails End Ct S a beautifully renovated and welcoming double wide nestled in the Pheasant Ridge community. This move in ready home has been thoughtfully updated throughout featuring a completely updated kitchen and refreshed bathrooms. New windows and skylights all around the home bring in plenty of natural light. Additional improvements include new electrical work and 200 amp breaker box along with fully updated plumbing provided throughout the home, which will provide peace of mind. Homeowners can also enjoy the spacious 3 seasons room that was recently added to the back porch as well as a large front porch. Enjoy the opportunity to see this comfortable low maintenance property. Property sold as is.
Contact an agent
Home facts
- Year built:1991
- Subdivision & Development:PHEASANT RIDGE
- Listing ID #:PALA2094828
- Added:47 day(s) ago
- Updated:October 20, 2026 at 10:48 AM
Rooms and interior
- Bedrooms:3
- Total bathrooms:2
- Full bathrooms:2
- Flooring:Bamboo, Ceramic Tile, Vinyl
- Kitchen Description:Dishwasher, Oven/Range - Electric, Refrigerator, Upgraded Countertops
Heating and cooling
- Cooling:Central A/C
- Heating:Electric, Forced Air, Heat Pump(s), Natural Gas
Structure and exterior
- Roof:Composite
- Year built:1991
- Architectural Style:Ranch/Rambler
- Construction Materials:Vinyl Siding
- Exterior Features:Deck(s), Enclosed, Exterior Lighting, Gutter System, Porch(es)
- Levels:1 Story
Utilities
- Water:Public
- Sewer:Public Sewer
Finances and disclosures
- Price:$115,000
- Tax amount:$1,052 (2026)
Features and amenities
- Laundry features:Dryer, Washer
- Amenities:Ceiling Fan(s), Double Hung Windows, Skylight(s), Window Treatments
Parking
- Parking description:Off Street
New listings near 112 Trails End Ct S
- Coming Soon
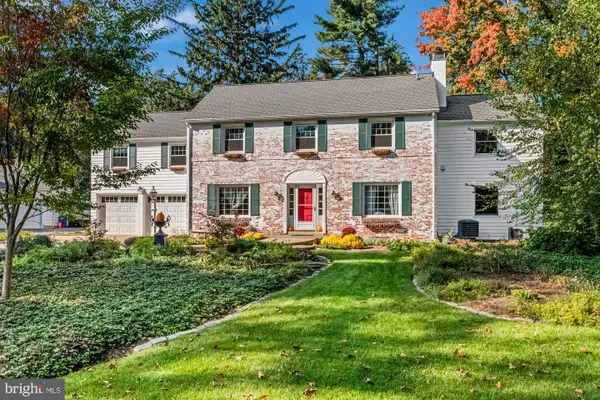 $599,900Coming Soon5 beds 5 baths4,060 sq. ft.
17 W Roseville Rd, LANCASTER, PA 17601
MLS# PALA2097396Listed by: KELLER WILLIAMS PLATINUM REALTY - WYOMISSING - Coming SoonOpen Sun, 2 to 3:30pm
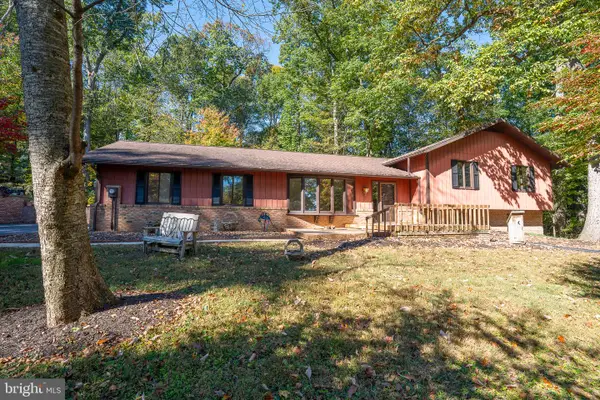 $550,000Coming Soon4 beds 3 baths2,445 sq. ft.
1313 Deer Ln, LANCASTER, PA 17601
MLS# PALA2097312Listed by: LUSK & ASSOCIATES SOTHEBY'S INTERNATIONAL REALTY - Coming SoonOpen Thu, 5 to 7pm
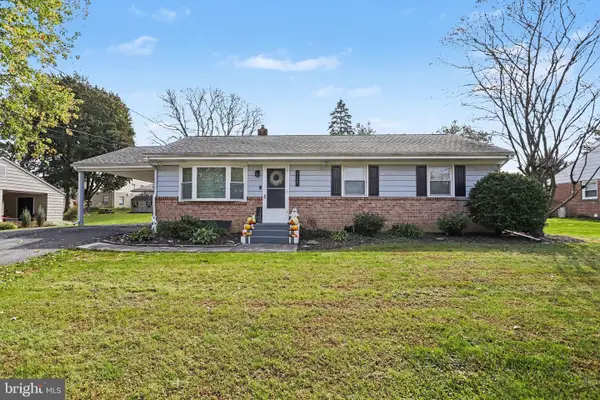 $369,900Coming Soon3 beds 2 baths1,396 sq. ft.
525 Longfellow Dr, LANCASTER, PA 17602
MLS# PALA2097218Listed by: HOWARD HANNA REAL ESTATE SERVICES - LANCASTER - Coming Soon
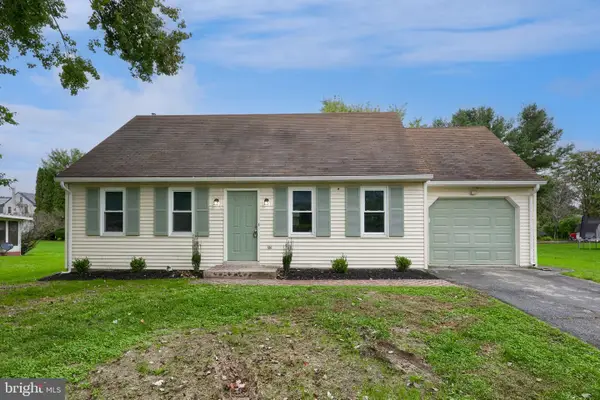 $399,900Coming Soon3 beds 2 baths2,051 sq. ft.
1417 Stony Battery Rd, LANCASTER, PA 17601
MLS# PALA2097378Listed by: BERKSHIRE HATHAWAY HOMESERVICES HOMESALE REALTY - Coming SoonOpen Sat, 10am to 12pm
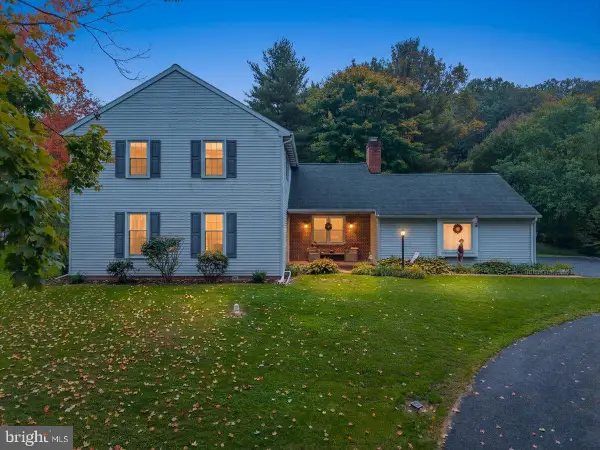 $515,000Coming Soon4 beds 3 baths2,520 sq. ft.
2618 Chestnut Valley Dr, LANCASTER, PA 17601
MLS# PALA2097384Listed by: LUSK & ASSOCIATES SOTHEBY'S INTERNATIONAL REALTY - Coming Soon
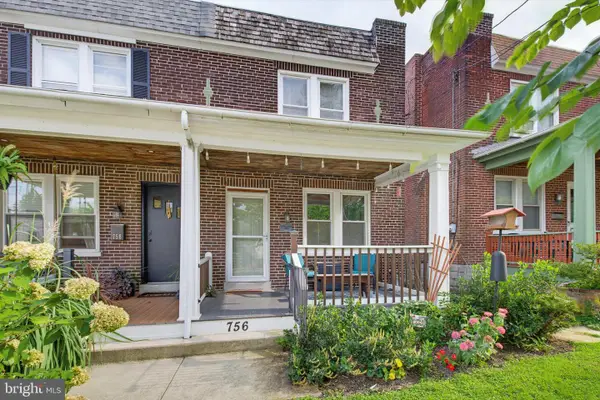 $279,900Coming Soon3 beds 1 baths1,216 sq. ft.
756 Hamilton St, LANCASTER, PA 17602
MLS# PALA2096600Listed by: TOP SHELF REAL ESTATE - Coming Soon
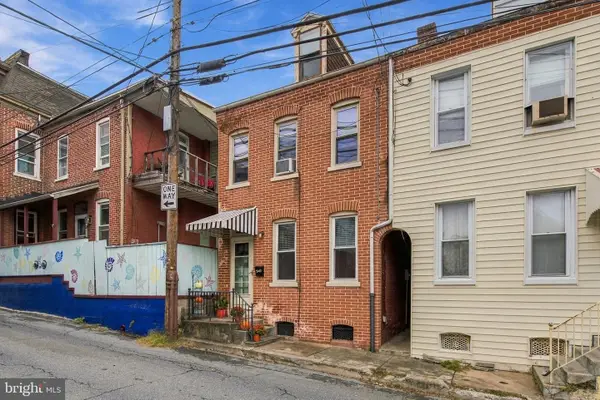 $218,000Coming Soon3 beds 1 baths1,488 sq. ft.
349 N Concord St, LANCASTER, PA 17603
MLS# PALA2096712Listed by: KELLER WILLIAMS ELITE - Coming SoonOpen Sun, 1 to 2:30pm
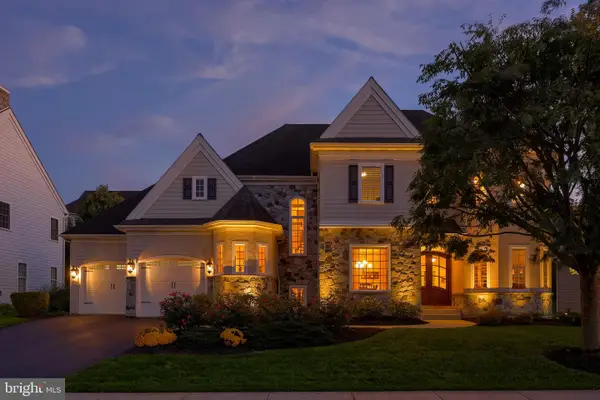 $975,000Coming Soon4 beds 5 baths3,456 sq. ft.
348 Spring Haven Dr, LANCASTER, PA 17601
MLS# PALA2096762Listed by: RE/MAX PINNACLE - Coming Soon
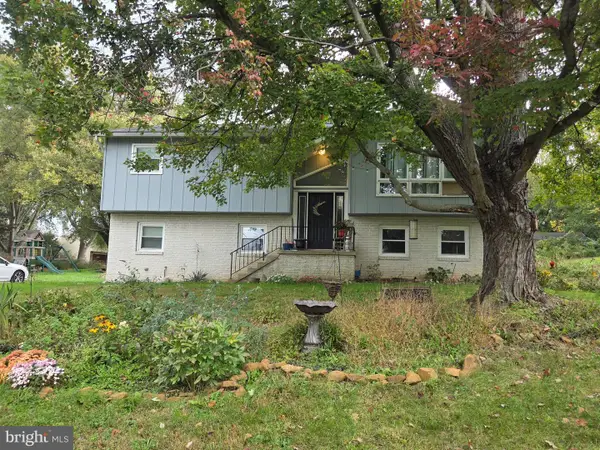 $309,900Coming Soon3 beds 2 baths1,658 sq. ft.
372 Eckman Rd, LANCASTER, PA 17603
MLS# PALA2096834Listed by: HOWARD HANNA REAL ESTATE SERVICES - LANCASTER - Coming Soon
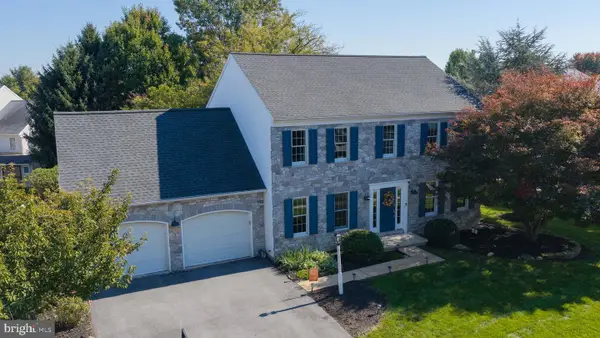 $530,000Coming Soon4 beds 3 baths2,395 sq. ft.
207 Southridge Dr, LANCASTER, PA 17602
MLS# PALA2095544Listed by: BERKSHIRE HATHAWAY HOMESERVICES HOMESALE REALTY


Protect your home and budget from life's surprises with an Assurant Home Warranty, backed by a partner that supports you through every step of homeownership. Explore Plans.
© 2023 - 2026 ERA Franchise Systems LLC. All rights reserved. ERA Franchise Systems LLC fully supports the principles of the Fair Housing Act and the Equal Opportunity Act. ERA, ERA Real Estate powered, and their respective logos are registered service marks of ERA Franchise Systems LLC. Each office is independently owned and operated.