
118 Glen Moore Cir, Lancaster, PA 17601
Local realty services provided by:ERA Martin Associates
118 Glen Moore Cir,Lancaster, PA 17601
$335,000
- 4 Beds
- 3 Baths
- 1,701 sq. ft.
- Single family
- Pending
Listed by: wendy l stauffer
Office: kingsway realty - ephrata
MLS#:PALA2094550
Source:BRIGHTMLS
Price summary
- Price:$335,000
- Price per sq. ft.:$196.94
About this home
Solid brick home in need of some TLC to make it shine!! Hardwood floors are thought to be under most carpets in the main level, 2nd floor hardwood floors, 3 full bathrooms, primary suite on the main level. Enjoy two one car garages - one in the front & one in the back, private deck in the back overlooking the private back yard. This home is a true diamond in the rough a little love & paint will go a long way! You can't beat the location! Recent updates include roof, boiler, hot water heater, electrical panel & water softener/RO system.
Schedule your showing today!
Contact an agent
Home facts
- Year built:1963
- Subdivision & Development:MANHEIM TWP
- Listing ID #:PALA2094550
- Added:9 day(s) ago
- Updated:September 07, 2026 at 08:07 AM
Rooms and interior
- Bedrooms:4
- Total bathrooms:3
- Full bathrooms:3
- Flooring:Hardwood
- Basement:Yes
- Basement Description:Full
- Living area:1,701 sq. ft.
Heating and cooling
- Cooling:Central A/C
- Heating:Baseboard - Hot Water, Oil
Structure and exterior
- Roof:Architectural Shingle
- Year built:1963
- Building area:1,701 sq. ft.
- Lot area:0.25 Acres
- Architectural Style:Ranch/Rambler
- Construction Materials:Brick, Masonry
- Foundation Description:Permanent
- Levels:2 Stories
Utilities
- Water:Public
- Sewer:Public Sewer
Finances and disclosures
- Price:$335,000
- Price per sq. ft.:$196.94
- Tax amount:$5,252 (2026)
Parking
- Parking description:Attached Garage, Garage - Front Entry, Garage - Rear Entry
- Garage:Yes
- Garage spaces:2
New listings near 118 Glen Moore Cir
- Coming SoonOpen Sun, 11am to 1pm
 $269,900Coming Soon2 beds 1 baths896 sq. ft.
1182 Elm Ave, LANCASTER, PA 17603
MLS# PALA2094990Listed by: IRON VALLEY REAL ESTATE OF LANCASTER - Coming SoonOpen Wed, 5 to 7pm
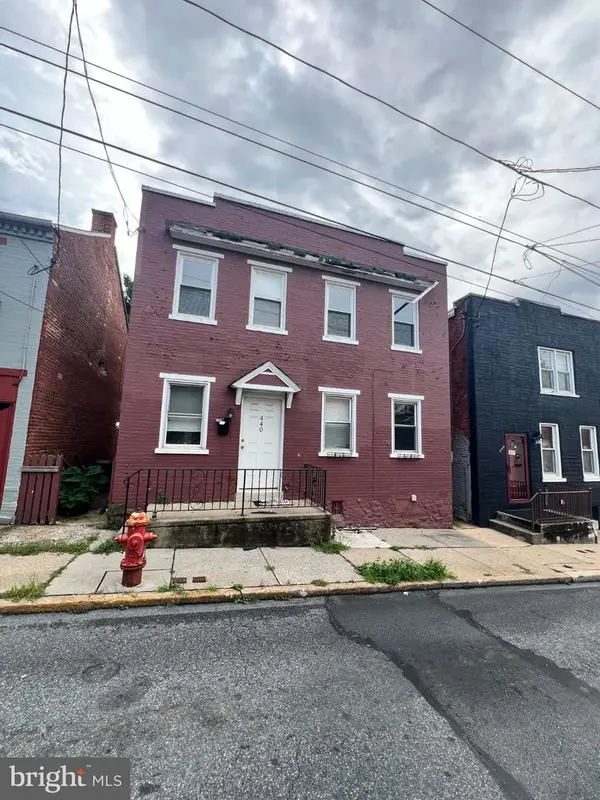 $119,000Coming Soon3 beds 1 baths1,350 sq. ft.
440 High St, LANCASTER, PA 17603
MLS# PALA2094904Listed by: WEICHERT REALTORS - THE ORTEGA GROUP - Coming Soon
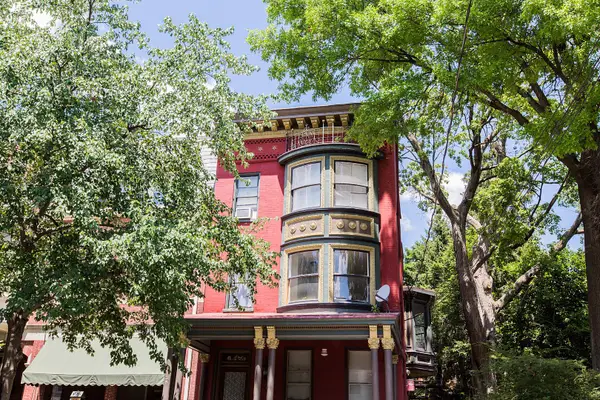 $699,000Coming Soon7 beds 4 baths3,513 sq. ft.
419 W Orange St, LANCASTER, PA 17603
MLS# PALA2094532Listed by: ASTORIA REALTY ADVISORS LLC - Coming SoonOpen Sat, 12 to 2pm
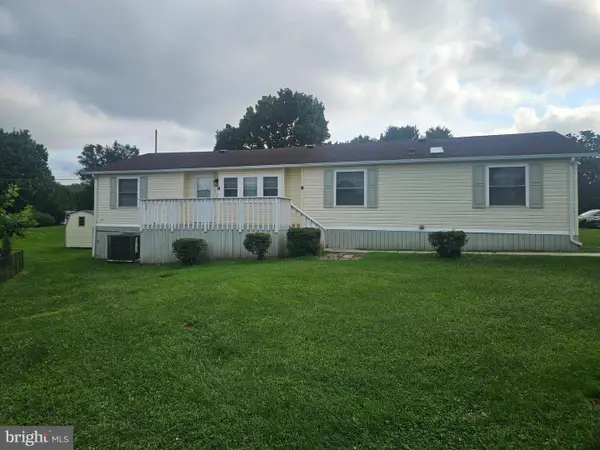 $120,000Coming Soon3 beds 2 baths1,680 sq. ft.
112 Trails End Ct S, LANCASTER, PA 17603
MLS# PALA2094828Listed by: KELLER WILLIAMS ELITE - Coming Soon
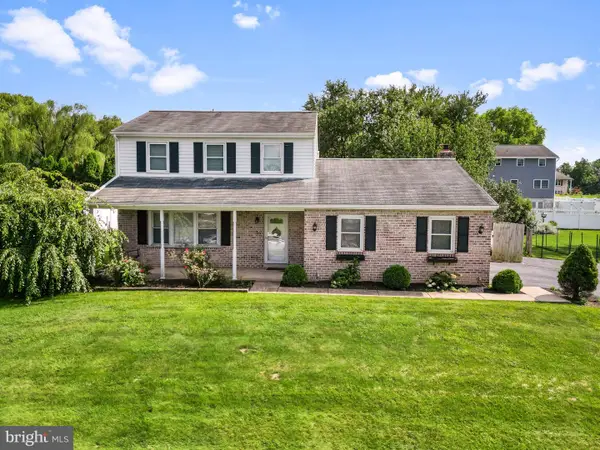 $410,000Coming Soon3 beds 3 baths2,044 sq. ft.
2440 Douglas Dr, LANCASTER, PA 17602
MLS# PALA2094804Listed by: HOSTETTER REALTY LLC - Coming Soon
 $345,000Coming Soon3 beds 1 baths1,690 sq. ft.
3157 Greenridge Dr, LANCASTER, PA 17601
MLS# PALA2094746Listed by: KINGSWAY REALTY - LANCASTER - Coming SoonOpen Sat, 1 to 3pm
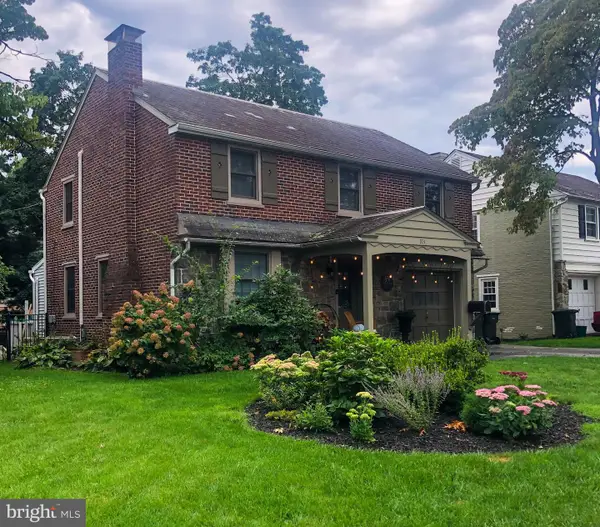 $474,900Coming Soon4 beds 2 baths1,942 sq. ft.
974 Pleasure Rd, LANCASTER, PA 17601
MLS# PALA2094752Listed by: BERKSHIRE HATHAWAY HOMESERVICES HOMESALE REALTY - Coming Soon
 $365,000Coming Soon3 beds 2 baths1,976 sq. ft.
3160 Greenridge Dr, LANCASTER, PA 17601
MLS# PALA2094732Listed by: KINGSWAY REALTY - LANCASTER - Coming Soon
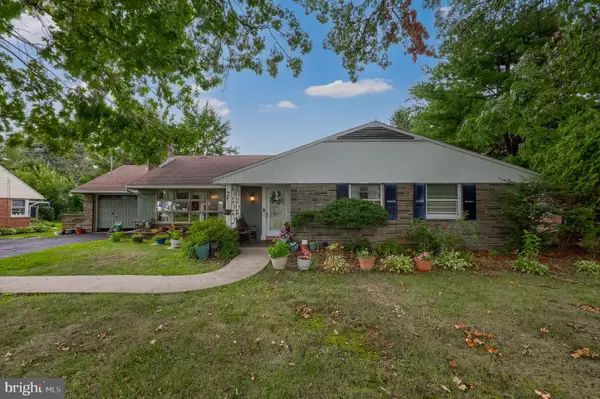 $400,000Coming Soon3 beds 2 baths1,571 sq. ft.
201 Murry Hill Dr, LANCASTER, PA 17601
MLS# PALA2094164Listed by: BERKSHIRE HATHAWAY HOMESERVICES HOMESALE REALTY - Coming Soon
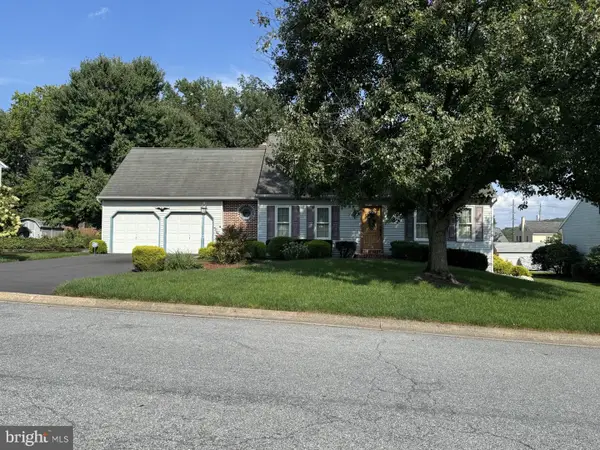 $379,000Coming Soon3 beds 2 baths1,624 sq. ft.
3478 Coronet Ave, LANCASTER, PA 17601
MLS# PALA2094566Listed by: LUSK & ASSOCIATES SOTHEBY'S INTERNATIONAL REALTY


Protect your home and budget from life's surprises with an Assurant Home Warranty, backed by a partner that supports you through every step of homeownership. Explore Plans.
© 2023 - 2026 ERA Franchise Systems LLC. All rights reserved. ERA Franchise Systems LLC fully supports the principles of the Fair Housing Act and the Equal Opportunity Act. ERA, ERA Real Estate powered, and their respective logos are registered service marks of ERA Franchise Systems LLC. Each office is independently owned and operated.