
121 Pheasant Ridge Cir, Lancaster, PA 17603
Local realty services provided by:ERA Central Realty Group
121 Pheasant Ridge Cir,Lancaster, PA 17603
$59,900
- 2 Beds
- 1 Baths
- - sq. ft.
- Mobile / Manufactured
- Sold
Listed by: matthew f mcclintock
Office: coldwell banker realty
MLS#:PALA2091256
Source:BRIGHTMLS
Sorry, we are unable to map this address
Price summary
- Price:$59,900
- Monthly HOA dues:$893
About this home
Welcome home.... to this two bedroom, one bath, well‑maintained manufactured home in Pheasant Ridge. The home offers a clean, efficient layout with a long list of recent upgrades. Enjoy peace of mind with replacement windows (2024), HVAC (2023), gas heat and central air, water heater (2023), and a new washer (2026). The kitchen and laundry are fully equipped — all appliances are included. The home’s manageable size, private driveway, and low‑maintenance lifestyle make it an ideal option for anyone seeking affordability and convenience. Pheasant Ridge provides a welcoming community setting with easy access to shopping, dining, and major routes. HOA fee includes: Lot Rent, Swimming Pool, Clubhouse, Playground, Fitness Center, Basketball Courts, and is a Pet Friendly community. A move‑in ready home with mechanical updates already done — a great value in a convenient Lancaster location.
Contact an agent
Home facts
- Year built:1995
- Subdivision & Development:PHEASANT RIDGE MHP
- Listing ID #:PALA2091256
- Added:46 day(s) ago
- Updated:August 09, 2026 at 06:02 AM
Rooms and interior
- Bedrooms:2
- Total bathrooms:1
- Full bathrooms:1
- Flooring:Carpet, Luxury Vinyl Tile, Vinyl
- Kitchen Description:Breakfast Area, Built-Ins, Kitchen - Eat-In, Oven/Range - Gas, Refrigerator
Heating and cooling
- Cooling:Central A/C
- Heating:Forced Air, Natural Gas
Structure and exterior
- Roof:Asphalt, Shingle
- Year built:1995
- Lot Features:Rented Lot, Suburban
- Architectural Style:Modular/Pre-Fabricated
- Construction Materials:Vinyl Siding
- Exterior Features:Deck(s), Flood Lights, Outbuilding(s), Porch(es), Street Lights
- Levels:1 Story
Schools
- High school:PENN MANOR H.S.
- Middle school:MANOR
- Elementary school:HAMBRIGHT
Utilities
- Water:Public
- Sewer:Public Sewer
Finances and disclosures
- Price:$59,900
- Tax amount:$364 (2026)
Features and amenities
- Laundry features:Dryer, Has Laundry, Washer
- Amenities:100 Amp Service, Built-Ins, Cable TV Available, Double Hung Windows, Phone Available, Replacement Windows, Smoke Detector
Parking
- Parking description:Asphalt Driveway, Off Street
New listings near 121 Pheasant Ridge Cir
- Coming SoonOpen Wed, 5 to 7pm
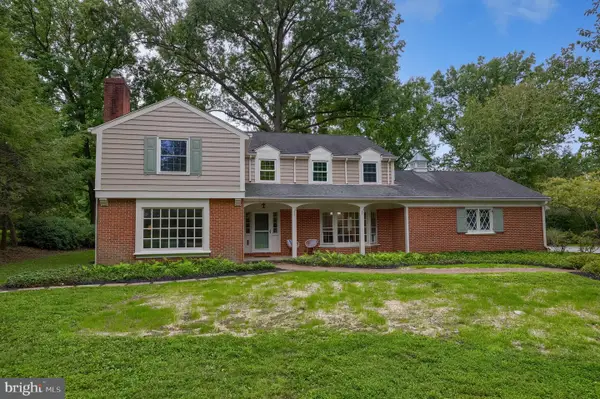 $1,199,500Coming Soon5 beds 4 baths5,204 sq. ft.
1428 Center Rd, LANCASTER, PA 17603
MLS# PALA2094142Listed by: RE/MAX PINNACLE - Coming Soon
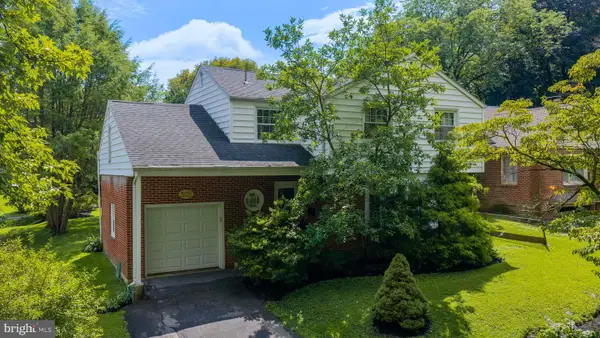 $374,900Coming Soon4 beds 2 baths2,015 sq. ft.
305 S President Ave, LANCASTER, PA 17603
MLS# PALA2093766Listed by: BERKSHIRE HATHAWAY HOMESERVICES HOMESALE REALTY - Coming Soon
 $315,000Coming Soon4 beds 2 baths1,852 sq. ft.
246 N Reservoir St, LANCASTER, PA 17602
MLS# PALA2094088Listed by: RE/MAX SMARTHUB REALTY - Coming Soon
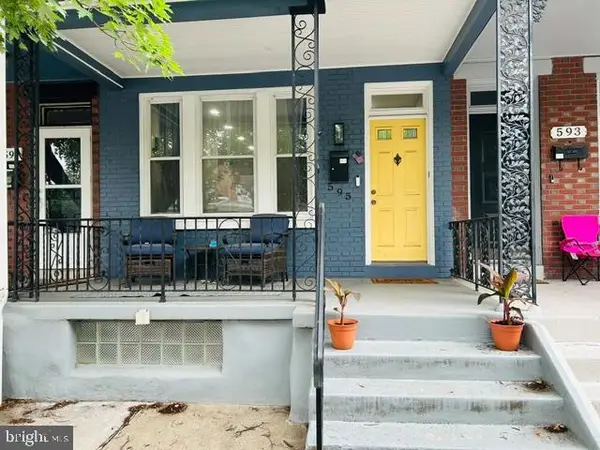 $289,900Coming Soon3 beds 2 baths2,309 sq. ft.
595 N Plum St, LANCASTER, PA 17602
MLS# PALA2093058Listed by: RE/MAX REALTY SELECT - Coming Soon
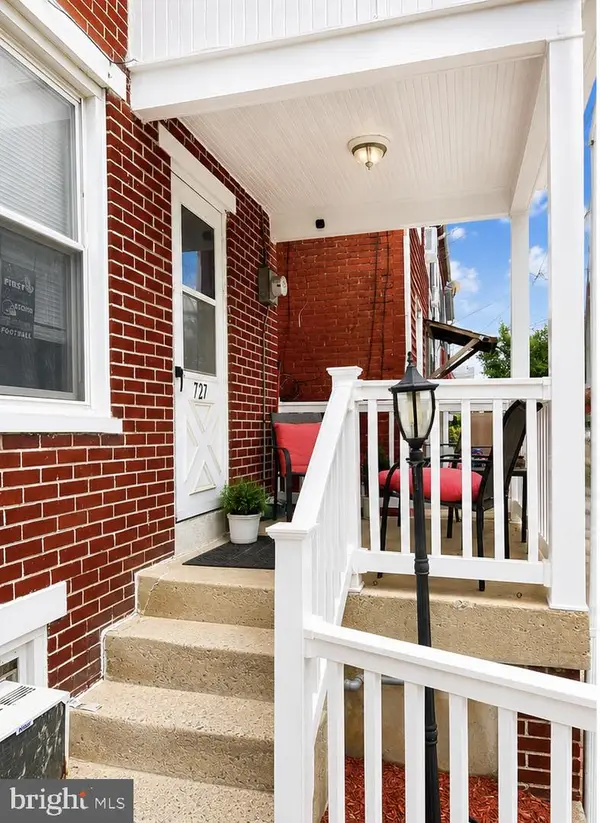 $230,000Coming Soon3 beds 2 baths1,054 sq. ft.
727 High St, LANCASTER, PA 17603
MLS# PALA2092718Listed by: HOME 1ST REALTY - Coming Soon
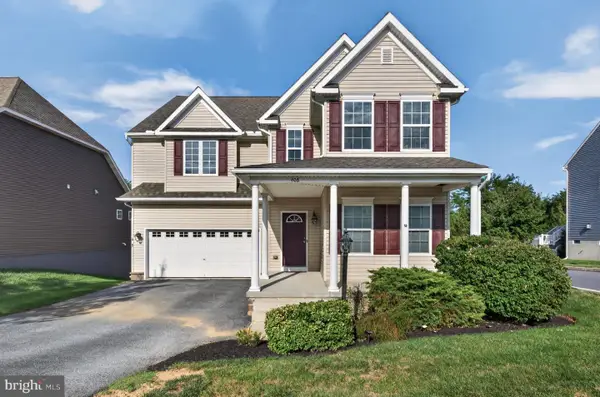 $639,999Coming Soon4 beds 3 baths2,903 sq. ft.
408 Prescot St, LANCASTER, PA 17601
MLS# PALA2092960Listed by: FOWLER AND CO - Coming Soon
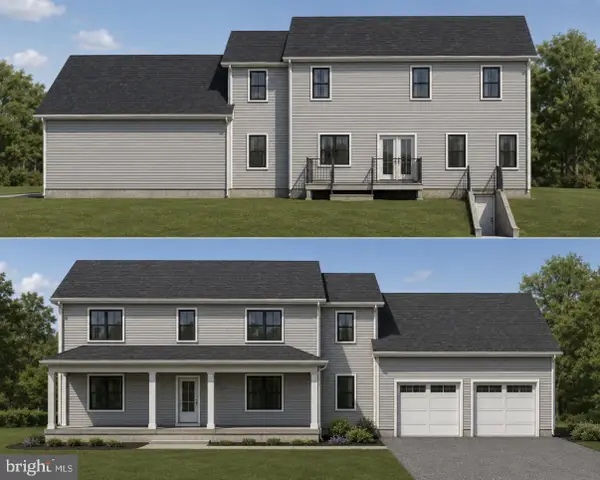 $750,000Coming Soon4 beds 4 baths2,880 sq. ft.
2318 Rockvale Rd, LANCASTER, PA 17602
MLS# PALA2092070Listed by: FOWLER AND CO - New
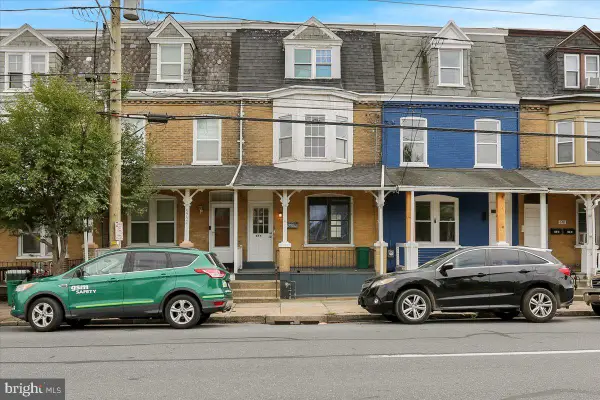 $189,900Active5 beds 2 baths1,742 sq. ft.
674 Columbia Ave, LANCASTER, PA 17603
MLS# PALA2094168Listed by: CONTIGO REAL ESTATE - New
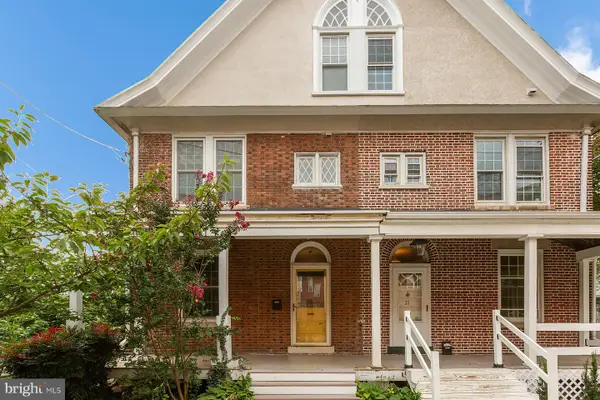 $450,000Active3 beds 3 baths2,182 sq. ft.
24 Race Ave, LANCASTER, PA 17603
MLS# PALA2094094Listed by: COLDWELL BANKER REALTY - New
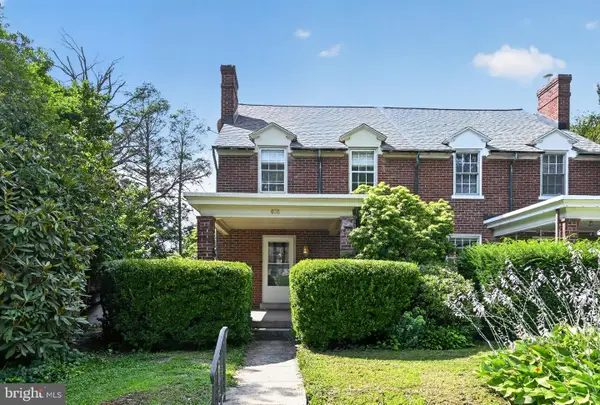 $319,000Active-- beds -- baths2,170 sq. ft.
408 S School Ln, LANCASTER, PA 17603
MLS# PALA2094112Listed by: PRIME REALTY PARTNERS


Protect your home and budget from life's surprises with an Assurant Home Warranty, backed by a partner that supports you through every step of homeownership. Explore Plans.
© 2023 - 2026 ERA Franchise Systems LLC. All rights reserved. ERA Franchise Systems LLC fully supports the principles of the Fair Housing Act and the Equal Opportunity Act. ERA, ERA Real Estate powered, and their respective logos are registered service marks of ERA Franchise Systems LLC. Each office is independently owned and operated.