
124 Delp Rd, Lancaster, PA 17601
Local realty services provided by:Pagoda Realty ERA Powered
124 Delp Rd,Lancaster, PA 17601
$409,900
- 3 Beds
- 2 Baths
- 1,660 sq. ft.
- Single family
- Pending
Listed by: daryl e tillman
Office: daryl tillman realty group
MLS#:PALA2098780
Source:BRIGHTMLS
Price summary
- Price:$409,900
- Price per sq. ft.:$246.93
About this home
Completely remodeled and move-in ready, this beautifully updated ranch home makes a statement with its sleek modern finishes, bold black-and-white design, and thoughtful details throughout. From the moment you step inside, you’ll appreciate the seamless blend of style and functionality. The front entry opens into a welcoming dining area featuring a striking modern chandelier and luxury vinyl plank flooring that continues throughout much of the main level. The dining room flows effortlessly into the stunning remodeled kitchen, where white soft-close cabinetry with black accents, granite countertops, a stone sink, stainless steel appliances, and a stylish tile backsplash create a sophisticated space. A butcher block serving window provides an open connection to the living room, making entertaining a breeze. The living room continues the home's contemporary feel with matching luxury vinyl plank flooring, a beautiful wood-framed accent wall, ceiling fan, and bay window that fills the space with natural light. A glass door leads directly to the impressive wraparound composite deck, offering the perfect place to relax or entertain while overlooking the spacious, level backyard complete with a storage shed. Down the hall, the beautifully renovated full bathroom features a white vanity with quartz countertop, sleek black fixtures, modern lighting, and a tub/shower combination with glass door. Both bedrooms on the main level offer luxury vinyl plank flooring and ceiling fans, while the primary bedroom adds the convenience of two closets, one being a cedar closet. The lower level offers even more versatile living space, featuring a third bedroom with a cozy gas fireplace, crown molding, frieze carpeting, and a sliding barn door for a stylish finishing touch. This level also includes a beautifully remodeled full bathroom with a gorgeous walk-in shower and glass enclosure, continuing the home's striking black-and-white aesthetic. Large storage room houses all your utilities and laundry, while still allowing plenty of room for seasonal storage. A convenient access door leads directly into the attached one-car garage. Step outside to a covered area featuring stone accents, a charming swing, and a paved walkway leading to the backyard. Additional highlights include a one-car garage, an extended driveway offering ample off-street parking, a great place to store your boat or RV, gas heating, central air, and a large, level yard. With its extensive renovations, modern finishes, and inviting indoor and outdoor living spaces, this home truly has it all. Simply unpack and enjoy! Call today to schedule your private showing of this incredible home....
Contact an agent
Home facts
- Year built:1960
- Subdivision & Development:NONE AVAILABLE
- Listing ID #:PALA2098780
- Added:8 day(s) ago
- Updated:November 21, 2026 at 09:16 AM
Rooms and interior
- Bedrooms:3
- Total bathrooms:2
- Full bathrooms:2
- Rooms Total:6
- Flooring:Carpet, Luxury Vinyl Plank, Vinyl
- Dining Description:Dining Area, Dining Room, Formal/Separate Dining Room
- Bathrooms Description:Full Bath
- Kitchen Description:Carpet, Cedar Closet(s), Crown Moldings, Recessed Lighting, Stainless Steel Appliances, Upgraded Countertops
- Bedroom Description:Carpet, Cedar Closet(s), Primary Bedroom
- Basement:Yes
- Basement Description:Garage Access, Outside Entrance, Partially Finished, Walkout Level
- Living area:1,660 sq. ft.
Heating and cooling
- Cooling:Central A/C
- Heating:Forced Air, Natural Gas
Structure and exterior
- Roof:Architectural Shingle
- Year built:1960
- Building area:1,660 sq. ft.
- Lot area:0.37 Acres
- Architectural Style:Ranch/Rambler
- Construction Materials:Stone, Vinyl Siding
- Exterior Features:Deck(s), Porch(es), Wrap Around
- Foundation Description:Block
- Levels:2 Stories
Utilities
- Water:Public
- Sewer:Public Sewer
Finances and disclosures
- Price:$409,900
- Price per sq. ft.:$246.93
- Tax amount:$3,816 (2026)
Features and amenities
- Amenities:Carpet, Cedar Closet(s), Ceiling Fan(s), Crown Moldings, Recessed Lighting
Parking
- Parking description:Asphalt Driveway, Attached Garage, Basement Garage, Built In, Garage - Rear Entry, Garage Door Opener, Inside Access
- Garage:Yes
- Garage spaces:1
New listings near 124 Delp Rd
- Coming Soon
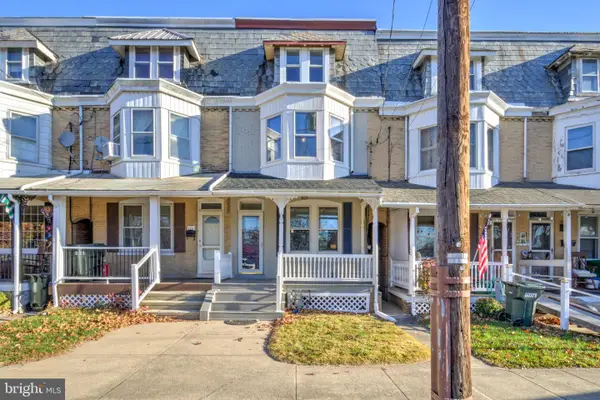 $299,900Coming Soon4 beds 1 baths1,120 sq. ft.
1109 Frances Ave, LANCASTER, PA 17601
MLS# PALA2093152Listed by: KELLER WILLIAMS ELITE - Coming Soon
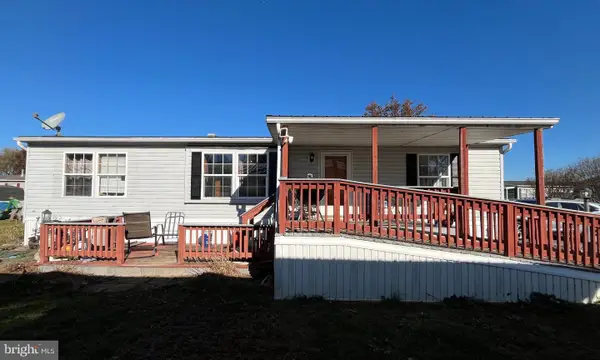 $98,000Coming Soon3 beds 2 baths1,104 sq. ft.
105 Falcon Ct, LANCASTER, PA 17603
MLS# PALA2099144Listed by: KELLER WILLIAMS ELITE - Coming Soon
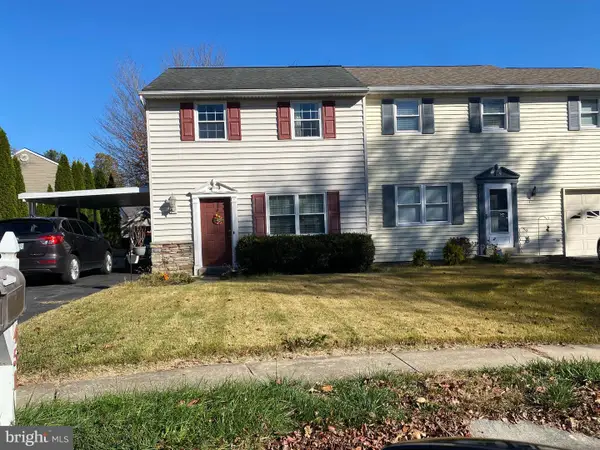 $225,000Coming Soon2 beds 2 baths1,008 sq. ft.
451 Coreopsis Dr, LANCASTER, PA 17602
MLS# PALA2099176Listed by: RE/MAX OF READING - Coming Soon
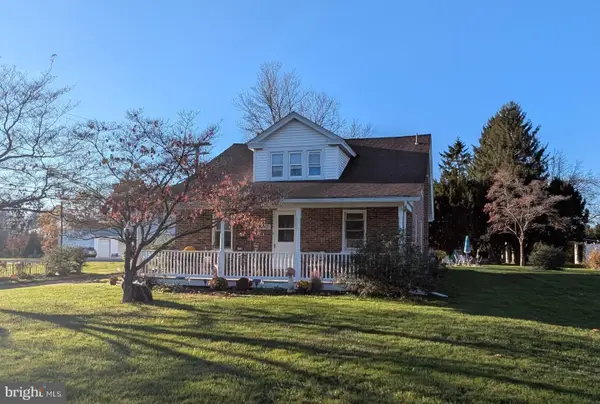 $410,000Coming Soon5 beds 2 baths2,944 sq. ft.
1970 New Danville Pike, LANCASTER, PA 17603
MLS# PALA2099158Listed by: BERKSHIRE HATHAWAY HOMESERVICES HOMESALE REALTY - Coming Soon
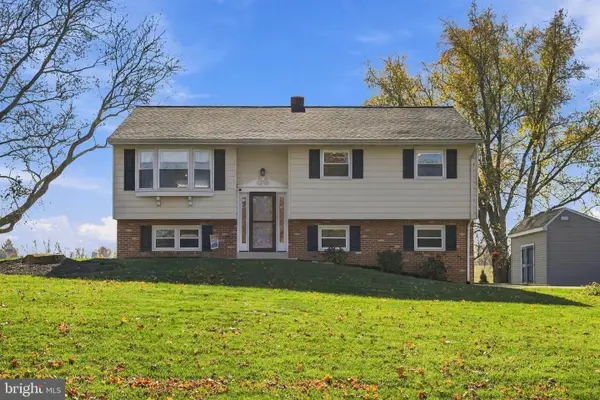 $370,000Coming Soon4 beds 2 baths2,304 sq. ft.
141 Bender Mill Rd, LANCASTER, PA 17603
MLS# PALA2099140Listed by: KELLER WILLIAMS ELITE - Coming Soon
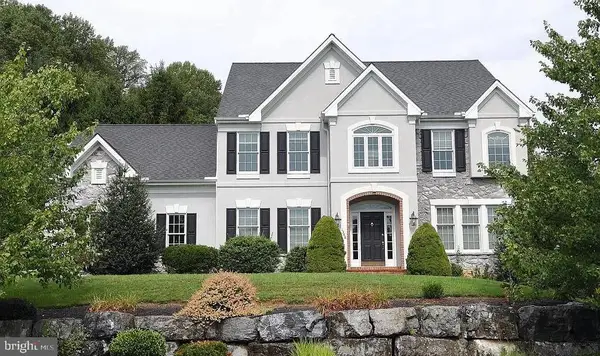 $1,015,000Coming Soon4 beds 5 baths4,419 sq. ft.
1348 Jasmine Ln, LANCASTER, PA 17601
MLS# PALA2098186Listed by: IRON VALLEY REAL ESTATE OF LANCASTER - Coming Soon
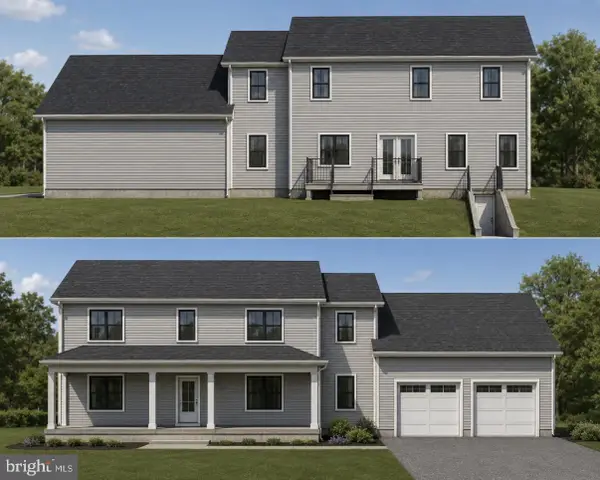 $750,000Coming Soon4 beds 4 baths2,880 sq. ft.
2318 Rockvale Rd, LANCASTER, PA 17602
MLS# PALA2092070Listed by: FOWLER AND CO - New
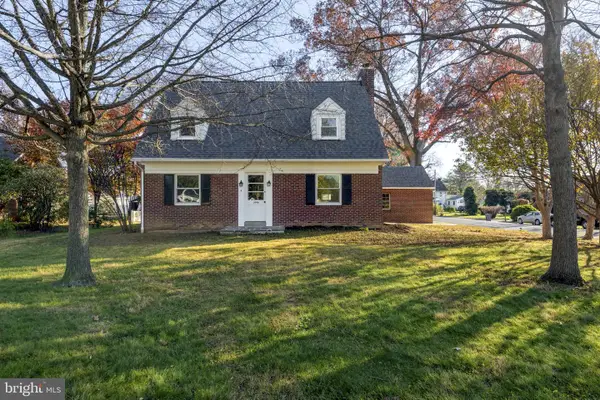 $495,000Active3 beds 2 baths2,412 sq. ft.
1996 Park Plz, LANCASTER, PA 17601
MLS# PALA2099200Listed by: COLDWELL BANKER REALTY - New
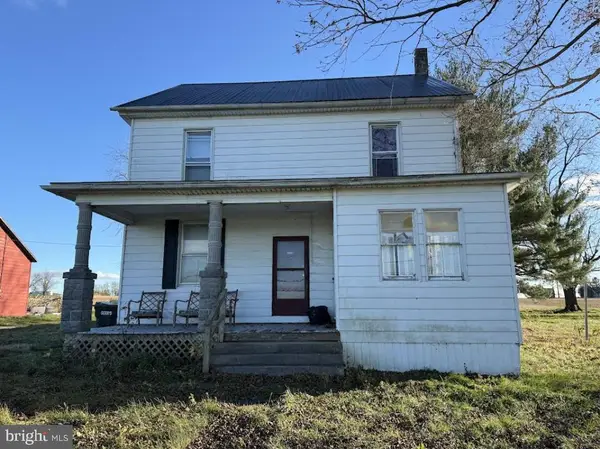 $200,000Active3 beds 1 baths2,384 sq. ft.
2304 & 2306 Rockvale Rd, LANCASTER, PA 17602
MLS# PALA2099208Listed by: CAVALRY REALTY LLC - Open Sat, 1 to 3pmNew
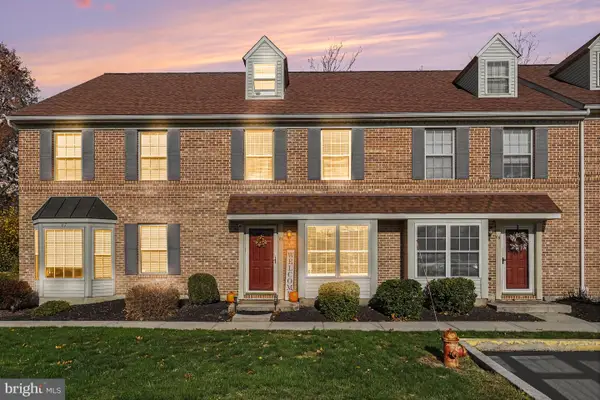 $265,000Active3 beds 2 baths1,544 sq. ft.
68 Acorn Blvd, LANCASTER, PA 17602
MLS# PALA2098622Listed by: RE/MAX PINNACLE


Protect your home and budget from life's surprises with an Assurant Home Warranty, backed by a partner that supports you through every step of homeownership. Explore Plans.
© 2023 - 2026 ERA Franchise Systems LLC. All rights reserved. ERA Franchise Systems LLC fully supports the principles of the Fair Housing Act and the Equal Opportunity Act. ERA, ERA Real Estate powered, and their respective logos are registered service marks of ERA Franchise Systems LLC. Each office is independently owned and operated.