
125 Greenview Dr, Lancaster, PA 17601
Local realty services provided by:ERA Byrne Realty
125 Greenview Dr,Lancaster, PA 17601
$389,900
- 2 Beds
- 3 Baths
- 2,271 sq. ft.
- Townhouse
- Active
Listed by: michael j gordon, mike gordon jr.
Office: berkshire hathaway homeservices homesale realty
MLS#:PALA2092600
Source:BRIGHTMLS
Price summary
- Price:$389,900
- Price per sq. ft.:$171.69
- Monthly HOA dues:$379
About this home
Welcome home to this 3-bedroom, 2 bath Townhouse in Manheim Townships Greenview Terrace. Designed for carefree living, this home features a spacious first floor primary suite, making every day living both convenient and functional. The open floor plan has vaulted ceilings, abundant natural light and a beautiful fireplace. The one car garage provides added convenience for you with plenty of room for storage. The yard is maintenance free. No mowing or snow removal for you. Come see this one floor living home you will love it location and amenities.
Contact an agent
Home facts
- Year built:1991
- Subdivision & Development:GREENVIEW TERRACE
- Listing ID #:PALA2092600
- Added:54 day(s) ago
- Updated:September 21, 2026 at 01:58 PM
Rooms and interior
- Bedrooms:2
- Total bathrooms:3
- Full bathrooms:2
- Half bathrooms:1
- Flooring:Carpet, Vinyl
- Dining Description:Dining Room
- Bathrooms Description:Primary Bath(s)
- Kitchen Description:Built-In Microwave, Carpet, Dishwasher, Refrigerator, Stainless Steel Appliances, Stove, Water Heater
- Bedroom Description:Carpet, Primary Bedroom, Walk In Closet(s)
- Living area:2,271 sq. ft.
Heating and cooling
- Cooling:Central A/C, Heat Pump(s)
- Heating:Central, Electric, Heat Pump - Electric BackUp
Structure and exterior
- Roof:Asphalt, Shingle
- Year built:1991
- Building area:2,271 sq. ft.
- Lot Features:Suburban
- Architectural Style:Traditional
- Construction Materials:Stick Built, Stone, Stucco, Vinyl Siding
- Exterior Features:Patio(s), Street Lights
- Foundation Description:Slab
- Levels:1 1/2 Story
Schools
- High school:MANHEIM TOWNSHIP
- Elementary school:NITRAUER
Utilities
- Water:Public
- Sewer:Public Sewer
Finances and disclosures
- Price:$389,900
- Price per sq. ft.:$171.69
- Tax amount:$4,437 (2025)
Features and amenities
- Amenities:200+ Amp Service, Cable TV Available, Carpet, Ceiling Fan(s), Insulated Windows, Phone Available, Smoke Detector
Parking
- Parking description:Asphalt Driveway, Attached Garage, Garage Door Opener, Off Street, On Street
- Garage:Yes
- Garage spaces:1
New listings near 125 Greenview Dr
- Coming SoonOpen Wed, 5 to 7pm
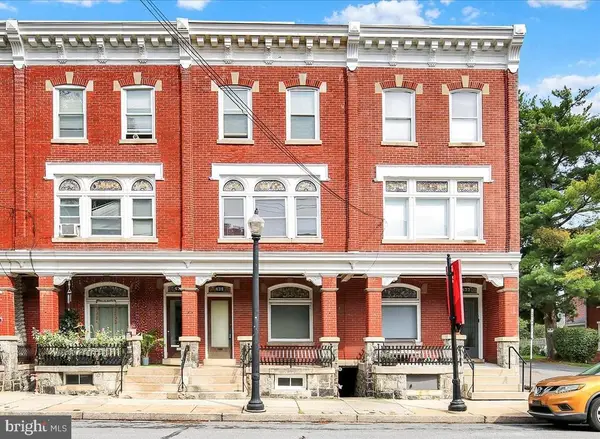 $250,000Coming Soon5 beds 2 baths2,306 sq. ft.
435 N Queen St, LANCASTER, PA 17603
MLS# PALA2095736Listed by: BERKSHIRE HATHAWAY HOMESERVICES HOMESALE REALTY - Coming Soon
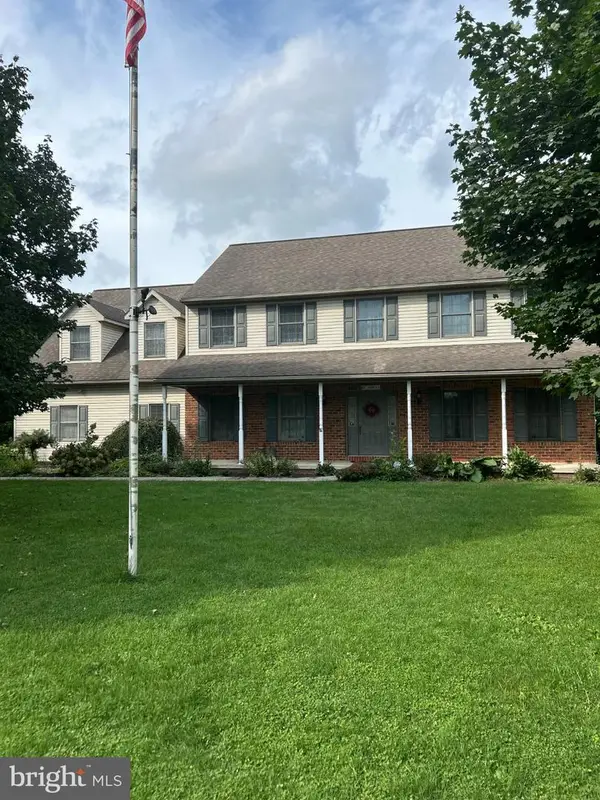 $1,000,000Coming Soon4 beds 5 baths3,901 sq. ft.
1420 Rohrerstown Rd, LANCASTER, PA 17601
MLS# PALA2095738Listed by: BERKSHIRE HATHAWAY HOMESERVICES HOMESALE REALTY - Coming SoonOpen Fri, 5 to 7pm
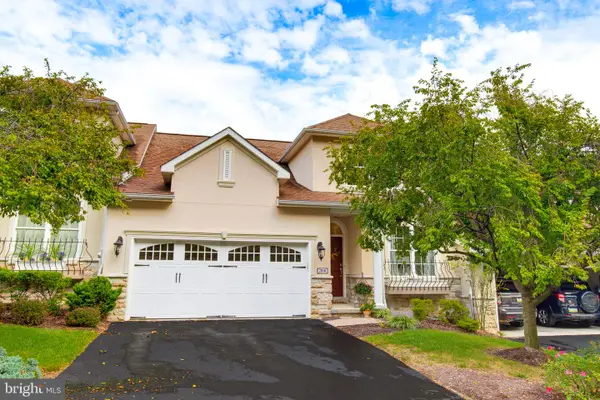 $500,000Coming Soon2 beds 4 baths2,324 sq. ft.
2818 Mimosa Ln, LANCASTER, PA 17601
MLS# PALA2095648Listed by: BERKSHIRE HATHAWAY HOMESERVICES HOMESALE REALTY - Coming Soon
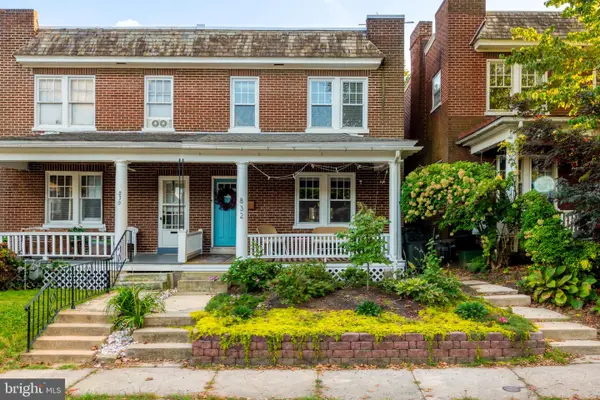 $275,000Coming Soon3 beds 1 baths1,240 sq. ft.
832 3rd St, LANCASTER, PA 17603
MLS# PALA2095128Listed by: RE/MAX SMARTHUB REALTY - Coming Soon
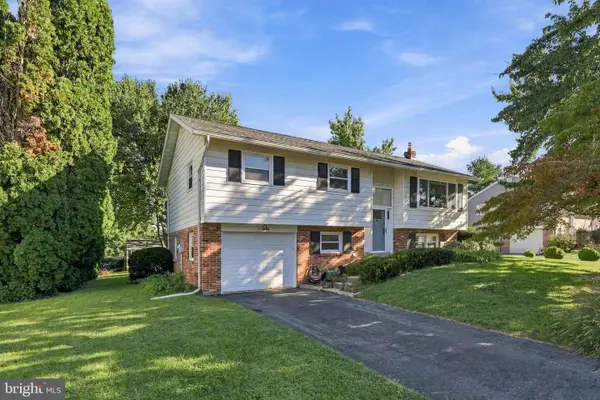 $417,500Coming Soon3 beds 3 baths1,672 sq. ft.
425 Nottingham Ave, LANCASTER, PA 17601
MLS# PALA2095632Listed by: BERKSHIRE HATHAWAY HOMESERVICES HOMESALE REALTY - Coming Soon
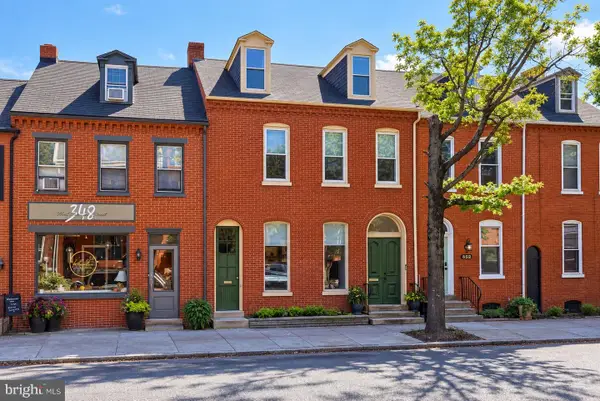 $675,000Coming Soon4 beds 3 baths2,487 sq. ft.
350 W Orange St, LANCASTER, PA 17603
MLS# PALA2095652Listed by: BERKSHIRE HATHAWAY HOMESERVICES HOMESALE REALTY - Coming SoonOpen Sun, 1 to 3pm
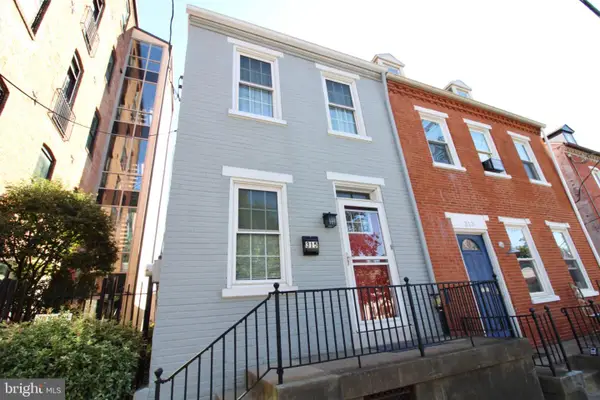 $339,900Coming Soon3 beds 2 baths1,456 sq. ft.
315 N Mulberry, LANCASTER, PA 17603
MLS# PALA2095520Listed by: REALTY ONE GROUP UNLIMITED - Coming Soon
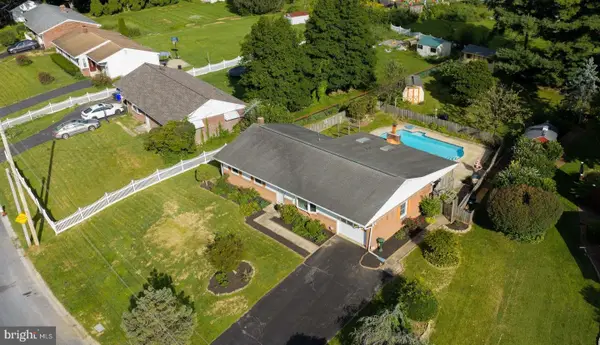 $349,900Coming Soon3 beds 1 baths1,395 sq. ft.
26 Tennyson Dr, LANCASTER, PA 17602
MLS# PALA2095054Listed by: BERKSHIRE HATHAWAY HOMESERVICES HOMESALE REALTY - Coming Soon
 $345,000Coming Soon3 beds 1 baths1,690 sq. ft.
3157 Greenridge Dr, LANCASTER, PA 17601
MLS# PALA2094746Listed by: KINGSWAY REALTY - LANCASTER - Coming Soon
 $365,000Coming Soon3 beds 2 baths1,976 sq. ft.
3160 Greenridge Dr, LANCASTER, PA 17601
MLS# PALA2094732Listed by: KINGSWAY REALTY - LANCASTER


Protect your home and budget from life's surprises with an Assurant Home Warranty, backed by a partner that supports you through every step of homeownership. Explore Plans.
© 2023 - 2026 ERA Franchise Systems LLC. All rights reserved. ERA Franchise Systems LLC fully supports the principles of the Fair Housing Act and the Equal Opportunity Act. ERA, ERA Real Estate powered, and their respective logos are registered service marks of ERA Franchise Systems LLC. Each office is independently owned and operated.