
137 Goldenfield Dr, Lancaster, PA 17603
Local realty services provided by:ERA Byrne Realty
137 Goldenfield Dr,Lancaster, PA 17603
$515,000
- 3 Beds
- 4 Baths
- 3,736 sq. ft.
- Single family
- Coming Soon
Listed by: christian will
Office: keller williams elite
MLS#:PALA2090376
Source:BRIGHTMLS
Price summary
- Price:$515,000
- Price per sq. ft.:$137.85
- Monthly HOA dues:$30
About this home
Like new, exceptionally well maintained, and truly move-in ready in the peaceful Southern Village community! Perfectly situated between Millersville and Lancaster, this home offers a convenient location with easy access to Lancaster City, Millersville, and the Southern End. Step inside to an impressive open layout featuring 9-foot ceilings and beautiful hardwood floors throughout the main living areas. The spacious family room features a vaulted ceiling, natural gas fireplace, and an abundance of natural light. The main floor also offers a highly desirable primary suite, convenient laundry, dedicated office space, and a separate dining area. The spacious kitchen is designed for both everyday living and entertaining, featuring granite countertops, a large center island, plenty of cabinetry, and an open flow into the family room. Just outside, a large Trex deck overlooks the backyard and provides the perfect space for relaxing or entertaining.
Upstairs, you’ll find two additional bedrooms along with a loft area overlooking the family room, creating a bright and open feel throughout the home. The finished walkout lower level adds an incredible amount of additional living space and features a second kitchen area, plenty of room for entertaining, and excellent storage. Walk directly outside to the stamped concrete patio and backyard. Complete with a two-car garage, first-floor primary suite, finished walkout basement, and multiple outdoor living spaces, this home offers exceptional value in a quiet and convenient community. Meticulously maintained and ready for its next owner—simply move right in and enjoy!...
Contact an agent
Home facts
- Year built:2019
- Subdivision & Development:SOUTHERN VILLAGE
- Listing ID #:PALA2090376
- Updated:October 04, 2026 at 01:37 PM
Rooms and interior
- Bedrooms:3
- Total bathrooms:4
- Full bathrooms:4
- Flooring:Ceramic Tile, Luxury Vinyl Plank
- Dining Description:Dining Area, Formal/Separate Dining Room
- Kitchen Description:Breakfast Area, Carpet, Crown Moldings, Kitchen - Eat-In, Kitchen - Island, Kitchen - Table Space, Pantry
- Bedroom Description:Carpet, Entry Level Bedroom, Walk In Closet(s)
- Basement:Yes
- Basement Description:Full, Fully Finished
- Living area:3,736 sq. ft.
Heating and cooling
- Cooling:Central A/C
- Heating:Forced Air, Natural Gas
Structure and exterior
- Roof:Composite, Shingle
- Year built:2019
- Building area:3,736 sq. ft.
- Lot area:0.13 Acres
- Architectural Style:Cape Cod
- Construction Materials:Frame, Vinyl Siding
- Exterior Features:Deck(s), Patio(s)
- Foundation Description:Concrete Perimeter, Passive Radon Mitigation, Permanent
- Levels:1 1/2 Story
Utilities
- Water:Public
- Sewer:Public Sewer
Finances and disclosures
- Price:$515,000
- Price per sq. ft.:$137.85
- Tax amount:$10,254 (2026)
Features and amenities
- Amenities:Carpet, Ceiling Fan(s), Crown Moldings, Skylight(s)
Parking
- Parking description:Asphalt Driveway, Attached Garage, Built In, Garage - Front Entry, Garage Door Opener, Off Street
- Garage:Yes
- Garage spaces:2
New listings near 137 Goldenfield Dr
- Coming SoonOpen Sun, 1 to 3pm
 $289,900Coming Soon3 beds 1 baths1,122 sq. ft.
1029 Orange St, LANCASTER, PA 17602
MLS# PALA2096540Listed by: KELLER WILLIAMS ELITE - Coming Soon
 $589,900Coming Soon4 beds 4 baths2,994 sq. ft.
1133 Old Eagle Rd, LANCASTER, PA 17601
MLS# PALA2096004Listed by: KELLER WILLIAMS ELITE - Coming SoonOpen Sun, 12 to 2pm
 $764,900Coming Soon5 beds 4 baths4,122 sq. ft.
118 Huntingwood Dr, LANCASTER, PA 17602
MLS# PALA2095842Listed by: KELLER WILLIAMS ELITE - Coming Soon
 $189,000Coming Soon2 beds 1 baths1,632 sq. ft.
415 Lancaster Ave, LANCASTER, PA 17603
MLS# PALA2096120Listed by: RE/MAX SMARTHUB REALTY - Coming Soon
 $235,000Coming Soon3 beds 1 baths1,260 sq. ft.
555 Burrowes Ave, LANCASTER, PA 17602
MLS# PALA2096450Listed by: UNITED REAL ESTATE STRIVE 212 - Coming Soon
 $539,900Coming Soon3 beds 2 baths2,698 sq. ft.
125 Broadstone St, LANCASTER, PA 17603
MLS# PALA2096246Listed by: RE/MAX SMARTHUB REALTY - Coming SoonOpen Fri, 3 to 5pm
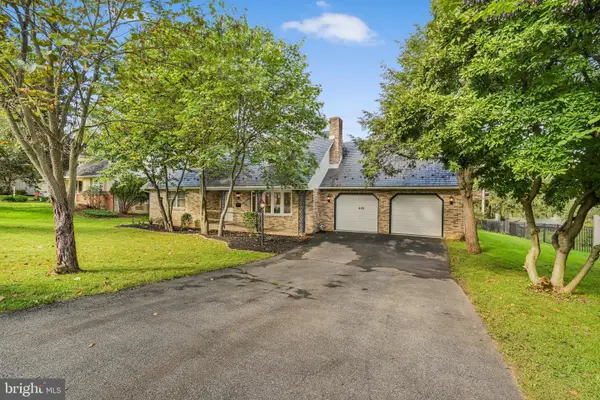 $424,900Coming Soon4 beds 3 baths1,782 sq. ft.
420 Spencer Ave, LANCASTER, PA 17603
MLS# PALA2096324Listed by: REALTY ONE GROUP UNLIMITED - Coming Soon
 $660,000Coming Soon5 beds 4 baths2,970 sq. ft.
2836 O Henry Cir, LANCASTER, PA 17601
MLS# PALA2095882Listed by: IRON VALLEY REAL ESTATE OF LANCASTER - Coming Soon
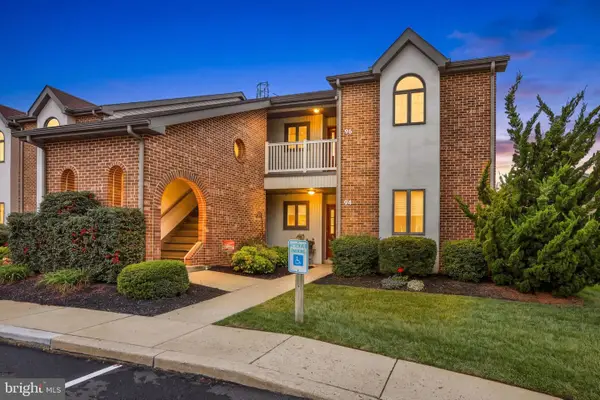 $300,000Coming Soon2 beds 2 baths1,361 sq. ft.
96 Black Oak Dr, LANCASTER, PA 17602
MLS# PALA2096306Listed by: IRON VALLEY REAL ESTATE OF LANCASTER


Protect your home and budget from life's surprises with an Assurant Home Warranty, backed by a partner that supports you through every step of homeownership. Explore Plans.
© 2023 - 2026 ERA Franchise Systems LLC. All rights reserved. ERA Franchise Systems LLC fully supports the principles of the Fair Housing Act and the Equal Opportunity Act. ERA, ERA Real Estate powered, and their respective logos are registered service marks of ERA Franchise Systems LLC. Each office is independently owned and operated.