
1521 Fellowship Dr, Lancaster, PA 17601
Local realty services provided by:ERA OakCrest Realty, Inc.
1521 Fellowship Dr,Lancaster, PA 17601
$565,000
- 5 Beds
- 2 Baths
- - sq. ft.
- Single family
- Sold
Listed by: david a wissler
Office: coldwell banker realty
MLS#:PALA2091818
Source:BRIGHTMLS
Sorry, we are unable to map this address
Price summary
- Price:$565,000
About this home
Renovated 5-bedroom, 2-bath brick Cape Cod in the heart of Manheim Township offering over 2,500 square feet of living space. New luxury vinyl plank flooring extends throughout the entire main level, where you'll find a spacious living room featuring a classic wood-burning brick fireplace and a large bay window that fills the space with natural light. The completely renovated kitchen showcases quartz countertops, a herringbone tile backsplash, a flush-mount sink, stainless steel appliances, and a cozy breakfast nook. Just beyond, the expansive dining room with a vaulted ceiling and skylight provides the perfect setting for everyday meals or entertaining guests. Two bedrooms and a beautifully renovated full bath with tile flooring and a walk-in tiled shower complete the main level. Upstairs offers three additional spacious bedrooms, a walk-in cedar closet, and a second newly renovated full bath featuring tile flooring and a tiled tub/shower surround. The newly refinished basement provides valuable additional living space, highlighted by a second brick fireplace and rough-in plumbing for a future wet bar, ideal for a rec room or entertainment area. Relax outdoors on the screened rear porch overlooking the backyard. The newer detached garage includes electric service and a storage loft, while two separate driveways provide plenty of off-street parking. Ideally located just minutes from major shopping, restaurants, parks, and everyday conveniences. Schedule your private showing today!...
Contact an agent
Home facts
- Year built:1965
- Subdivision & Development:CLEARVIEW
- Listing ID #:PALA2091818
- Added:44 day(s) ago
- Updated:August 24, 2026 at 06:03 AM
Rooms and interior
- Bedrooms:5
- Total bathrooms:2
- Full bathrooms:2
- Rooms Total:13
- Flooring:Hardwood
- Dining Description:Dining Room, Formal/Separate Dining Room
- Bathrooms Description:Bathroom 1, Bathroom 2
- Kitchen Description:Breakfast Area, Built-In Microwave, Cedar Closet(s), Dishwasher, Oven/Range - Electric, Recessed Lighting, Refrigerator, Stainless Steel Appliances, Upgraded Countertops
- Bedroom Description:Cedar Closet(s), Entry Level Bedroom, Primary Bedroom, Walk In Closet(s)
- Basement:Yes
- Basement Description:Full, Fully Finished, Sump Pump, Walkout Stairs, Water Proofing System
Heating and cooling
- Cooling:Central A/C, Ductless/Mini-Split
- Heating:Baseboard - Electric, Electric, Heat Pump(s)
Structure and exterior
- Roof:Architectural Shingle
- Year built:1965
- Lot Features:Corner, Front Yard, Level, Rear Yard
- Architectural Style:Cape Cod
- Construction Materials:Frame
- Exterior Features:Chimney Cap(s), Exterior Lighting, Gutter System, Porch(es), Screened
- Foundation Description:Block
- Levels:1 1/2 Story
Schools
- High school:MANHEIM TOWNSHIP
- Middle school:MANHEIM TOWNSHIP
- Elementary school:BRECHT
Utilities
- Water:Public
- Sewer:Public Sewer
Finances and disclosures
- Price:$565,000
- Tax amount:$5,344 (2025)
Features and amenities
- Laundry features:Dryer, Has Laundry, Washer
- Amenities:200+ Amp Service, Attic/House Fan, Cable TV Available, Cedar Closet(s), Ceiling Fan(s), Double Pane Windows, Recessed Lighting, Replacement Windows, Skylight(s), Smoke Detector, Window Treatments
Parking
- Parking description:Asphalt Driveway, Detached Garage, Garage - Front Entry
- Garage:Yes
- Garage spaces:1
New listings near 1521 Fellowship Dr
- Coming SoonOpen Fri, 5 to 7pm
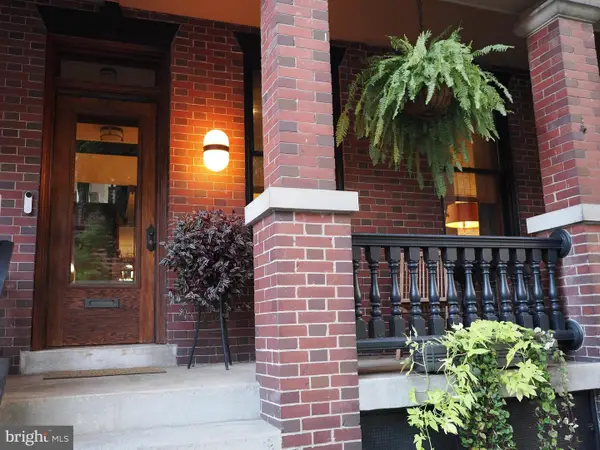 $499,900Coming Soon3 beds 3 baths2,084 sq. ft.
32 E Vine St, LANCASTER, PA 17602
MLS# PALA2094278Listed by: HOWARD HANNA REAL ESTATE SERVICES - LANCASTER - Coming Soon
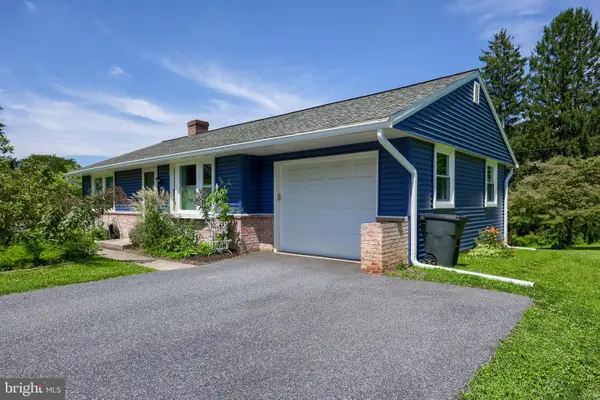 $339,900Coming Soon3 beds 2 baths1,646 sq. ft.
901 Sherry Ln, LANCASTER, PA 17601
MLS# PALA2093930Listed by: BERKSHIRE HATHAWAY HOMESERVICES HOMESALE REALTY - Coming SoonOpen Sat, 1 to 3pm
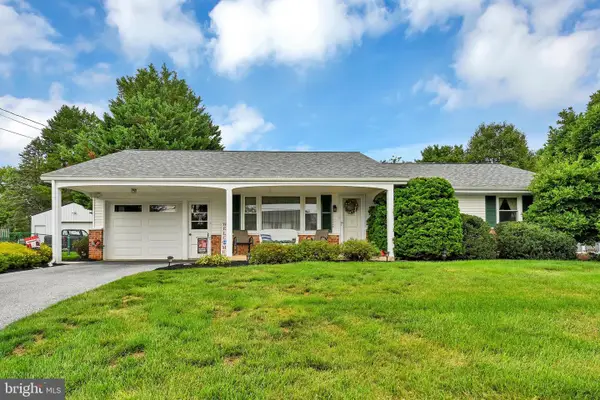 $399,000Coming Soon3 beds 2 baths1,547 sq. ft.
3455 Coronet Ave, LANCASTER, PA 17601
MLS# PALA2094206Listed by: REALTY ONE GROUP UNLIMITED - Coming Soon
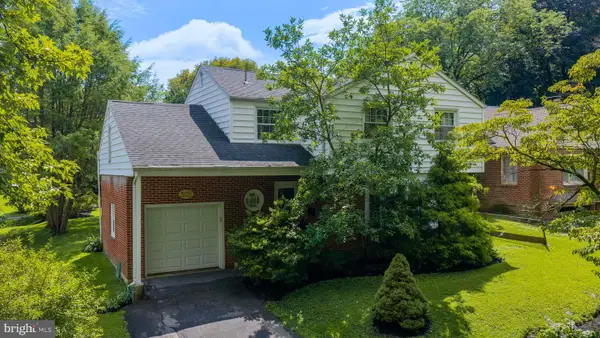 $374,900Coming Soon4 beds 2 baths2,015 sq. ft.
305 S President Ave, LANCASTER, PA 17603
MLS# PALA2093766Listed by: BERKSHIRE HATHAWAY HOMESERVICES HOMESALE REALTY - Coming Soon
 $315,000Coming Soon4 beds 2 baths1,852 sq. ft.
246 N Reservoir St, LANCASTER, PA 17602
MLS# PALA2094088Listed by: RE/MAX SMARTHUB REALTY - Coming Soon
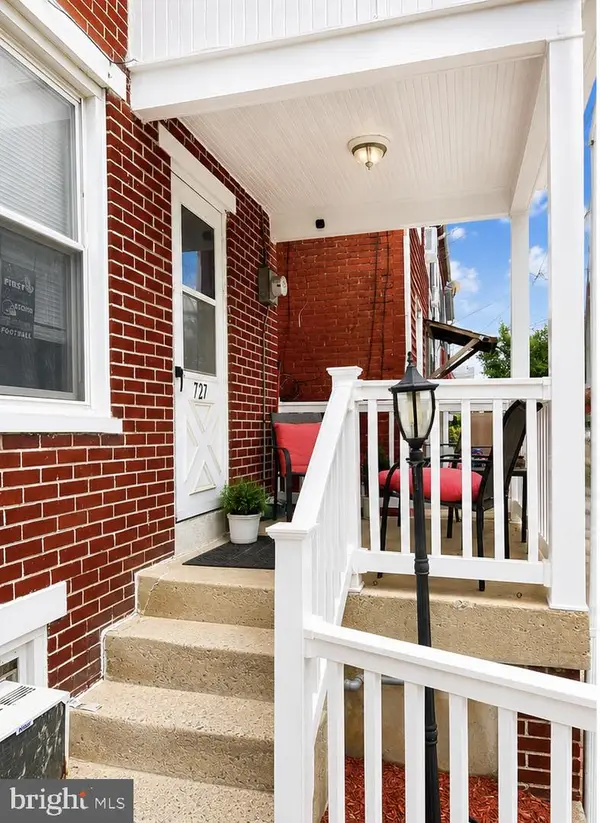 $230,000Coming Soon3 beds 2 baths1,054 sq. ft.
727 High St, LANCASTER, PA 17603
MLS# PALA2092718Listed by: HOME 1ST REALTY - Coming Soon
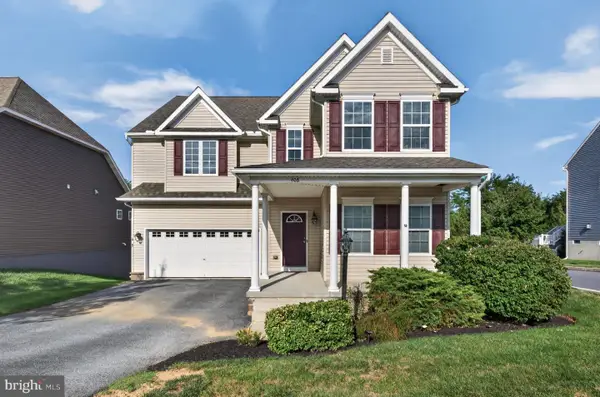 $639,999Coming Soon4 beds 3 baths2,903 sq. ft.
408 Prescot St, LANCASTER, PA 17601
MLS# PALA2092960Listed by: FOWLER AND CO - Coming Soon
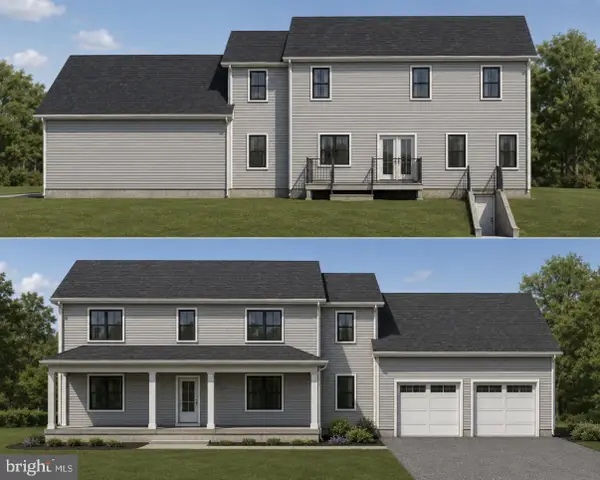 $750,000Coming Soon4 beds 4 baths2,880 sq. ft.
2318 Rockvale Rd, LANCASTER, PA 17602
MLS# PALA2092070Listed by: FOWLER AND CO - New
 $585,000Active4 beds 2 baths2,534 sq. ft.
260 Blossom Hill Dr, LANCASTER, PA 17601
MLS# PALA2094322Listed by: COLDWELL BANKER REALTY - New
 $50,000Active2 beds 1 baths552 sq. ft.
2868 Terry Ln, LANCASTER, PA 17603
MLS# PALA2094408Listed by: REALTY ONE GROUP UNLIMITED


Protect your home and budget from life's surprises with an Assurant Home Warranty, backed by a partner that supports you through every step of homeownership. Explore Plans.
© 2023 - 2026 ERA Franchise Systems LLC. All rights reserved. ERA Franchise Systems LLC fully supports the principles of the Fair Housing Act and the Equal Opportunity Act. ERA, ERA Real Estate powered, and their respective logos are registered service marks of ERA Franchise Systems LLC. Each office is independently owned and operated.