
1704 Drummers Ln, Lancaster, PA 17603
Local realty services provided by:ERA Byrne Realty
Listed by: faruk sisic
Office: cavalry realty, llc.
MLS#:PALA2094208
Source:BRIGHTMLS
Price summary
- Price:$500,000
- Price per sq. ft.:$274.27
About this home
Welcome to 1704 Drummers Lane, Lancaster PA, a home that offers more usable space than you might expect, both inside and out.
This two-story detached home sits on 0.32 acres on a cul-de-sac and features a two-car attached garage with automatic openers and new epoxy flooring. The main level has hardwood flooring and offers a traditional and practical layout with a living room, dining room, modern kitchen with luxury vinyl tile, half bath, and foyer. There is a fireplace in the LR that uses propane.
Upstairs offers 3 bedrooms, all with hardwood flooring, including a primary bedroom with its own full bathroom. A second full bathroom is conveniently located off the hallway.
The finished lower level adds valuable flexibility with a family room/4th bedroom combination, kitchenette, laundry, and an updated third full bathroom—ideal for guests, extended stays, a home office, or simply additional living space. Interested in additional income potential? The lower level has been approved for short-term rental use, adding another option to this versatile space.
And then there's the backyard. The fully fenced, private yard offers several ways to enjoy the outdoors, including a new stamped-concrete walkway, concrete patio, and 3-level deck with a screened-in top section. Brand new water heater and brand new electrical panel.
With a versatile floor plan, multiple indoor and outdoor living areas, a two-car garage, and convenient access to shopping, dining, and other everyday amenities, 1704 Drummers Lane offers plenty of space to make your own. Great opportunity with potential for short term rental income to offset your living cost. Call today to schedule a showing....
Contact an agent
Home facts
- Year built:1993
- Subdivision & Development:GABLE PARK
- Listing ID #:PALA2094208
- Added:56 day(s) ago
- Updated:October 20, 2026 at 08:10 AM
Rooms and interior
- Bedrooms:4
- Total bathrooms:4
- Full bathrooms:3
- Half bathrooms:1
- Flooring:Hardwood, Luxury Vinyl Tile
- Dining Description:Dining Room
- Bathrooms Description:Bathroom 2, Bathroom 3, Primary Bath(s), Primary Bathroom
- Kitchen Description:Built-In Microwave, Dishwasher, Kitchen - Gourmet, Oven/Range - Electric, Recessed Lighting, Refrigerator
- Bedroom Description:Primary Bedroom
- Basement:Yes
- Basement Description:Outside Entrance, Partially Finished, Walkout Level
- Living area:1,823 sq. ft.
Heating and cooling
- Cooling:Central A/C
- Heating:Electric, Heat Pump(s)
Structure and exterior
- Roof:Architectural Shingle
- Year built:1993
- Building area:1,823 sq. ft.
- Lot area:0.32 Acres
- Lot Features:Front Yard, Private, Rear Yard, Suburban
- Architectural Style:Colonial
- Construction Materials:Frame, Vinyl Siding
- Exterior Features:Deck(s), Patio(s), Screened
- Foundation Description:Block
- Levels:2 Stories
Schools
- High school:MCCASKEY H.S.
Utilities
- Water:Public
- Sewer:Public Sewer
Finances and disclosures
- Price:$500,000
- Price per sq. ft.:$274.27
- Tax amount:$5,470 (2026)
Features and amenities
- Amenities:200+ Amp Service, Recessed Lighting
Parking
- Parking description:Asphalt Driveway, Attached Garage, Garage - Side Entry, Garage Door Opener, Inside Access
- Garage:Yes
- Garage spaces:2
New listings near 1704 Drummers Ln
- Coming Soon
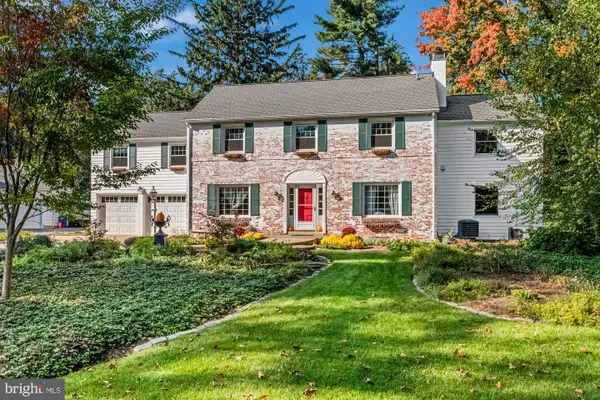 $599,900Coming Soon5 beds 5 baths4,060 sq. ft.
17 W Roseville Rd, LANCASTER, PA 17601
MLS# PALA2097396Listed by: KELLER WILLIAMS PLATINUM REALTY - WYOMISSING - Coming SoonOpen Sun, 2 to 3:30pm
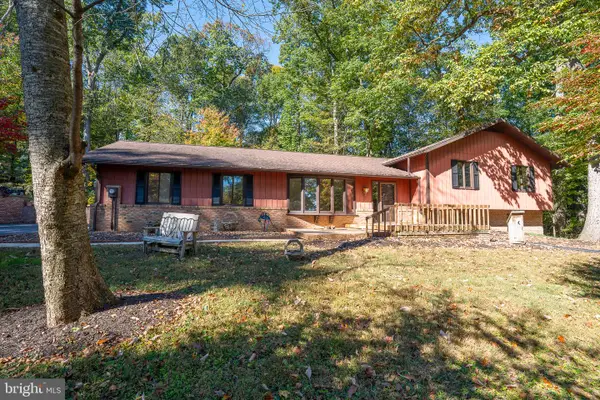 $550,000Coming Soon4 beds 3 baths2,445 sq. ft.
1313 Deer Ln, LANCASTER, PA 17601
MLS# PALA2097312Listed by: LUSK & ASSOCIATES SOTHEBY'S INTERNATIONAL REALTY - Coming SoonOpen Thu, 5 to 7pm
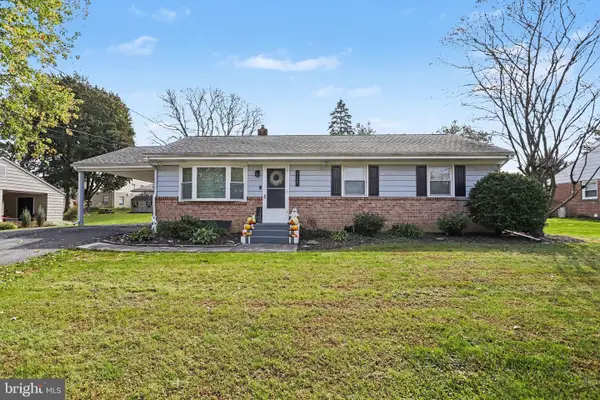 $369,900Coming Soon3 beds 2 baths1,396 sq. ft.
525 Longfellow Dr, LANCASTER, PA 17602
MLS# PALA2097218Listed by: HOWARD HANNA REAL ESTATE SERVICES - LANCASTER - Coming Soon
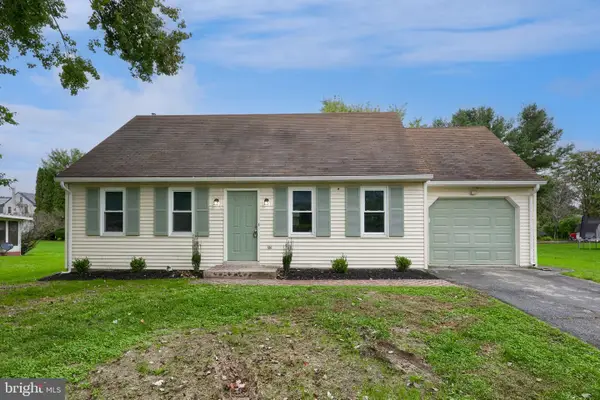 $399,900Coming Soon3 beds 2 baths2,051 sq. ft.
1417 Stony Battery Rd, LANCASTER, PA 17601
MLS# PALA2097378Listed by: BERKSHIRE HATHAWAY HOMESERVICES HOMESALE REALTY - Coming SoonOpen Sat, 10am to 12pm
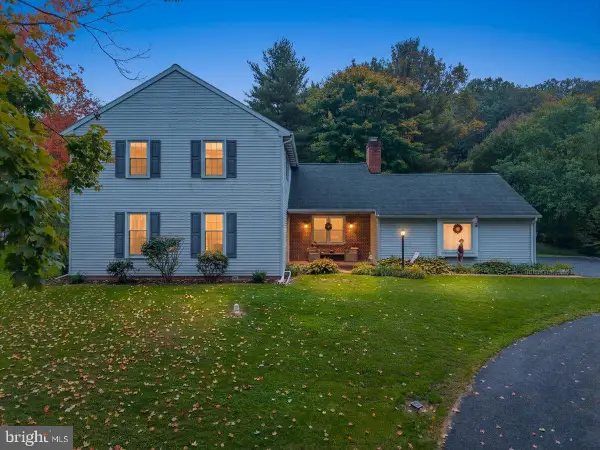 $515,000Coming Soon4 beds 3 baths2,520 sq. ft.
2618 Chestnut Valley Dr, LANCASTER, PA 17601
MLS# PALA2097384Listed by: LUSK & ASSOCIATES SOTHEBY'S INTERNATIONAL REALTY - Coming Soon
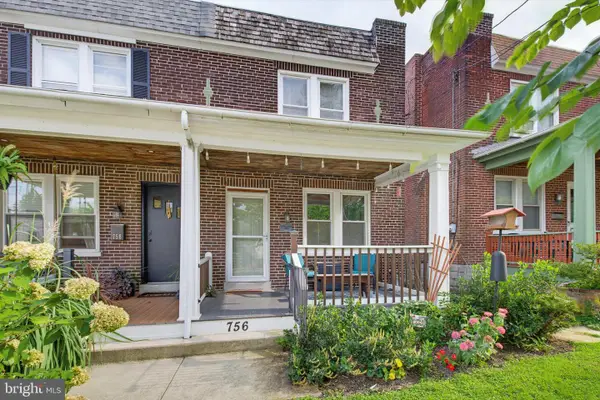 $279,900Coming Soon3 beds 1 baths1,216 sq. ft.
756 Hamilton St, LANCASTER, PA 17602
MLS# PALA2096600Listed by: TOP SHELF REAL ESTATE - Coming Soon
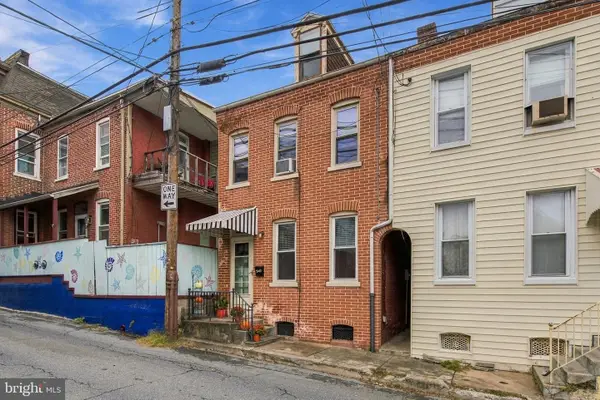 $218,000Coming Soon3 beds 1 baths1,488 sq. ft.
349 N Concord St, LANCASTER, PA 17603
MLS# PALA2096712Listed by: KELLER WILLIAMS ELITE - Coming SoonOpen Sun, 1 to 2:30pm
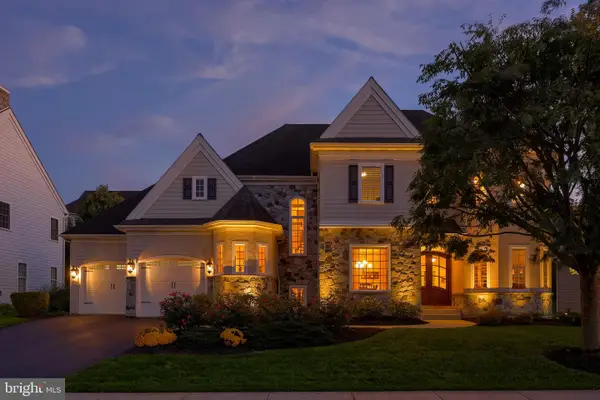 $975,000Coming Soon4 beds 5 baths3,456 sq. ft.
348 Spring Haven Dr, LANCASTER, PA 17601
MLS# PALA2096762Listed by: RE/MAX PINNACLE - Coming Soon
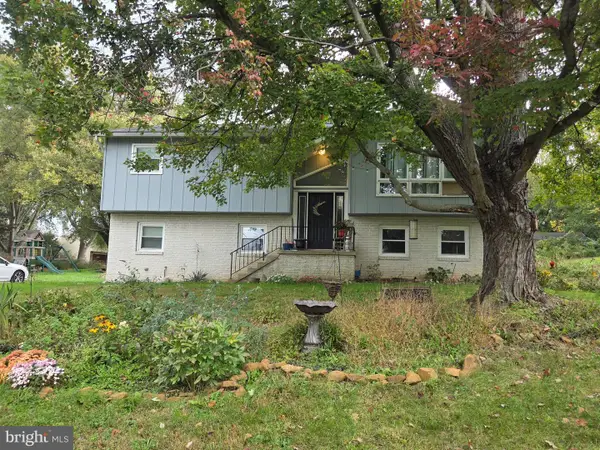 $309,900Coming Soon3 beds 2 baths1,658 sq. ft.
372 Eckman Rd, LANCASTER, PA 17603
MLS# PALA2096834Listed by: HOWARD HANNA REAL ESTATE SERVICES - LANCASTER - Coming Soon
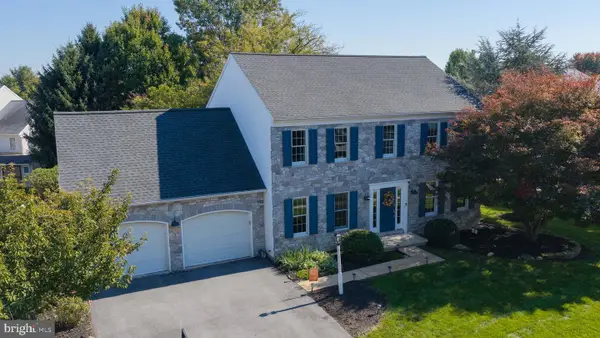 $530,000Coming Soon4 beds 3 baths2,395 sq. ft.
207 Southridge Dr, LANCASTER, PA 17602
MLS# PALA2095544Listed by: BERKSHIRE HATHAWAY HOMESERVICES HOMESALE REALTY


Protect your home and budget from life's surprises with an Assurant Home Warranty, backed by a partner that supports you through every step of homeownership. Explore Plans.
© 2023 - 2026 ERA Franchise Systems LLC. All rights reserved. ERA Franchise Systems LLC fully supports the principles of the Fair Housing Act and the Equal Opportunity Act. ERA, ERA Real Estate powered, and their respective logos are registered service marks of ERA Franchise Systems LLC. Each office is independently owned and operated.