
174 Marticville Rd, Lancaster, PA 17603
Local realty services provided by:ERA Martin Associates
174 Marticville Rd,Lancaster, PA 17603
$529,900
- 3 Beds
- 2 Baths
- 1,352 sq. ft.
- Single family
- Active
Listed by: tim hess
Office: realty one group generations
MLS#:PALA2092278
Source:BRIGHTMLS
Price summary
- Price:$529,900
- Price per sq. ft.:$391.94
About this home
Discover the charm of this beautifully maintained ranch-style home, located on a serene 2.4-acre lot in the heart of rural Penn Manor School District. With over 1300 sq. ft. of inviting living space, this residence features three spacious bedrooms and two full bathrooms.The open floor plan seamlessly connects the dining and living areas, enhanced by wood floors and recessed lighting. Cozy up by the brick fireplace on chilly evenings, or enjoy the views of the surrounding trees and pasture from the bay window or the spacious 13x15 covered deck. The kitchen is equipped with essential appliances, including a gas oven/range and microwave, along with a convenient pantry. The property boasts plenty of parking with an attached garage and a 21x22 detached garage for additional storage. Another amazing feature is the heated 36x36 Workshop/Garage with a 12 ft tall overhead door, and plenty of storage. Enjoy the beauty of nature with partly wooded areas and a fenced in pasture making this home a perfect retreat. Experience the perfect blend of comfort and tranquility in this delightful property....
Contact an agent
Home facts
- Year built:1957
- Subdivision & Development:NONE AVAILABLE
- Listing ID #:PALA2092278
- Added:1 day(s) ago
- Updated:August 07, 2026 at 10:21 AM
Rooms and interior
- Bedrooms:3
- Total bathrooms:2
- Full bathrooms:2
- Flooring:Wood
- Dining Description:Combination Dining/Living, Dining Area, Dining Room
- Bathrooms Description:Bathroom 1
- Kitchen Description:Microwave, Oven/Range - Gas, Pantry, Recessed Lighting, Water Heater
- Basement:Yes
- Basement Description:Full, Garage Access, Outside Entrance, Sump Pump, Unfinished
- Living area:1,352 sq. ft.
Heating and cooling
- Cooling:Ceiling Fan(s), Central A/C
- Heating:Forced Air, Oil
Structure and exterior
- Roof:Architectural Shingle
- Year built:1957
- Building area:1,352 sq. ft.
- Lot area:2.4 Acres
- Lot Features:Front Yard, Partly Wooded, Rear Yard, Rural
- Architectural Style:Raised Ranch/Rambler, Ranch/Rambler
- Construction Materials:Frame
- Exterior Features:Chimney Cap(s), Deck(s), Exterior Lighting, Outbuilding(s), Roof
- Foundation Description:Block
- Levels:1 Story
Schools
- High school:PENN MANOR H.S.
Utilities
- Water:Well
- Sewer:On Site Septic
Finances and disclosures
- Price:$529,900
- Price per sq. ft.:$391.94
- Tax amount:$5,044 (2026)
Features and amenities
- Amenities:200+ Amp Service, Bay/Bow Windows, Ceiling Fan(s), Electric Available, Recessed Lighting, Replacement Windows, Water Treat System
Parking
- Parking description:Additional Storage Area, Asphalt Driveway, Attached Garage, Basement Garage, Detached Garage, Garage - Front Entry, Garage Door Opener, Oversized, Paved Parking
- Garage:Yes
- Garage spaces:5
New listings near 174 Marticville Rd
- New
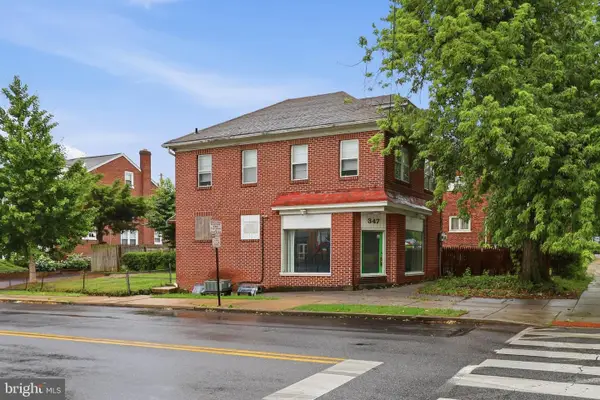 $315,000Active2 beds -- baths1,518 sq. ft.
347 N Reservoir St, LANCASTER, PA 17602
MLS# PALA2093262Listed by: KELLER WILLIAMS ELITE - New
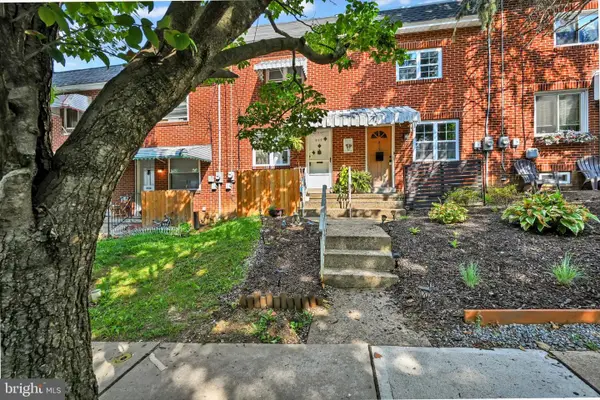 $195,000Active2 beds 1 baths840 sq. ft.
917 Union St, LANCASTER, PA 17603
MLS# PALA2093208Listed by: HOME 1ST REALTY - New
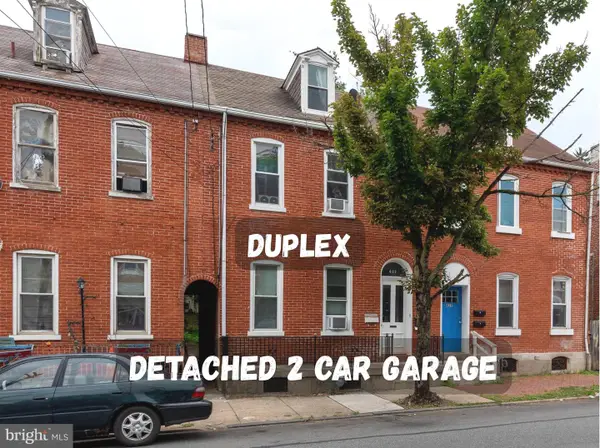 $325,000Active3 beds -- baths1,798 sq. ft.
437 S Queen St, LANCASTER, PA 17603
MLS# PALA2092684Listed by: RE/MAX SMARTHUB REALTY - New
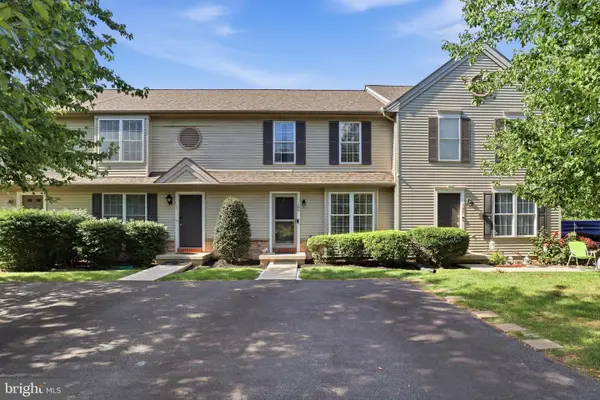 $279,000Active3 beds 2 baths1,720 sq. ft.
109 Banyan Circle Dr, LANCASTER, PA 17603
MLS# PALA2093174Listed by: KELLER WILLIAMS ELITE - Coming Soon
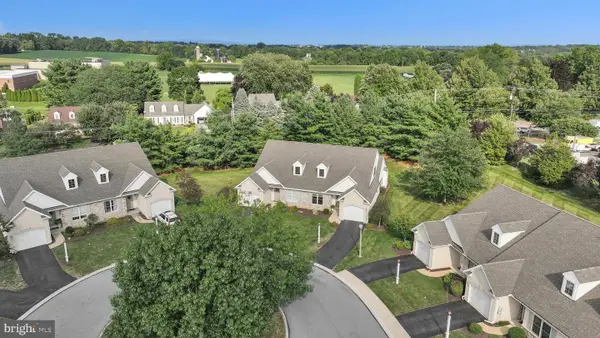 $360,000Coming Soon3 beds 3 baths
8 Oldham Ct, LANCASTER, PA 17602
MLS# PALA2092462Listed by: BERKSHIRE HATHAWAY HOMESERVICES HOMESALE REALTY - Open Sat, 1 to 3pmNew
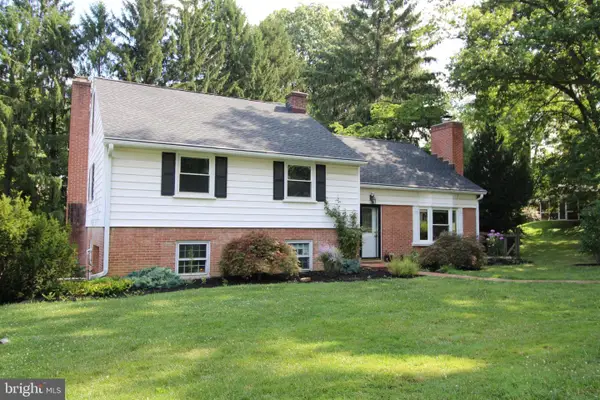 $499,900Active4 beds 3 baths2,644 sq. ft.
1133 Colonial Rd, LANCASTER, PA 17603
MLS# PALA2093114Listed by: REALTY ONE GROUP UNLIMITED - Coming Soon
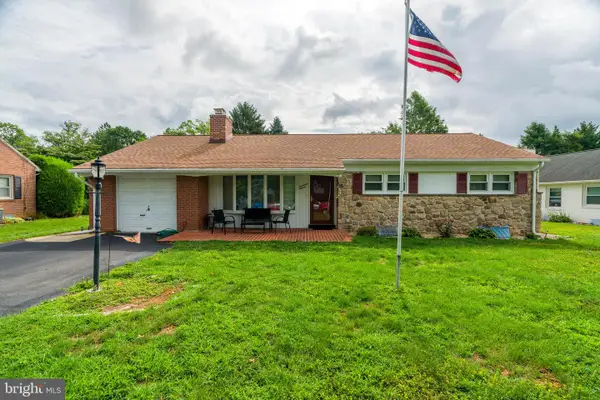 $319,900Coming Soon3 beds 1 baths
1711 Billview Dr, LANCASTER, PA 17601
MLS# PALA2093010Listed by: RE/MAX SMARTHUB REALTY - Coming Soon
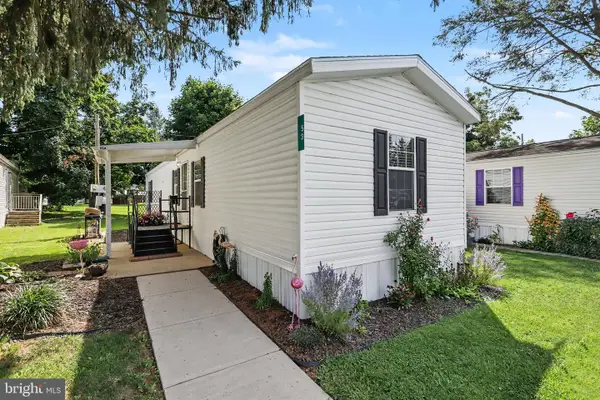 $82,500Coming Soon3 beds 2 baths
53 Madge Dr, LANCASTER, PA 17603
MLS# PALA2093156Listed by: BERKSHIRE HATHAWAY HOMESERVICES HOMESALE REALTY - Coming Soon
 $229,900Coming Soon2 beds 2 baths
469 New Dorwart St, LANCASTER, PA 17603
MLS# PALA2093172Listed by: BERKSHIRE HATHAWAY HOMESERVICES HOMESALE REALTY


Protect your home and budget from life's surprises with an Assurant Home Warranty, backed by a partner that supports you through every step of homeownership. Explore Plans.
© 2023 - 2026 ERA Franchise Systems LLC. All rights reserved. ERA Franchise Systems LLC fully supports the principles of the Fair Housing Act and the Equal Opportunity Act. ERA, ERA Real Estate powered, and their respective logos are registered service marks of ERA Franchise Systems LLC. Each office is independently owned and operated.