
1823 Crooked Oak Dr, Lancaster, PA 17601
Local realty services provided by:O'BRIEN REALTY ERA POWERED
Listed by: craig g hartranft, brandon hartranft
Office: berkshire hathaway homeservices homesale realty
MLS#:PALA2098720
Source:BRIGHTMLS
Price summary
- Price:$325,000
- Price per sq. ft.:$166.58
About this home
Welcome to this well-maintained, original-owner 3-bedroom home located in desirable Manheim Township School District! Situated on a nice, level lot, this home offers a convenient location close to shopping, dining, and major routes. Inside, you'll find a comfortable floor plan featuring an eat-in kitchen and a spacious primary bedroom with its own private full bathroom. The attached 2-car garage offers convenient side-door access and a brand-new garage door. Additional updates include a newer roof and siding, both approximately 6 years old. Lovingly cared for by its original owner, this home offers a wonderful opportunity to make it your own!
Contact an agent
Home facts
- Year built:1973
- Subdivision & Development:NONE AVAILABLE
- Listing ID #:PALA2098720
- Updated:November 21, 2026 at 09:16 AM
Rooms and interior
- Bedrooms:3
- Total bathrooms:3
- Full bathrooms:2
- Half bathrooms:1
- Flooring:Carpet, Vinyl
- Dining Description:Combination Dining/Living, Dining Area, Dining Room
- Bathrooms Description:Bathroom 2, Half Bath, Primary Bathroom
- Kitchen Description:Breakfast Area, Built-In Range, Built-Ins, Carpet, Cooktop, Disposal, Kitchen - Eat-In, Oven - Single, Oven/Range - Gas, Refrigerator, Water Heater
- Bedroom Description:Carpet, Primary Bedroom
- Living area:1,951 sq. ft.
Heating and cooling
- Cooling:Central A/C
- Heating:Forced Air, Natural Gas
Structure and exterior
- Roof:Shingle
- Year built:1973
- Building area:1,951 sq. ft.
- Lot Features:Level, Suburban
- Architectural Style:Split Level
- Construction Materials:Brick, Frame
- Exterior Features:Patio(s)
- Foundation Description:Block, Crawl Space
- Levels:1 1/2 Story
Utilities
- Water:Public
- Sewer:Public Sewer
Finances and disclosures
- Price:$325,000
- Price per sq. ft.:$166.58
- Tax amount:$4,545 (2026)
Features and amenities
- Laundry features:Dryer, Washer
- Amenities:200+ Amp Service, Atrium Windows, Attic, Built-Ins, Carpet, Electric Available, Smoke Detector
Parking
- Parking description:Attached Garage, Garage - Front Entry, Off Site, On Street, Paved Driveway, Paved Parking
- Garage:Yes
- Garage spaces:2
New listings near 1823 Crooked Oak Dr
- Coming Soon
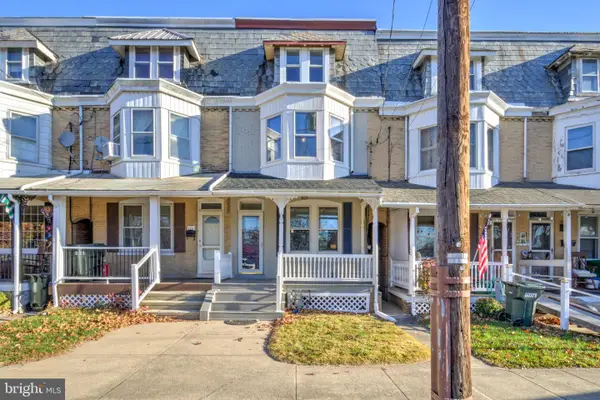 $299,900Coming Soon4 beds 1 baths1,120 sq. ft.
1109 Frances Ave, LANCASTER, PA 17601
MLS# PALA2093152Listed by: KELLER WILLIAMS ELITE - Coming Soon
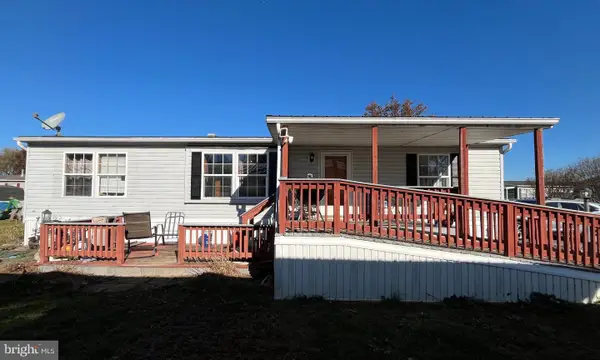 $98,000Coming Soon3 beds 2 baths1,104 sq. ft.
105 Falcon Ct, LANCASTER, PA 17603
MLS# PALA2099144Listed by: KELLER WILLIAMS ELITE - Coming Soon
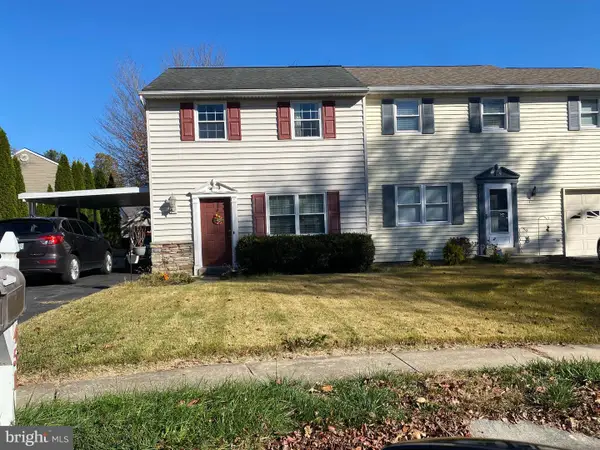 $225,000Coming Soon2 beds 2 baths1,008 sq. ft.
451 Coreopsis Dr, LANCASTER, PA 17602
MLS# PALA2099176Listed by: RE/MAX OF READING - Coming Soon
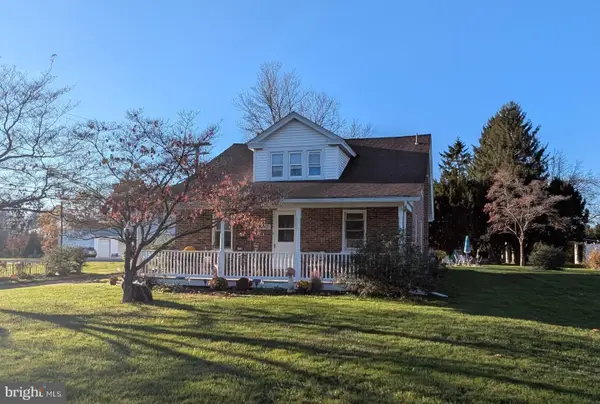 $410,000Coming Soon5 beds 2 baths2,944 sq. ft.
1970 New Danville Pike, LANCASTER, PA 17603
MLS# PALA2099158Listed by: BERKSHIRE HATHAWAY HOMESERVICES HOMESALE REALTY - Coming Soon
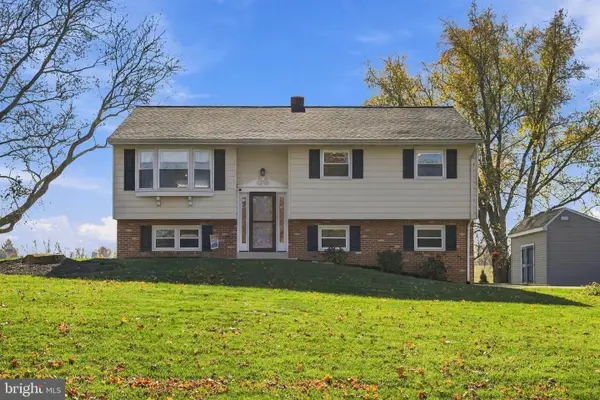 $370,000Coming Soon4 beds 2 baths2,304 sq. ft.
141 Bender Mill Rd, LANCASTER, PA 17603
MLS# PALA2099140Listed by: KELLER WILLIAMS ELITE - Coming Soon
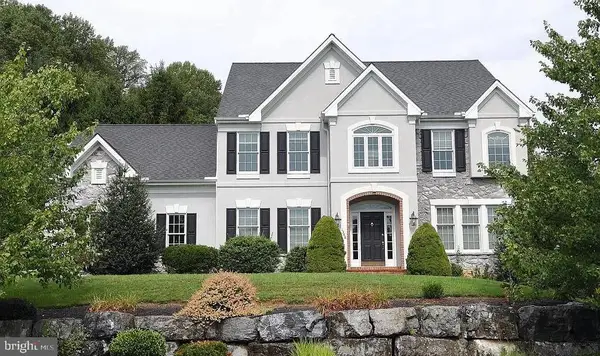 $1,015,000Coming Soon4 beds 5 baths4,419 sq. ft.
1348 Jasmine Ln, LANCASTER, PA 17601
MLS# PALA2098186Listed by: IRON VALLEY REAL ESTATE OF LANCASTER - Coming Soon
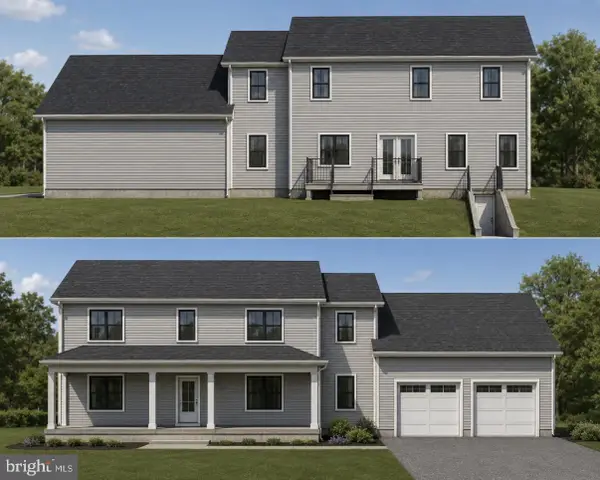 $750,000Coming Soon4 beds 4 baths2,880 sq. ft.
2318 Rockvale Rd, LANCASTER, PA 17602
MLS# PALA2092070Listed by: FOWLER AND CO - New
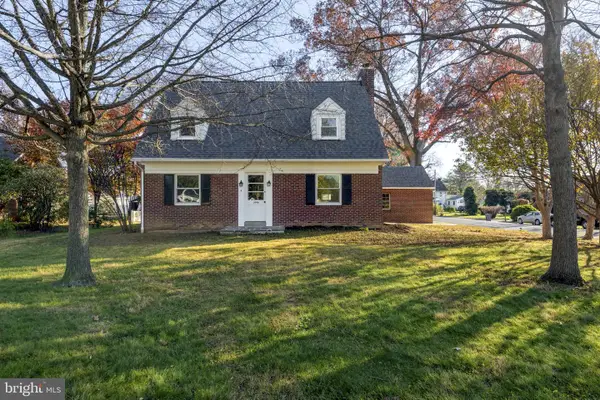 $495,000Active3 beds 2 baths2,412 sq. ft.
1996 Park Plz, LANCASTER, PA 17601
MLS# PALA2099200Listed by: COLDWELL BANKER REALTY - New
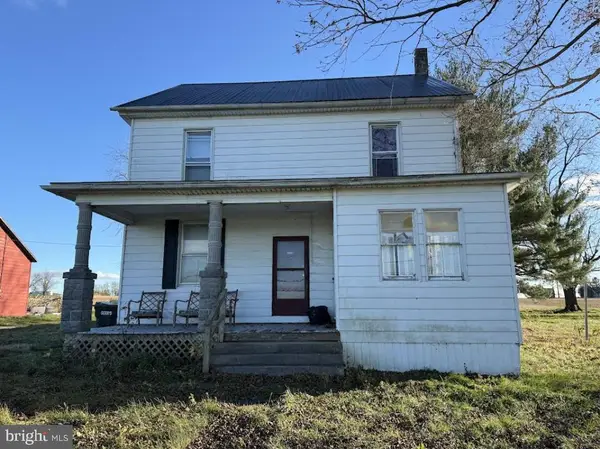 $200,000Active3 beds 1 baths2,384 sq. ft.
2304 & 2306 Rockvale Rd, LANCASTER, PA 17602
MLS# PALA2099208Listed by: CAVALRY REALTY LLC - Open Sat, 1 to 3pmNew
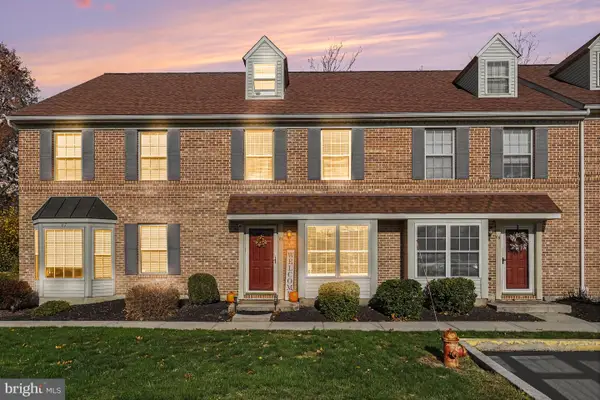 $265,000Active3 beds 2 baths1,544 sq. ft.
68 Acorn Blvd, LANCASTER, PA 17602
MLS# PALA2098622Listed by: RE/MAX PINNACLE


Protect your home and budget from life's surprises with an Assurant Home Warranty, backed by a partner that supports you through every step of homeownership. Explore Plans.
© 2023 - 2026 ERA Franchise Systems LLC. All rights reserved. ERA Franchise Systems LLC fully supports the principles of the Fair Housing Act and the Equal Opportunity Act. ERA, ERA Real Estate powered, and their respective logos are registered service marks of ERA Franchise Systems LLC. Each office is independently owned and operated.