
1856 Beverly Dr, Lancaster, PA 17601
Local realty services provided by:Pagoda Realty ERA Powered
1856 Beverly Dr,Lancaster, PA 17601
$510,000
- 4 Beds
- 3 Baths
- - sq. ft.
- Single family
- Sold
Listed by: craig g hartranft, keith shaub
Office: berkshire hathaway homeservices homesale realty
MLS#:PALA2091042
Source:BRIGHTMLS
Sorry, we are unable to map this address
Price summary
- Price:$510,000
About this home
1856 Beverly Drive – Impeccably Maintained Brick Colonial in Desirable Beverly Estates! Welcome to this stunning solid brick colonial, nestled in the heart of Manheim Township School District. Exceptionally maintained and thoughtfully updated throughout, this 4-bedroom, 2.5-bathroom home is truly move-in ready and waiting for its next owners. Step inside to discover bright, fresh paint and beautiful hardwood flooring that flows seamlessly through the main living spaces. The inviting family room features a cozy fireplace, perfect for relaxing evenings at home. Upstairs, spacious bedrooms offer comfort and privacy, while the meticulously kept interiors reflect pride of ownership at every turn. Outside, your private backyard oasis awaits! The massive concrete patio, complete with a large awning, is ideal for outdoor dining and entertaining. Mature privacy hedges and a shade tree frame the rear yard, offering a serene and secluded setting. Conveniently located with easy access to schools, parks, shopping, fantastic restaurants, and major highways for an easy commute, this home truly has everything you need....
Contact an agent
Home facts
- Year built:1973
- Subdivision & Development:BEVERLY ESTATES
- Listing ID #:PALA2091042
- Added:47 day(s) ago
- Updated:August 31, 2026 at 06:01 AM
Rooms and interior
- Bedrooms:4
- Total bathrooms:3
- Full bathrooms:2
- Half bathrooms:1
- Flooring:Carpet, Hardwood, Vinyl
- Dining Description:Dining Area, Dining Room
- Bathrooms Description:Bathroom 2, Primary Bathroom
- Kitchen Description:Breakfast Area, Carpet, Dishwasher, Disposal, Oven - Double, Oven/Range - Electric, Recessed Lighting, Refrigerator, Water Heater
- Bedroom Description:Carpet, Primary Bedroom
- Basement:Yes
- Basement Description:Unfinished
Heating and cooling
- Cooling:Central A/C
- Heating:Forced Air, Natural Gas
Structure and exterior
- Roof:Shingle
- Year built:1973
- Lot Features:Backs to Trees, Landscaping, Level, Premium, Private, Rear Yard
- Architectural Style:Colonial
- Construction Materials:Brick, Frame, Vinyl Siding
- Exterior Features:Extensive Hardscape, Patio(s)
- Foundation Description:Block
- Levels:2 Stories
Utilities
- Water:Public
- Sewer:Public Sewer
Finances and disclosures
- Price:$510,000
- Tax amount:$5,606 (2025)
Features and amenities
- Amenities:200+ Amp Service, Carpet, Recessed Lighting
Parking
- Parking description:Additional Storage Area, Attached Garage, Garage - Side Entry, Garage Door Opener, Inside Access, Off Street, Oversized, Paved Driveway
- Garage:Yes
- Garage spaces:1
New listings near 1856 Beverly Dr
- Coming Soon
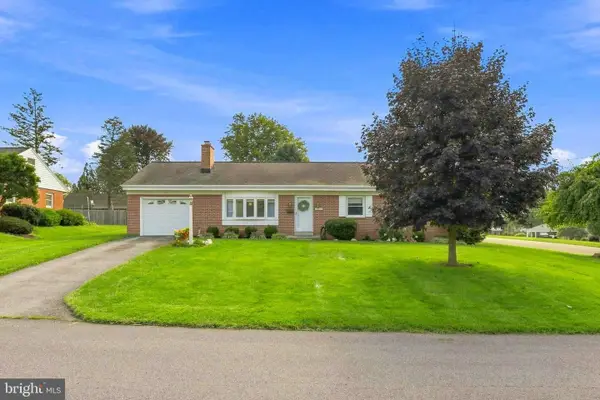 $409,900Coming Soon3 beds 2 baths1,796 sq. ft.
1631 Sunset Ave, LANCASTER, PA 17601
MLS# PALA2094192Listed by: REALTY ONE GROUP UNLIMITED - Coming Soon
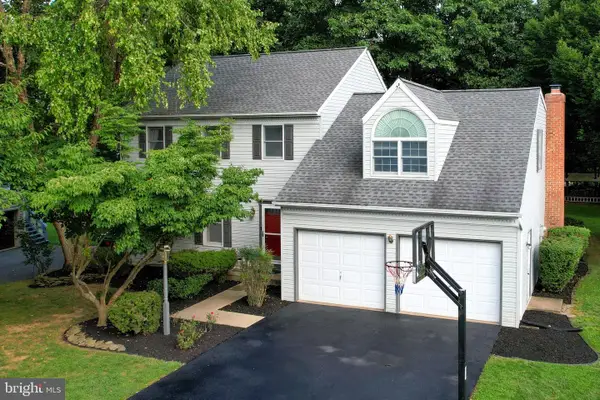 $549,000Coming Soon4 beds 3 baths2,744 sq. ft.
3486 Coronet Ave, LANCASTER, PA 17601
MLS# PALA2094572Listed by: CHARLES & ASSOCIATES RE - Coming Soon
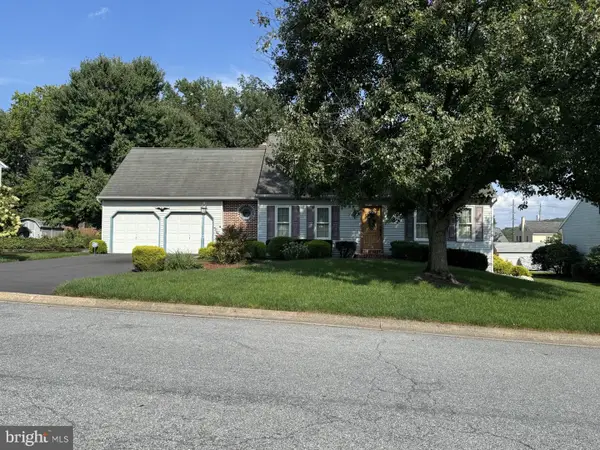 $379,000Coming Soon3 beds 2 baths1,624 sq. ft.
3478 Coronet Ave, LANCASTER, PA 17601
MLS# PALA2094566Listed by: LUSK & ASSOCIATES SOTHEBY'S INTERNATIONAL REALTY - Coming Soon
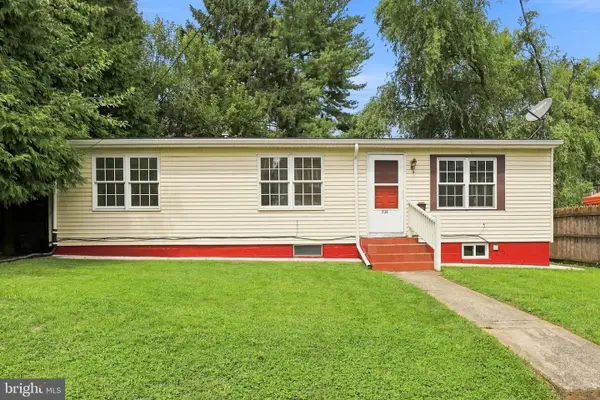 $230,000Coming Soon3 beds 1 baths1,356 sq. ft.
731 Saint Joseph St, LANCASTER, PA 17603
MLS# PALA2094320Listed by: BERKSHIRE HATHAWAY HOMESERVICES HOMESALE REALTY - Coming Soon
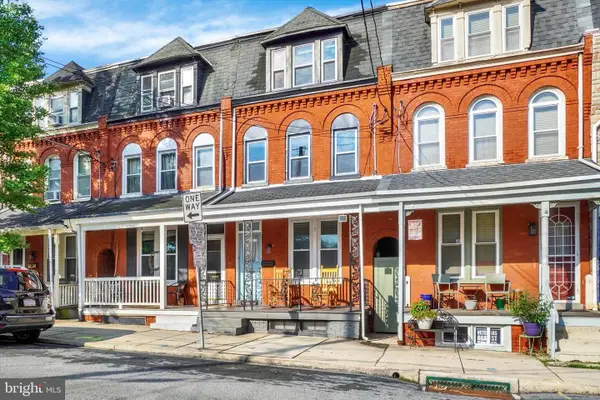 $340,000Coming Soon4 beds 3 baths1,654 sq. ft.
220 N Shippen St, LANCASTER, PA 17602
MLS# PALA2094536Listed by: JOY DANIELS REAL ESTATE GROUP, LTD - Coming Soon
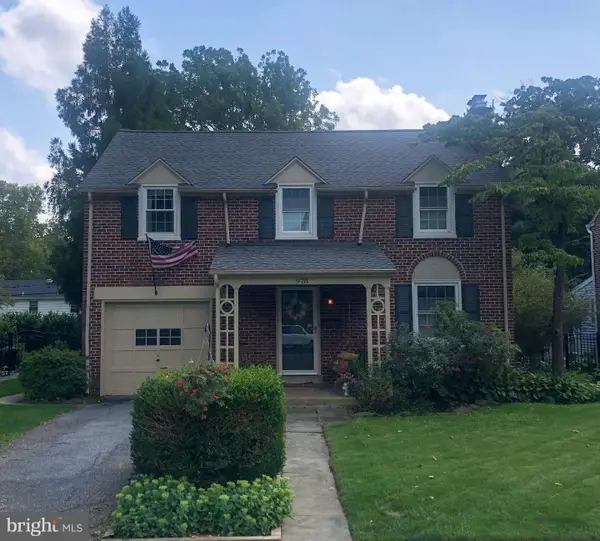 $474,900Coming Soon4 beds 2 baths1,582 sq. ft.
978 Pleasure Rd, LANCASTER, PA 17601
MLS# PALA2094516Listed by: BERKSHIRE HATHAWAY HOMESERVICES HOMESALE REALTY - Coming Soon
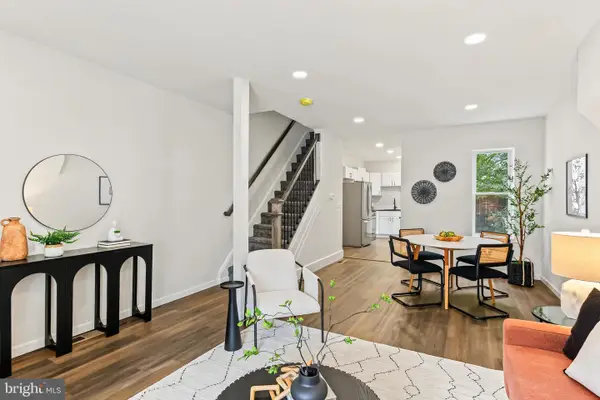 $354,900Coming Soon3 beds 2 baths1,306 sq. ft.
930 N Lime St, LANCASTER, PA 17602
MLS# PALA2093982Listed by: PRIME HOME REAL ESTATE, LLC - Coming SoonOpen Fri, 5 to 7pm
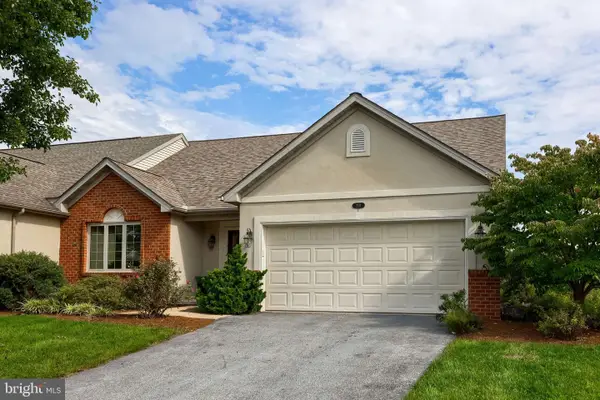 $399,000Coming Soon2 beds 3 baths2,956 sq. ft.
210 Whitechapel Rd, LANCASTER, PA 17603
MLS# PALA2094286Listed by: RE/MAX SMARTHUB REALTY - Coming SoonOpen Sat, 1 to 3pm
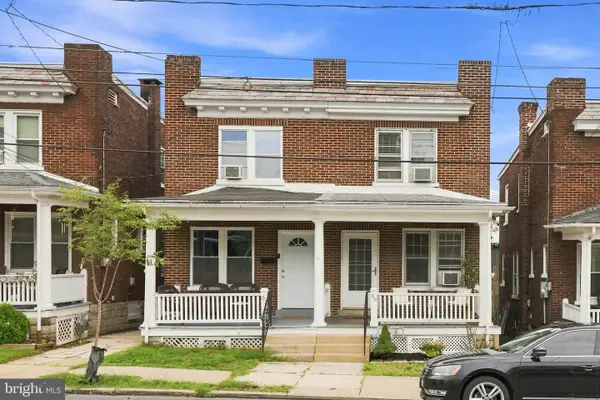 $219,900Coming Soon2 beds 1 baths896 sq. ft.
715 5th St, LANCASTER, PA 17603
MLS# PALA2094462Listed by: KINGSWAY REALTY - EPHRATA - Coming Soon
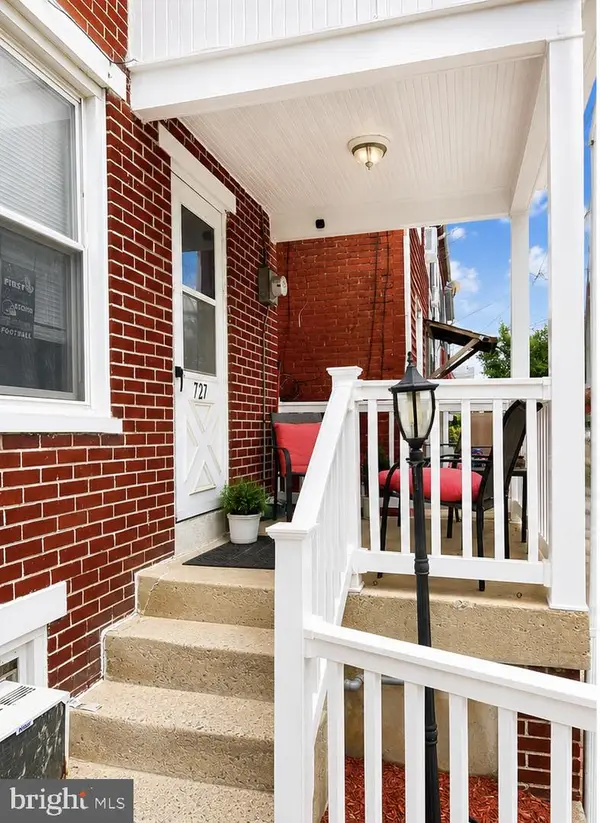 $230,000Coming Soon3 beds 2 baths1,054 sq. ft.
727 High St, LANCASTER, PA 17603
MLS# PALA2092718Listed by: HOME 1ST REALTY


Protect your home and budget from life's surprises with an Assurant Home Warranty, backed by a partner that supports you through every step of homeownership. Explore Plans.
© 2023 - 2026 ERA Franchise Systems LLC. All rights reserved. ERA Franchise Systems LLC fully supports the principles of the Fair Housing Act and the Equal Opportunity Act. ERA, ERA Real Estate powered, and their respective logos are registered service marks of ERA Franchise Systems LLC. Each office is independently owned and operated.