
1865 Wilderness Rd, Lancaster, PA 17603
Local realty services provided by:ERA Byrne Realty
1865 Wilderness Rd,Lancaster, PA 17603
$389,900
- 4 Beds
- 3 Baths
- - sq. ft.
- Single family
- Sold
Listed by: kimberly a fox
Office: exp realty, llc.
MLS#:PALA2088806
Source:BRIGHTMLS
Sorry, we are unable to map this address
Price summary
- Price:$389,900
About this home
**MAJOR VALUE INCENTIVE**: Sellers have officially paid off the $40,000 solar panel debt, transferring the 4-year-old system entirely free and clear! Buyers will inherit incredibly low electric bills (approx. $10–$30/month) with zero debt to assume!!! This rare Lancaster Township home sits directly along the CONESTOGA RIVER, where you can kayak, fish, explore the water or simply enjoy the peaceful riverfront setting—all from your own backyard. **NO FLOOD INSURANCE**is currently required for the residence.
The river makes an impression from the moment you step through the front door. Entering directly into the main-level living room, your view carries through the kitchen to the water beyond. The eat-in kitchen opens to the upper deck, creating an easy flow for morning coffee, grilling, entertaining, or simply relaxing while enjoying the scenery.
The main level also features a spacious bedroom with a huge walk-in closet and access to a Jack-and-Jill-style full bath. A former garage has been transformed into an expansive flex room with a second laundry hookup, a connection for a second refrigerator, abundant built-in shelving, and built-in desk and workspace areas. Use it as a home office, studio, hobby room, creative space, storage-rich drop zone, or whatever best suits your lifestyle.
Upstairs, the primary bedroom includes its own private full bath. A second generously sized bedroom with a walk-in closet completes the upper level.
The finished walk-out lower level provides even more flexibility with a bedroom, comfortable living space, and a full bath featuring an impressively large walk-in shower. The bathroom also includes a laundry area and an entire wall of custom-built storage created specifically for the room, combining glass-front cabinetry with generous open shelving. This level provides direct access to the backyard and lower deck, as well as access to the lower rear garage.
Additional improvements include a newer roof and replacement of the home’s doors and windows by West Shore Home within approximately the past two years, with the exception of the kitchen sliding door leading to the upper deck. The home also offers central air, public water, public sewer, flexible storage, two outdoor deck areas, and a lower rear garage.
With owned solar, remarkably low seller-reported electric bills, direct Conestoga River access, no flood insurance currently required for the residence, and flexible living space across three finished levels, 1865 Wilderness Road is a truly distinctive Lancaster Township property....
Contact an agent
Home facts
- Year built:1990
- Subdivision & Development:WINDOLPH LANDING
- Listing ID #:PALA2088806
- Added:97 day(s) ago
- Updated:August 31, 2026 at 10:43 AM
Rooms and interior
- Bedrooms:4
- Total bathrooms:3
- Full bathrooms:3
- Dining Description:Combination Kitchen/Dining
- Kitchen Description:Built-In Microwave, Kitchen - Eat-In, Oven/Range - Gas, Refrigerator, Stainless Steel Appliances
- Bedroom Description:Entry Level Bedroom, Walk In Closet(s)
- Basement:Yes
- Basement Description:Daylight, Full, Fully Finished, Garage Access, Heated, Walkout Level, Windows
Heating and cooling
- Cooling:Central A/C
- Heating:90% Forced Air, Natural Gas
Structure and exterior
- Roof:Composite, Shingle
- Year built:1990
- Lot Features:River
- Architectural Style:Cape Cod
- Construction Materials:Frame
- Exterior Features:Deck(s), Patio(s)
- Foundation Description:Concrete Perimeter
- Levels:1 1/2 Story
Schools
- High school:MCCASKEY CAMPUS
- Middle school:WHEATLAND
- Elementary school:ELIZABETH R MARTIN
Utilities
- Water:Public
- Sewer:Public Sewer
Finances and disclosures
- Price:$389,900
- Tax amount:$6,528 (2026)
Features and amenities
- Amenities:Ceiling Fan(s), Replacement Windows
Parking
- Parking description:Off Street
New listings near 1865 Wilderness Rd
- Coming Soon
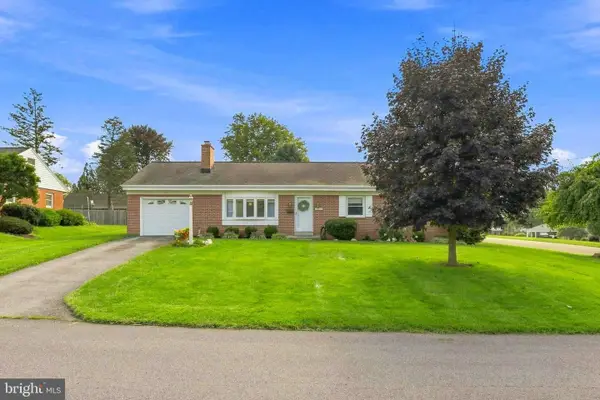 $409,900Coming Soon3 beds 2 baths1,796 sq. ft.
1631 Sunset Ave, LANCASTER, PA 17601
MLS# PALA2094192Listed by: REALTY ONE GROUP UNLIMITED - Coming Soon
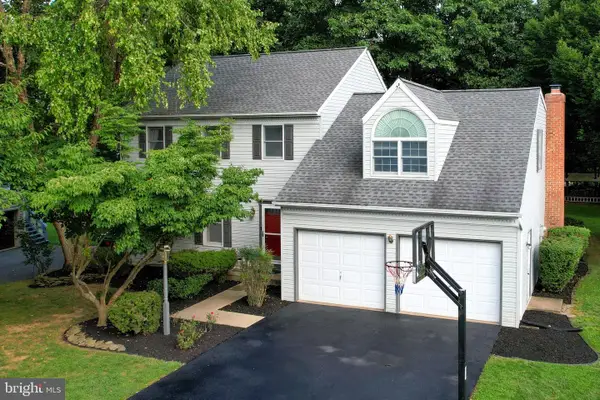 $549,000Coming Soon4 beds 3 baths2,744 sq. ft.
3486 Coronet Ave, LANCASTER, PA 17601
MLS# PALA2094572Listed by: CHARLES & ASSOCIATES RE - Coming Soon
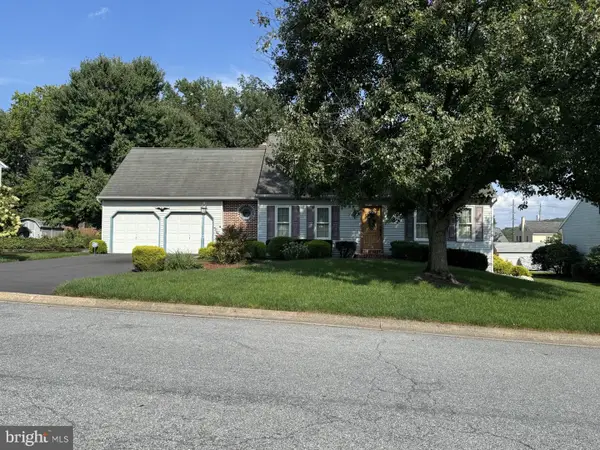 $379,000Coming Soon3 beds 2 baths1,624 sq. ft.
3478 Coronet Ave, LANCASTER, PA 17601
MLS# PALA2094566Listed by: LUSK & ASSOCIATES SOTHEBY'S INTERNATIONAL REALTY - Coming Soon
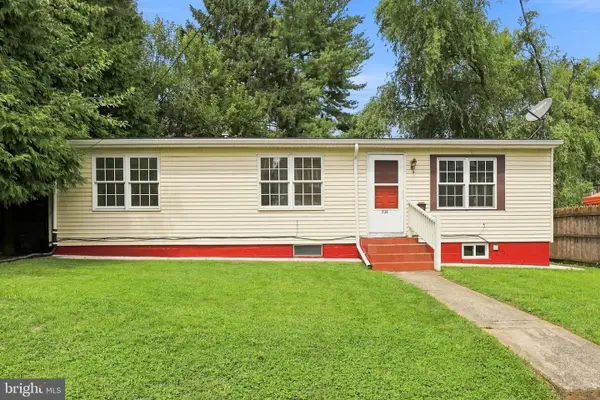 $230,000Coming Soon3 beds 1 baths1,356 sq. ft.
731 Saint Joseph St, LANCASTER, PA 17603
MLS# PALA2094320Listed by: BERKSHIRE HATHAWAY HOMESERVICES HOMESALE REALTY - Coming Soon
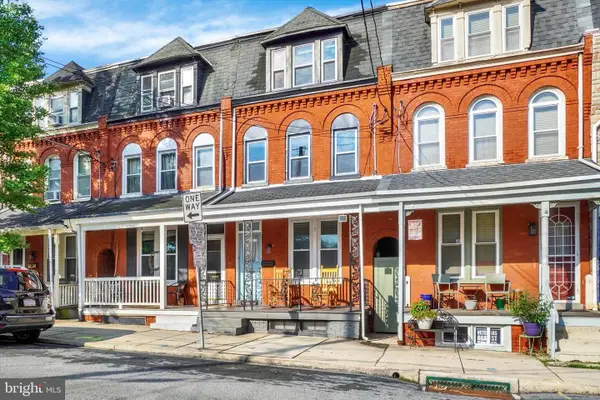 $340,000Coming Soon4 beds 3 baths1,654 sq. ft.
220 N Shippen St, LANCASTER, PA 17602
MLS# PALA2094536Listed by: JOY DANIELS REAL ESTATE GROUP, LTD - Coming Soon
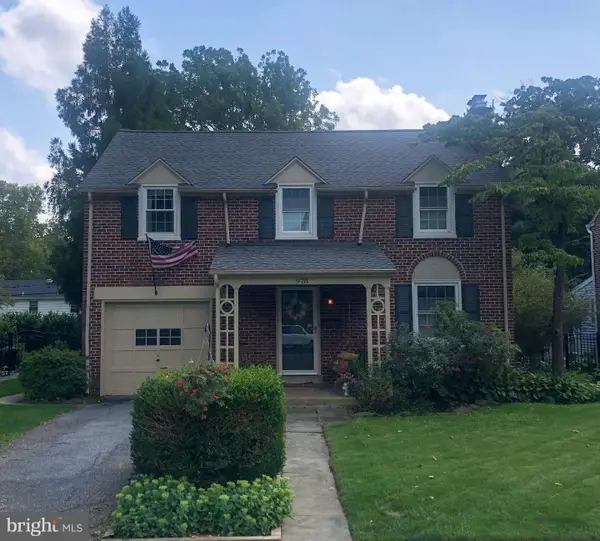 $474,900Coming Soon4 beds 2 baths1,582 sq. ft.
978 Pleasure Rd, LANCASTER, PA 17601
MLS# PALA2094516Listed by: BERKSHIRE HATHAWAY HOMESERVICES HOMESALE REALTY - Coming Soon
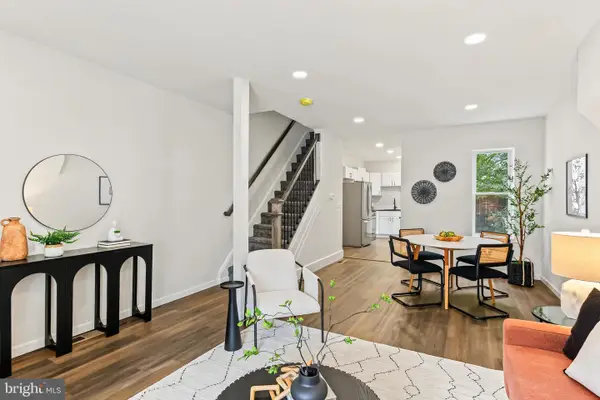 $354,900Coming Soon3 beds 2 baths1,306 sq. ft.
930 N Lime St, LANCASTER, PA 17602
MLS# PALA2093982Listed by: PRIME HOME REAL ESTATE, LLC - Coming SoonOpen Fri, 5 to 7pm
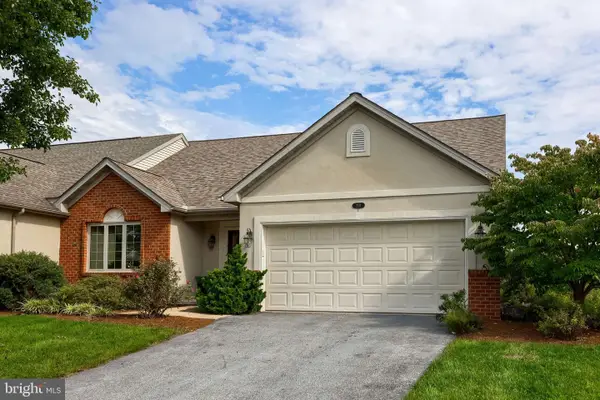 $399,000Coming Soon2 beds 3 baths2,956 sq. ft.
210 Whitechapel Rd, LANCASTER, PA 17603
MLS# PALA2094286Listed by: RE/MAX SMARTHUB REALTY - Coming SoonOpen Sat, 1 to 3pm
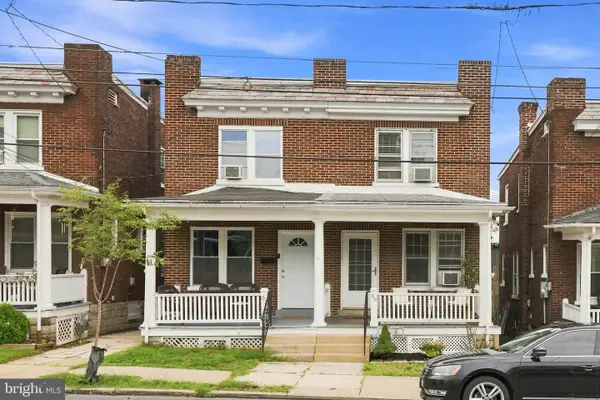 $219,900Coming Soon2 beds 1 baths896 sq. ft.
715 5th St, LANCASTER, PA 17603
MLS# PALA2094462Listed by: KINGSWAY REALTY - EPHRATA - Coming Soon
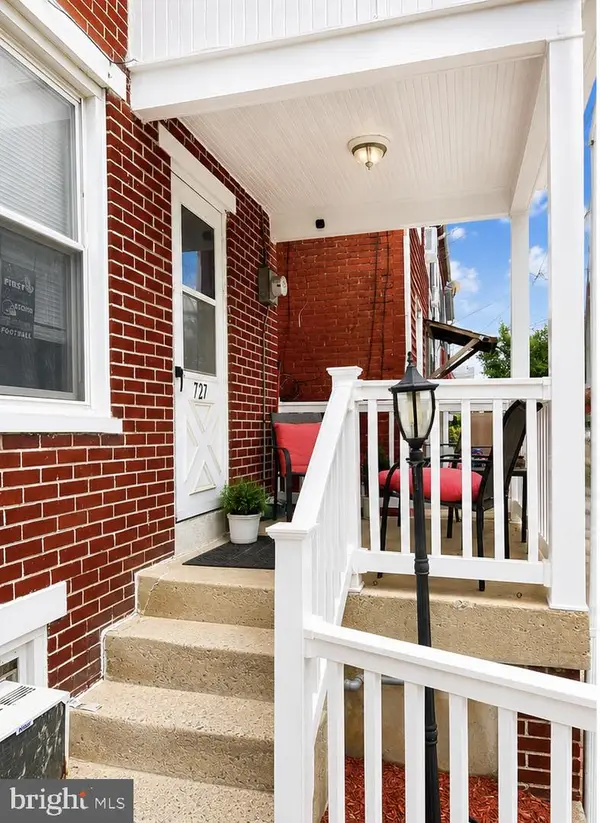 $230,000Coming Soon3 beds 2 baths1,054 sq. ft.
727 High St, LANCASTER, PA 17603
MLS# PALA2092718Listed by: HOME 1ST REALTY


Protect your home and budget from life's surprises with an Assurant Home Warranty, backed by a partner that supports you through every step of homeownership. Explore Plans.
© 2023 - 2026 ERA Franchise Systems LLC. All rights reserved. ERA Franchise Systems LLC fully supports the principles of the Fair Housing Act and the Equal Opportunity Act. ERA, ERA Real Estate powered, and their respective logos are registered service marks of ERA Franchise Systems LLC. Each office is independently owned and operated.