
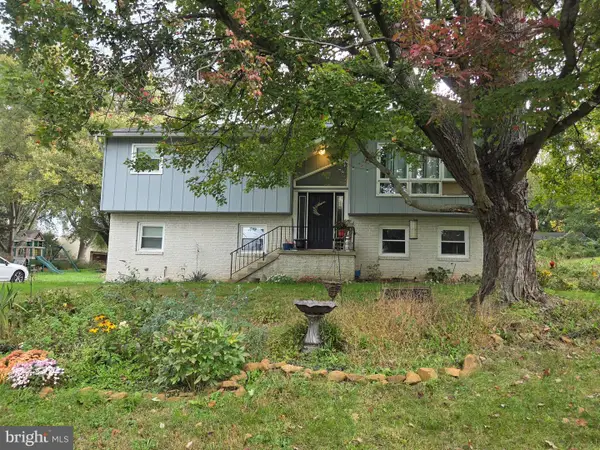
204 Eisenhower Blvd, Lancaster, PA 17603
Local realty services provided by:Pagoda Realty ERA Powered
204 Eisenhower Blvd,Lancaster, PA 17603
$335,000
- 3 Beds
- 2 Baths
- 1,492 sq. ft.
- Single family
- Coming Soon
Listed by: melanie s jones
Office: iron valley real estate of lancaster
MLS#:PALA2096686
Source:BRIGHTMLS
Price summary
- Price:$335,000
- Price per sq. ft.:$224.53
About this home
Welcome to this charming ranch-style home in Wheatland Hills, offering a wonderful blend of comfort, functionality, and opportunity. With 1,492 square feet of living space, this inviting home features beautiful hardwood floors and a desirable open floor plan that creates a warm and welcoming feel throughout.
The spacious living room is highlighted by a cozy gas fireplace, perfect for relaxing on chilly evenings. The well-appointed kitchen offers an abundance of cabinetry, plenty of workspace, and a lovely view of the backyard. Two comfortable bedrooms provide plenty of space for relaxation, while the converted garage offers a versatile third bedroom, home office, or additional living space.
A **new natural gas HVAC system was installed in 2025**, providing an important modern update and added peace of mind for the next homeowner.
Step outside to enjoy the expansive deck overlooking the peaceful 0.33-acre lot—perfect for entertaining, relaxing, or enjoying the outdoors. The unfinished, daylight walkout basement offers endless possibilities for additional living space, a workshop, hobby area, home gym, or storage.
Off-street parking and a convenient storage shed add to the functionality of this property. With its inviting layout, spacious lot, and valuable recent improvements, this Wheatland Hills ranch is ready to welcome its next owner and make it home....
Contact an agent
Home facts
- Year built:1957
- Subdivision & Development:WHEATLAND HILLS
- Listing ID #:PALA2096686
- Updated:October 20, 2026 at 05:58 PM
Rooms and interior
- Bedrooms:3
- Total bathrooms:2
- Full bathrooms:1
- Half bathrooms:1
- Flooring:Hardwood, Vinyl
- Kitchen Description:Refrigerator
- Bedroom Description:Additional Bedroom
- Basement:Yes
- Basement Description:Daylight, Full, Rough Bath Plumb, Unfinished, Walkout Level
- Living area:1,492 sq. ft.
Heating and cooling
- Cooling:Central A/C
- Heating:Forced Air, Heat Pump(s), Hot Water, Natural Gas
Structure and exterior
- Roof:Asphalt
- Year built:1957
- Building area:1,492 sq. ft.
- Lot area:0.33 Acres
- Architectural Style:Ranch/Rambler
- Construction Materials:Stick Built
- Exterior Features:Deck(s)
- Foundation Description:Block
- Levels:1 Story
Schools
- High school:HEMPFIELD
Utilities
- Water:Public
- Sewer:Public Sewer
Finances and disclosures
- Price:$335,000
- Price per sq. ft.:$224.53
- Tax amount:$4,945 (2026)
Features and amenities
- Laundry features:Dryer, Washer
- Amenities:200+ Amp Service, Cable TV Available, Ceiling Fan(s)
Parking
- Parking description:Asphalt Driveway, Off Street, On Street
New listings near 204 Eisenhower Blvd
- Coming Soon
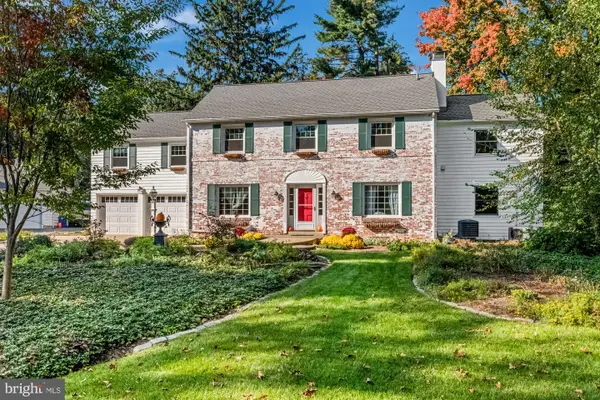 $599,900Coming Soon5 beds 5 baths4,060 sq. ft.
17 W Roseville Rd, LANCASTER, PA 17601
MLS# PALA2097396Listed by: KELLER WILLIAMS PLATINUM REALTY - WYOMISSING - Coming SoonOpen Sun, 2 to 3:30pm
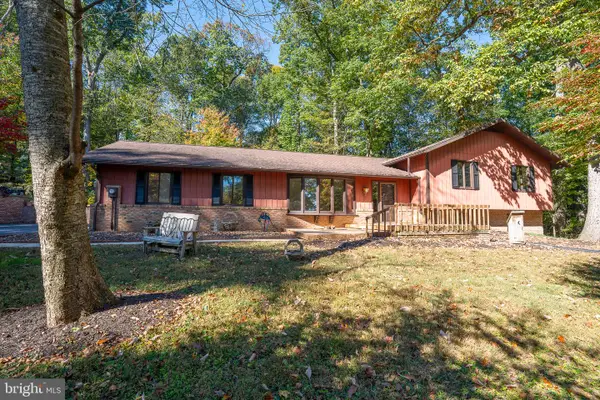 $550,000Coming Soon4 beds 3 baths2,445 sq. ft.
1313 Deer Ln, LANCASTER, PA 17601
MLS# PALA2097312Listed by: LUSK & ASSOCIATES SOTHEBY'S INTERNATIONAL REALTY - Coming SoonOpen Thu, 5 to 7pm
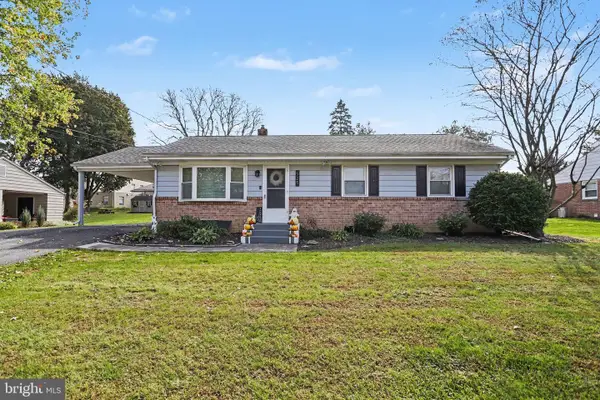 $369,900Coming Soon3 beds 2 baths1,396 sq. ft.
525 Longfellow Dr, LANCASTER, PA 17602
MLS# PALA2097218Listed by: HOWARD HANNA REAL ESTATE SERVICES - LANCASTER - Coming Soon
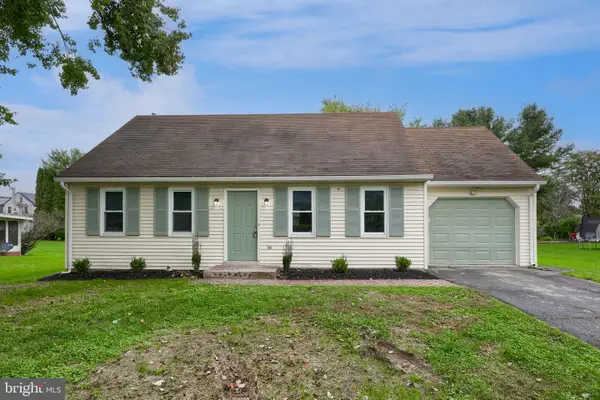 $399,900Coming Soon3 beds 2 baths2,051 sq. ft.
1417 Stony Battery Rd, LANCASTER, PA 17601
MLS# PALA2097378Listed by: BERKSHIRE HATHAWAY HOMESERVICES HOMESALE REALTY - Coming SoonOpen Sat, 10am to 12pm
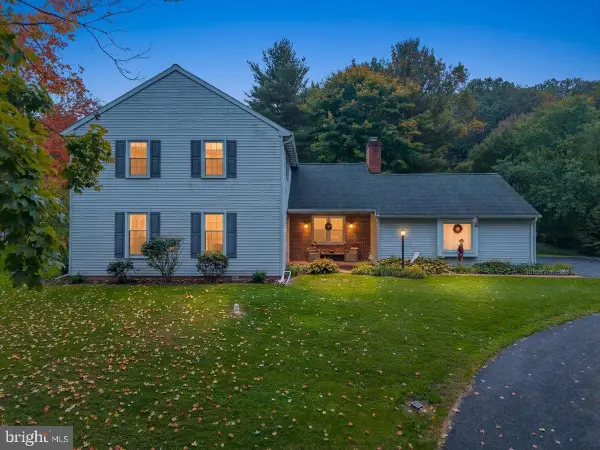 $515,000Coming Soon4 beds 3 baths2,520 sq. ft.
2618 Chestnut Valley Dr, LANCASTER, PA 17601
MLS# PALA2097384Listed by: LUSK & ASSOCIATES SOTHEBY'S INTERNATIONAL REALTY - Coming Soon
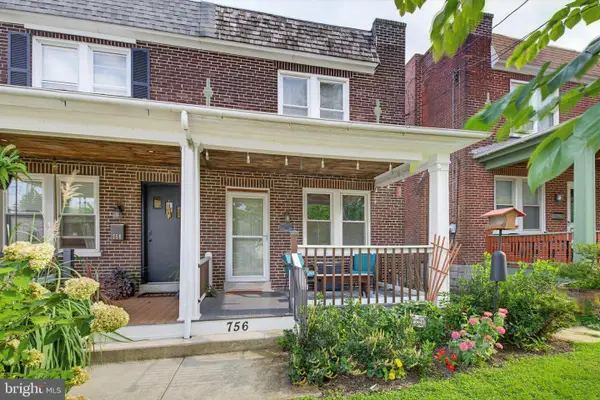 $279,900Coming Soon3 beds 1 baths1,216 sq. ft.
756 Hamilton St, LANCASTER, PA 17602
MLS# PALA2096600Listed by: TOP SHELF REAL ESTATE - Coming Soon
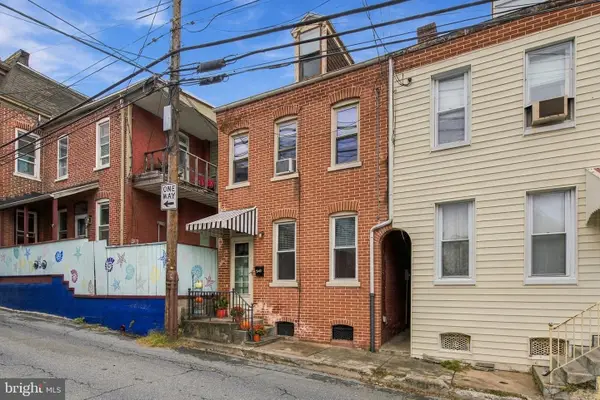 $218,000Coming Soon3 beds 1 baths1,488 sq. ft.
349 N Concord St, LANCASTER, PA 17603
MLS# PALA2096712Listed by: KELLER WILLIAMS ELITE - Coming SoonOpen Sun, 1 to 2:30pm
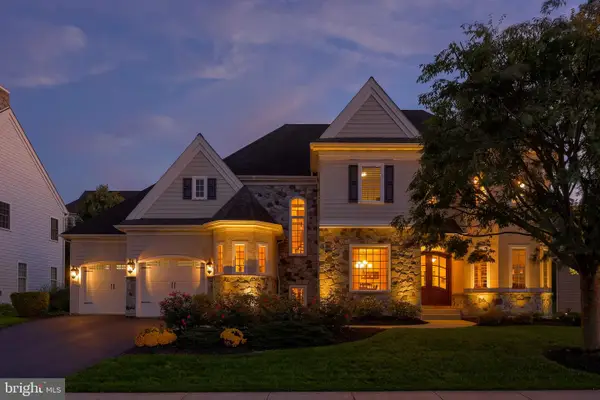 $975,000Coming Soon4 beds 5 baths3,456 sq. ft.
348 Spring Haven Dr, LANCASTER, PA 17601
MLS# PALA2096762Listed by: RE/MAX PINNACLE - Coming Soon
 $309,900Coming Soon3 beds 2 baths1,658 sq. ft.
372 Eckman Rd, LANCASTER, PA 17603
MLS# PALA2096834Listed by: HOWARD HANNA REAL ESTATE SERVICES - LANCASTER


Protect your home and budget from life's surprises with an Assurant Home Warranty, backed by a partner that supports you through every step of homeownership. Explore Plans.
© 2023 - 2026 ERA Franchise Systems LLC. All rights reserved. ERA Franchise Systems LLC fully supports the principles of the Fair Housing Act and the Equal Opportunity Act. ERA, ERA Real Estate powered, and their respective logos are registered service marks of ERA Franchise Systems LLC. Each office is independently owned and operated.