
344 Dickens Dr, Lancaster, PA 17603
Local realty services provided by:ERA Valley Realty
344 Dickens Dr,Lancaster, PA 17603
$295,000
- 3 Beds
- 3 Baths
- - sq. ft.
- Townhouse
- Sold
Listed by: tracy l. seiger
Office: life changes realty group
MLS#:PALA2091416
Source:BRIGHTMLS
Sorry, we are unable to map this address
Price summary
- Price:$295,000
- Monthly HOA dues:$67
About this home
WELCOME HOME to convenient townhome living in a desirable community directly across from play area, close to all conveniences and downtown Lancaster! With just under 2000 sq.ft. of living space, the open floor plan provides space for everyone. Large finished basement provides additional living space with flexible uses (2nd family room, 4th bedroom, home office, etc.). Spacious primary bedroom with walk-in closet and private bath. Main level laundry, rear deck for enjoying the outdoors and all appliances stay. Perfect for owner occupants or investors -- CALL TODAY!
Contact an agent
Home facts
- Year built:2010
- Subdivision & Development:HAWTHORNE RIDGE
- Listing ID #:PALA2091416
- Added:51 day(s) ago
- Updated:August 28, 2026 at 07:17 AM
Rooms and interior
- Bedrooms:3
- Total bathrooms:3
- Full bathrooms:2
- Half bathrooms:1
- Flooring:Carpet, Vinyl
- Dining Description:Dining Area, Dining Room
- Bathrooms Description:Full Bath, Half Bath, Primary Bath(s), Primary Bathroom
- Kitchen Description:Carpet, Dishwasher, Kitchen - Eat-In, Kitchen - Island, Microwave, Oven/Range - Electric, Refrigerator, Stainless Steel Appliances, Water Heater
- Bedroom Description:Carpet, Primary Bedroom
- Basement:Yes
- Basement Description:Daylight, Front Entrance, Full, Heated, Improved, Interior Access, Walkout Level, Windows
Heating and cooling
- Cooling:Central A/C
- Heating:Forced Air, Natural Gas
Structure and exterior
- Roof:Shingle
- Year built:2010
- Architectural Style:Traditional
- Construction Materials:Frame, Vinyl Siding
- Exterior Features:Deck(s), Play Area, Sidewalks, Street Lights
- Foundation Description:Block
- Levels:3 Story
Utilities
- Water:Public
- Sewer:Public Sewer
Finances and disclosures
- Price:$295,000
- Tax amount:$3,854 (2025)
Features and amenities
- Laundry features:Dryer, Laundry, Washer
- Amenities:200+ Amp Service, Carpet, Ceiling Fan(s), Insulated Windows
Parking
- Parking description:Asphalt Driveway, Off Street, Private
New listings near 344 Dickens Dr
- Coming Soon
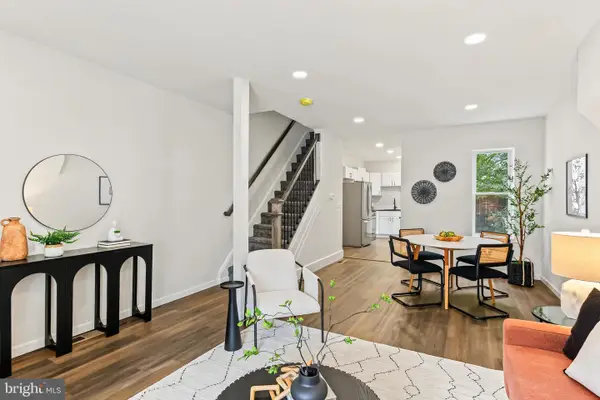 $354,900Coming Soon3 beds 2 baths1,306 sq. ft.
930 N Lime St, LANCASTER, PA 17602
MLS# PALA2093982Listed by: PRIME HOME REAL ESTATE, LLC - Coming SoonOpen Fri, 5 to 7pm
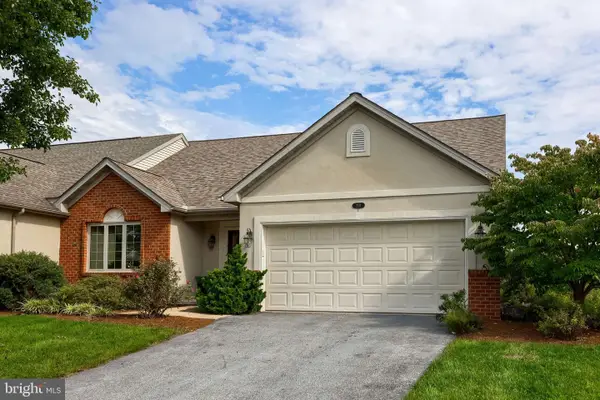 $399,000Coming Soon2 beds 3 baths2,956 sq. ft.
210 Whitechapel Rd, LANCASTER, PA 17603
MLS# PALA2094286Listed by: RE/MAX SMARTHUB REALTY - Coming Soon
 $1,150,000Coming Soon4 beds 5 baths7,466 sq. ft.
260 Brook Farms Rd, LANCASTER, PA 17601
MLS# PALA2087402Listed by: KELLER WILLIAMS ELITE - Coming Soon
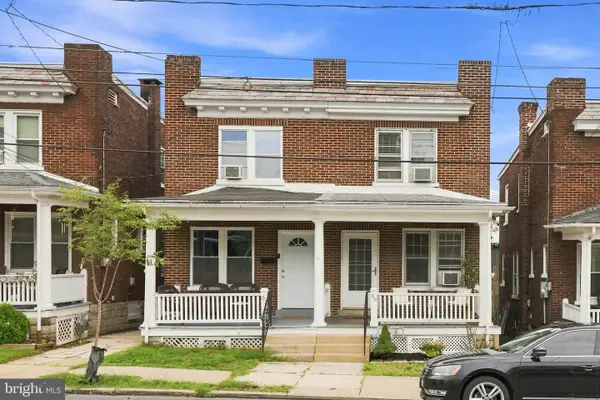 $219,900Coming Soon2 beds 1 baths896 sq. ft.
715 5th St, LANCASTER, PA 17603
MLS# PALA2094462Listed by: KINGSWAY REALTY - EPHRATA - Coming Soon
 $315,000Coming Soon4 beds 2 baths1,852 sq. ft.
246 N Reservoir St, LANCASTER, PA 17602
MLS# PALA2094088Listed by: RE/MAX SMARTHUB REALTY - Coming Soon
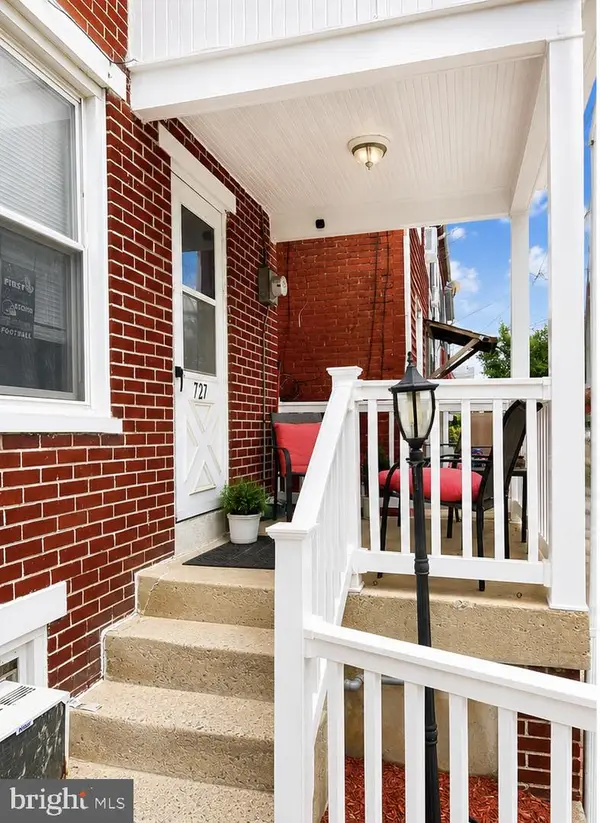 $230,000Coming Soon3 beds 2 baths1,054 sq. ft.
727 High St, LANCASTER, PA 17603
MLS# PALA2092718Listed by: HOME 1ST REALTY - Coming Soon
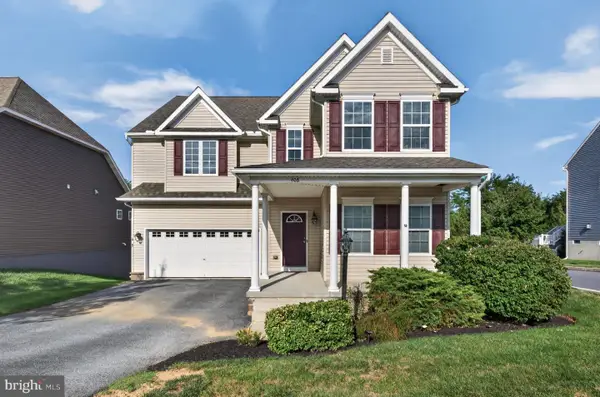 $639,999Coming Soon4 beds 3 baths2,903 sq. ft.
408 Prescot St, LANCASTER, PA 17601
MLS# PALA2092960Listed by: FOWLER AND CO - Coming Soon
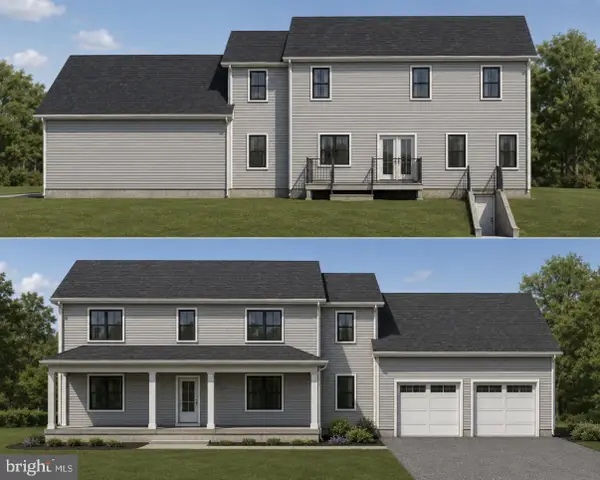 $750,000Coming Soon4 beds 4 baths2,880 sq. ft.
2318 Rockvale Rd, LANCASTER, PA 17602
MLS# PALA2092070Listed by: FOWLER AND CO - Open Sun, 1 to 3pmNew
 $350,000Active3 beds 1 baths2,268 sq. ft.
332 Ruth Ridge Dr, LANCASTER, PA 17601
MLS# PALA2094356Listed by: LPT REALTY, LLC - Open Sun, 1 to 3pmNew
 $363,000Active2 beds 1 baths1,080 sq. ft.
2633 Sutton Pl S, LANCASTER, PA 17601
MLS# PALA2094460Listed by: CLOVER PROPERTY MANAGEMENT, INC.


Protect your home and budget from life's surprises with an Assurant Home Warranty, backed by a partner that supports you through every step of homeownership. Explore Plans.
© 2023 - 2026 ERA Franchise Systems LLC. All rights reserved. ERA Franchise Systems LLC fully supports the principles of the Fair Housing Act and the Equal Opportunity Act. ERA, ERA Real Estate powered, and their respective logos are registered service marks of ERA Franchise Systems LLC. Each office is independently owned and operated.