
409 Prescot St, Lancaster, PA 17601
Local realty services provided by:ERA Martin Associates
409 Prescot St,Lancaster, PA 17601
$725,000
- 4 Beds
- 4 Baths
- 4,336 sq. ft.
- Single family
- Coming Soon
Listed by: ian matthew hey
Office: re/max smarthub realty
MLS#:PALA2094916
Source:BRIGHTMLS
Price summary
- Price:$725,000
- Price per sq. ft.:$167.2
- Monthly HOA dues:$61.67
About this home
Every detail considered. Every space elevated.
Designed to adapt to every chapter of life, this exceptional Manheim Township home in Worthington offers a first-floor bonus room poised to become an elegant first-floor primary bedroom, complemented by an exceptional daylight lower level, custom finished by Pinnacle at a cost of approximately $80K.
At the heart of the home is a dramatic two-story living room with included window treatments, opening to a flowing floor plan accented by wainscoting and crown molding throughout. The formal dining room is framed by recessed arched art niches, creating a refined gallery-like backdrop, while designer, top-of-the-line light fixtures elevate the home throughout—and every one conveys.
The scale of the rooms is exceptional, led by a massive primary bedroom, with three bedrooms featuring California Closets. Downstairs, the beautifully finished daylight lower level continues that flexibility with a full bathroom, a generous bonus room easily converted into an additional bedroom, and a California Closets pantry and storage area.
That same attention to detail extends behind the walls. A built-in whole-house dehumidifier and radon mitigation system were installed purely as preventative measures, with no history of moisture concerns—another reflection of owners who have invested thoughtfully in efficiency, air quality, and long-term care.
Outside, an exceptional front porch gives way to a private backyard and wonderful deck. Beyond the property, enjoy access to miles of walking trails and the rare convenience of being within walking distance of some of Lancaster’s exceptional dining, including Gibraltar.
Homes finished like this, in a location like this, don’t come along often....
Contact an agent
Home facts
- Year built:2015
- Subdivision & Development:WORTHINGTON
- Listing ID #:PALA2094916
- Updated:October 01, 2026 at 01:56 PM
Rooms and interior
- Bedrooms:4
- Total bathrooms:4
- Full bathrooms:2
- Half bathrooms:2
- Kitchen Description:Built-Ins, Crown Moldings, Dishwasher, Kitchen - Island, Recessed Lighting, Wet/Dry Bar
- Bedroom Description:Walk In Closet(s)
- Basement:Yes
- Basement Description:Daylight, Fully Finished, Heated, Partial, Poured Concrete
- Living area:4,336 sq. ft.
Heating and cooling
- Cooling:Central A/C
- Heating:Forced Air, Natural Gas
Structure and exterior
- Year built:2015
- Building area:4,336 sq. ft.
- Lot area:0.14 Acres
- Architectural Style:Craftsman, Traditional
- Construction Materials:Concrete, Frame, Stone, Vinyl Siding
- Foundation Description:Concrete Perimeter
- Levels:2 Stories
Utilities
- Water:Conditioner, Filter, Public
- Sewer:Public Sewer
Finances and disclosures
- Price:$725,000
- Price per sq. ft.:$167.2
- Tax amount:$9,013 (2026)
Features and amenities
- Amenities:200+ Amp Service, Air Cleaner, Air Filter System, Bar, Built-Ins, Crown Moldings, Double Hung Windows, Recessed Lighting, Wet/Dry Bar, Window Treatments
Parking
- Parking description:Attached Garage, Garage - Front Entry
- Garage:Yes
- Garage spaces:2
New listings near 409 Prescot St
- Coming Soon
 $545,000Coming Soon3 beds 3 baths2,820 sq. ft.
125 Deer Frd #125, LANCASTER, PA 17601
MLS# PALA2096310Listed by: COLDWELL BANKER REALTY - Coming SoonOpen Sun, 1 to 3pm
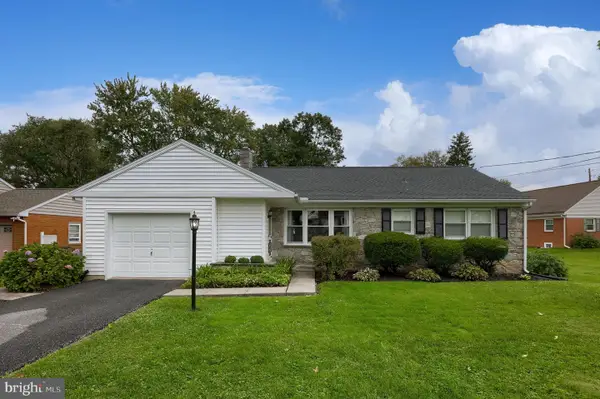 $359,900Coming Soon3 beds 1 baths1,222 sq. ft.
2197 Veumont Dr, LANCASTER, PA 17601
MLS# PALA2096142Listed by: KELLER WILLIAMS ELITE - Coming Soon
 $539,900Coming Soon3 beds 2 baths2,698 sq. ft.
125 Broadstone St, LANCASTER, PA 17603
MLS# PALA2096246Listed by: RE/MAX SMARTHUB REALTY - Coming Soon
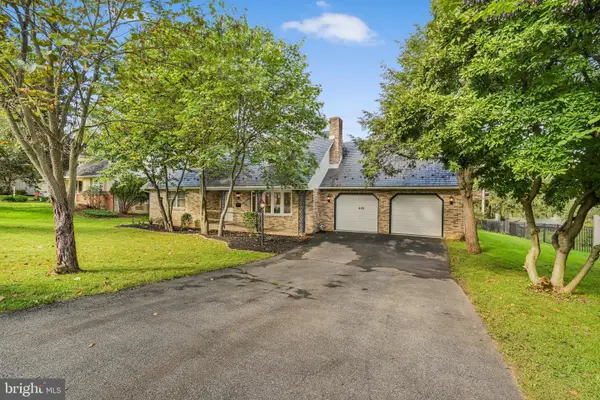 $424,900Coming Soon4 beds 3 baths1,782 sq. ft.
420 Spencer Ave, LANCASTER, PA 17603
MLS# PALA2096324Listed by: REALTY ONE GROUP UNLIMITED - Coming Soon
 $660,000Coming Soon5 beds 4 baths2,970 sq. ft.
2836 O Henry Cir, LANCASTER, PA 17601
MLS# PALA2095882Listed by: IRON VALLEY REAL ESTATE OF LANCASTER - Coming Soon
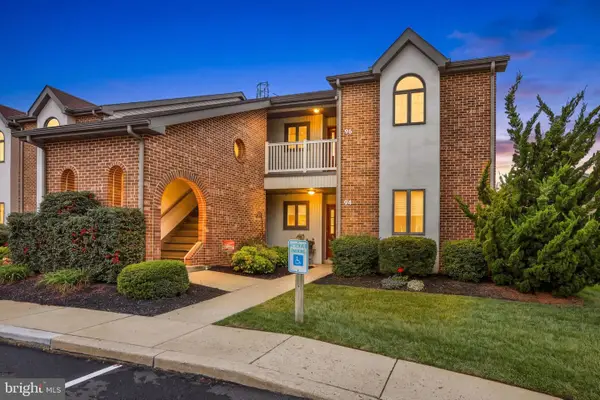 $300,000Coming Soon2 beds 2 baths1,361 sq. ft.
96 Black Oak Dr, LANCASTER, PA 17602
MLS# PALA2096306Listed by: IRON VALLEY REAL ESTATE OF LANCASTER - Coming Soon
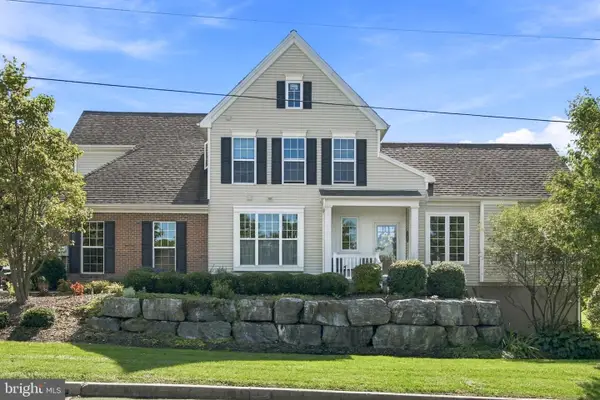 $449,900Coming Soon3 beds 3 baths3,504 sq. ft.
203 Steepbank Rd, LANCASTER, PA 17602
MLS# PALA2096200Listed by: RE/MAX SMARTHUB REALTY - Coming SoonOpen Sun, 1 to 3pm
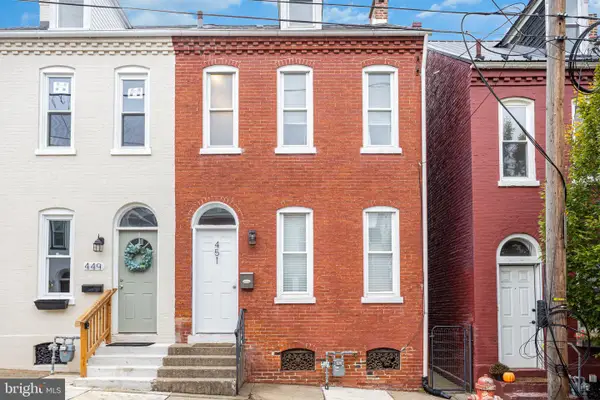 $274,900Coming Soon4 beds 1 baths1,615 sq. ft.
451 S Plum St, LANCASTER, PA 17602
MLS# PALA2096172Listed by: HOWARD HANNA REAL ESTATE SERVICES - LANCASTER - Coming SoonOpen Sun, 1 to 3pm
 $539,900Coming Soon3 beds 3 baths2,384 sq. ft.
2115 Creek Hill Rd, LANCASTER, PA 17601
MLS# PALA2096106Listed by: KELLER WILLIAMS ELITE


Protect your home and budget from life's surprises with an Assurant Home Warranty, backed by a partner that supports you through every step of homeownership. Explore Plans.
© 2023 - 2026 ERA Franchise Systems LLC. All rights reserved. ERA Franchise Systems LLC fully supports the principles of the Fair Housing Act and the Equal Opportunity Act. ERA, ERA Real Estate powered, and their respective logos are registered service marks of ERA Franchise Systems LLC. Each office is independently owned and operated.