
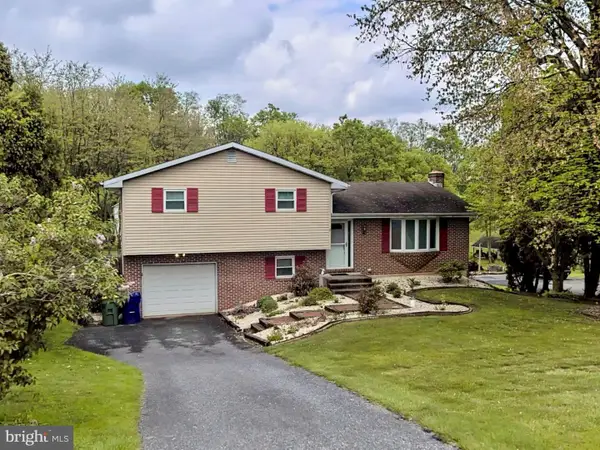
441 Ashford Dr, Lancaster, PA 17601
Local realty services provided by:Pagoda Realty ERA Powered
441 Ashford Dr,Lancaster, PA 17601
$405,000
- 3 Beds
- 2 Baths
- 1,512 sq. ft.
- Single family
- Coming Soon
Listed by: stephanie frysinger
Office: berkshire hathaway homeservices homesale realty
MLS#:PALA2099028
Source:BRIGHTMLS
Price summary
- Price:$405,000
- Price per sq. ft.:$267.86
About this home
Welcome to this inviting 3-bedroom, 1.5-bath home situated on a spacious quarter-acre lot in desirable Manheim Township. Offering a wonderful combination of comfortable living spaces, outdoor enjoyment, and everyday convenience, this home has plenty to appreciate!
Just in time for the cooler months, the cozy family room features a wood-burning fireplace, tile flooring, and a large bay window overlooking the backyard. Imagine settling in beside a warm fire on a chilly evening, with firewood already stocked and ready for you! The fireplace is thoughtfully designed for convenient exterior loading.
The kitchen and dining area flow together nicely, with sliding glass doors opening to a generous deck?perfect for entertaining, outdoor dining, or simply enjoying a peaceful afternoon. The level, fully fenced backyard offers a lovely sense of privacy with plenty of room to play, garden, or relax.
Fresh paint throughout and new carpeting add to the home's welcoming feel. Additional highlights include an attached two-car garage, natural gas heating and hot water, and central air conditioning.
Conveniently located near Manheim Township schools, Route 501, parks and playgrounds, athletic facilities, shopping, and dining, this home offers easy access to so much of what the area has to offer. If you're looking for a 3-bedroom home in Manheim Township with comfortable living spaces, a generous yard, and room to make it your own, this one is well worth a look!...
Contact an agent
Home facts
- Year built:1973
- Subdivision & Development:SCHOOL VALLEY FARMS
- Listing ID #:PALA2099028
- Updated:November 19, 2026 at 02:29 PM
Rooms and interior
- Bedrooms:3
- Total bathrooms:2
- Full bathrooms:1
- Half bathrooms:1
- Flooring:Carpet, Ceramic Tile, Hardwood
- Dining Description:Combination Kitchen/Dining
- Bathrooms Description:Full Bath, Half Bath
- Kitchen Description:Built-In Microwave, Carpet, Dishwasher, Disposal, Oven/Range - Gas, Recessed Lighting, Refrigerator, Water Heater
- Bedroom Description:Carpet
- Basement:Yes
- Basement Description:Partial, Poured Concrete, Sump Pump
- Living area:1,512 sq. ft.
Heating and cooling
- Cooling:Central A/C
- Heating:Forced Air, Natural Gas
Structure and exterior
- Roof:Architectural Shingle
- Year built:1973
- Building area:1,512 sq. ft.
- Lot area:0.25 Acres
- Architectural Style:Traditional
- Construction Materials:Frame, Vinyl Siding
- Exterior Features:Deck(s)
- Foundation Description:Active Radon Mitigation
- Levels:2 Stories
Utilities
- Water:Public
- Sewer:Public Sewer
Finances and disclosures
- Price:$405,000
- Price per sq. ft.:$267.86
- Tax amount:$4,321 (2026)
Features and amenities
- Laundry features:Dryer - Electric, Washer
- Amenities:200+ Amp Service, Cable TV Available, Carpet, Ceiling Fan(s), Chair Railings, Electric Available, Natural Gas Available, Phone Available, Recessed Lighting, Replacement Windows
Parking
- Parking description:Asphalt Driveway, Attached Garage, Garage - Front Entry, On Street
- Garage:Yes
- Garage spaces:2
New listings near 441 Ashford Dr
- Coming SoonOpen Sun, 1 to 3pm
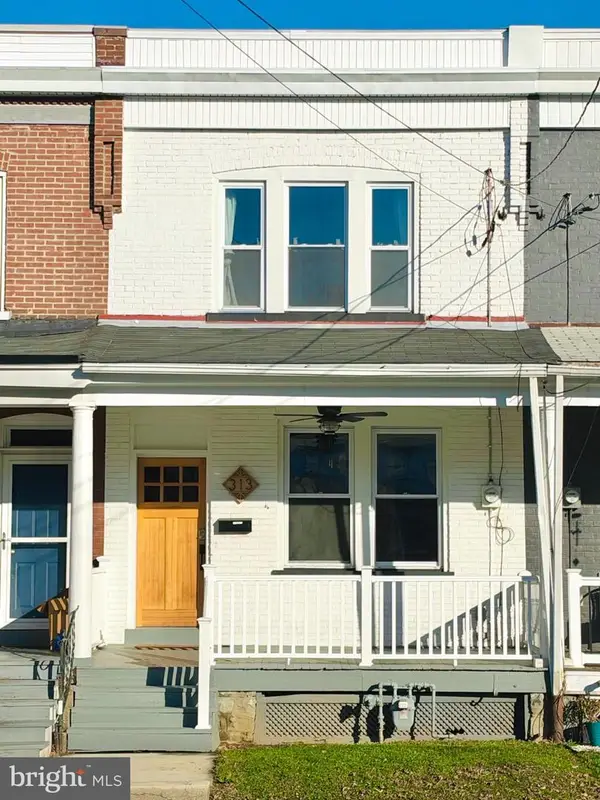 $249,900Coming Soon3 beds 2 baths1,296 sq. ft.
313 E Ross St, LANCASTER, PA 17602
MLS# PALA2099052Listed by: LIFE CHANGES REALTY GROUP - Coming Soon
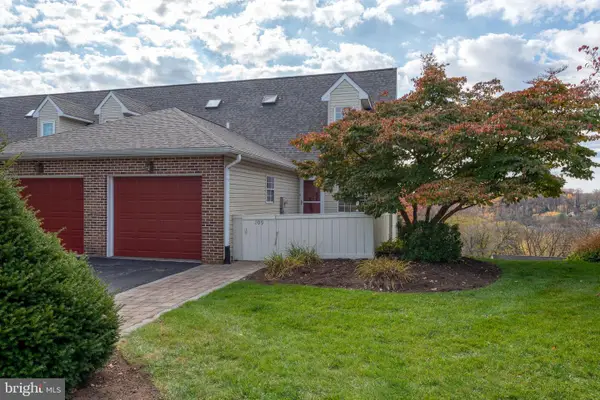 $275,000Coming Soon2 beds 2 baths2,368 sq. ft.
109 Eagles Nest Ct, LANCASTER, PA 17601
MLS# PALA2098860Listed by: KELLER WILLIAMS ELITE - Coming Soon
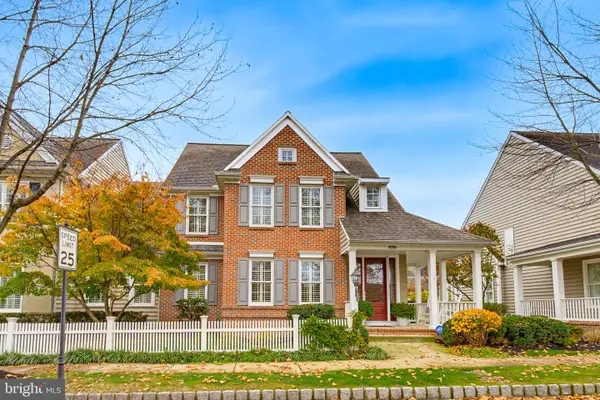 $644,900Coming Soon4 beds 4 baths3,189 sq. ft.
1447 Grassy Way, LANCASTER, PA 17601
MLS# PALA2098918Listed by: KELLER WILLIAMS ELITE - Coming SoonOpen Sat, 12 to 2pm
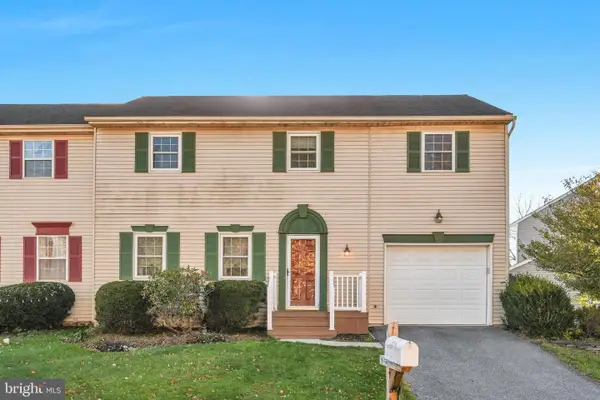 $334,900Coming Soon4 beds 2 baths2,140 sq. ft.
432 Daisy Ln, LANCASTER, PA 17602
MLS# PALA2098992Listed by: COLDWELL BANKER REALTY - Coming Soon
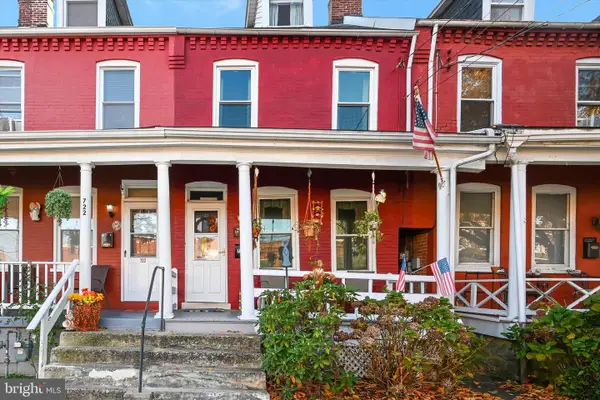 $198,900Coming Soon3 beds 1 baths1,217 sq. ft.
724 4th St, LANCASTER, PA 17603
MLS# PALA2098910Listed by: BERKSHIRE HATHAWAY HOMESERVICES HOMESALE REALTY - Coming Soon
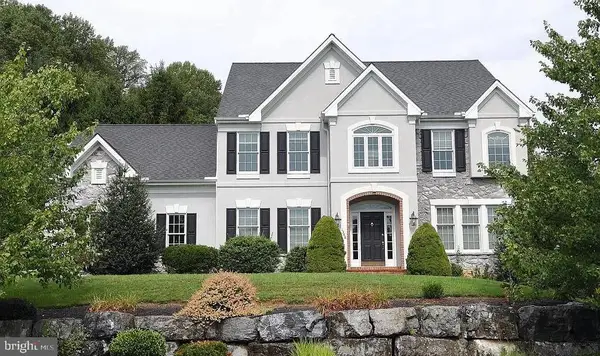 $1,015,000Coming Soon4 beds 5 baths4,419 sq. ft.
1348 Jasmine Ln, LANCASTER, PA 17601
MLS# PALA2098186Listed by: IRON VALLEY REAL ESTATE OF LANCASTER - Coming Soon
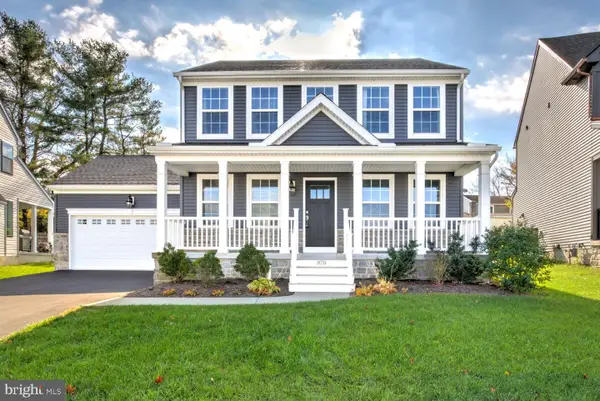 $585,000Coming Soon3 beds 3 baths1,732 sq. ft.
878 Fenton Ave, LANCASTER, PA 17601
MLS# PALA2098814Listed by: HOSTETTER REALTY LLC - Coming SoonOpen Fri, 5 to 7pm
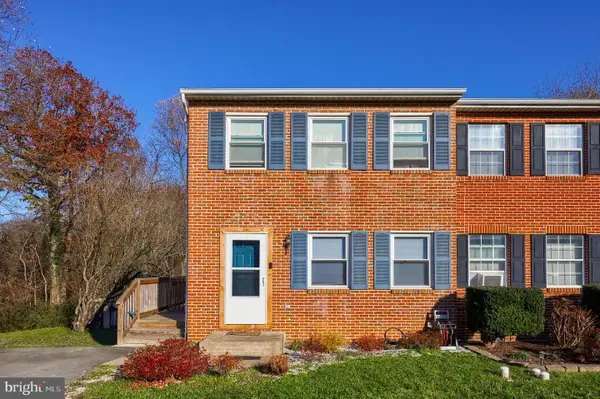 $259,900Coming Soon3 beds 2 baths1,580 sq. ft.
1074 Williamsburg Rd, LANCASTER, PA 17603
MLS# PALA2098722Listed by: COLDWELL BANKER REALTY - Coming Soon
 $349,900Coming Soon3 beds 2 baths1,468 sq. ft.
8 Mark Ave, LANCASTER, PA 17602
MLS# PALA2097790Listed by: IRON VALLEY REAL ESTATE OF LANCASTER


Protect your home and budget from life's surprises with an Assurant Home Warranty, backed by a partner that supports you through every step of homeownership. Explore Plans.
© 2023 - 2026 ERA Franchise Systems LLC. All rights reserved. ERA Franchise Systems LLC fully supports the principles of the Fair Housing Act and the Equal Opportunity Act. ERA, ERA Real Estate powered, and their respective logos are registered service marks of ERA Franchise Systems LLC. Each office is independently owned and operated.