
447 W Orange St, Lancaster, PA 17603
Local realty services provided by:ERA Byrne Realty
Listed by: tim keller, renee lynn weaver
Office: h.k. keller
MLS#:PALA2097340
Source:BRIGHTMLS
Price summary
- Price:$369,900
- Price per sq. ft.:$130.98
About this home
Discover the possibilities with this two-unit property in Lancaster City’s Chestnut Hill neighborhood! Offering three bedrooms and two full bathrooms across two separate living units, this property presents a versatile opportunity for an owner-occupant, investor, or buyer seeking a multi-generational living arrangement.
The first-floor unit features one bedroom, one full bathroom, hardwood floors, and its own private patio area, providing a comfortable outdoor retreat. The second unit spans the second and third floors and includes two bedrooms, one full bathroom, hardwood floors, large walk-in closet, and private access to a backyard area. Shared laundry facilities are conveniently located in the entryway for both units.
Enjoy the convenience of Lancaster City living, with neighborhood grocery options, local restaurants, parks, and everyday amenities nearby. The surrounding area offers access to local schools, public transportation, and the shops, dining, and cultural attractions of downtown Lancaster.
Don't miss the opportunity to explore the potential of this two-unit property in an established Lancaster City neighborhood. Schedule your showing and discover the possibilities!...
Contact an agent
Home facts
- Year built:1900
- Subdivision & Development:CHESTNUT HILL
- Listing ID #:PALA2097340
- Added:3 day(s) ago
- Updated:October 20, 2026 at 01:57 PM
Rooms and interior
- Bedrooms:3
- Total bathrooms:2
- Full bathrooms:2
- Flooring:Hardwood, Laminated
- Dining Description:Combination Kitchen/Dining
- Bedroom Description:Entry Level Bedroom, Walk In Closet(s)
- Basement:Yes
- Basement Description:Unfinished
- Living area:2,824 sq. ft.
Heating and cooling
- Cooling:Ductless/Mini-Split, Window Unit(s)
- Heating:Baseboard - Electric, Electric, Hot Water, Natural Gas, Radiator
Structure and exterior
- Roof:Composite, Shingle
- Year built:1900
- Building area:2,824 sq. ft.
- Lot area:0.04 Acres
- Architectural Style:Traditional
- Construction Materials:Brick
- Exterior Features:Patio(s), Porch(es)
- Foundation Description:Stone
- Levels:3 Story
Utilities
- Water:Public
- Sewer:Public Sewer
Finances and disclosures
- Price:$369,900
- Price per sq. ft.:$130.98
- Tax amount:$7,933 (2026)
Features and amenities
- Amenities:Ceiling Fan(s)
Parking
- Parking description:On Street
New listings near 447 W Orange St
- Coming Soon
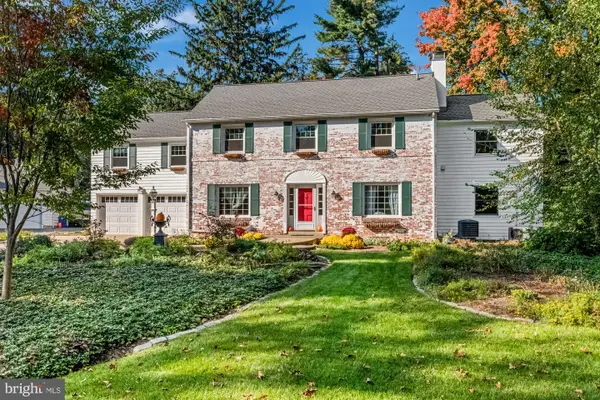 $599,900Coming Soon5 beds 5 baths4,060 sq. ft.
17 W Roseville Rd, LANCASTER, PA 17601
MLS# PALA2097396Listed by: KELLER WILLIAMS PLATINUM REALTY - WYOMISSING - Coming SoonOpen Sun, 2 to 3:30pm
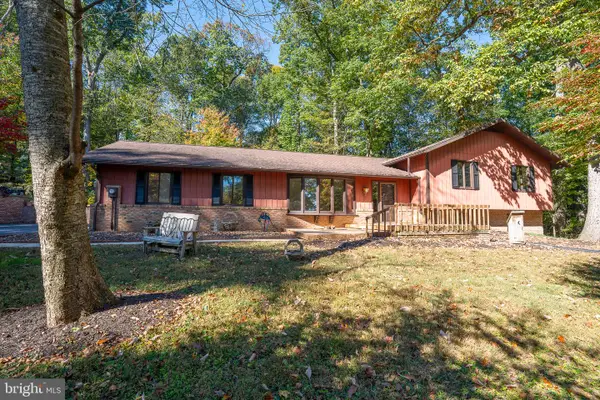 $550,000Coming Soon4 beds 3 baths2,445 sq. ft.
1313 Deer Ln, LANCASTER, PA 17601
MLS# PALA2097312Listed by: LUSK & ASSOCIATES SOTHEBY'S INTERNATIONAL REALTY - Coming SoonOpen Thu, 5 to 7pm
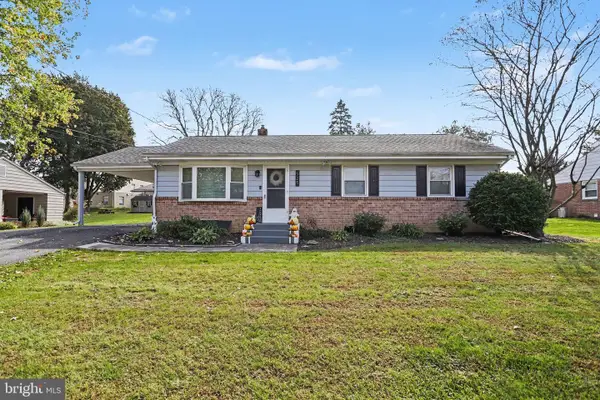 $369,900Coming Soon3 beds 2 baths1,396 sq. ft.
525 Longfellow Dr, LANCASTER, PA 17602
MLS# PALA2097218Listed by: HOWARD HANNA REAL ESTATE SERVICES - LANCASTER - Coming Soon
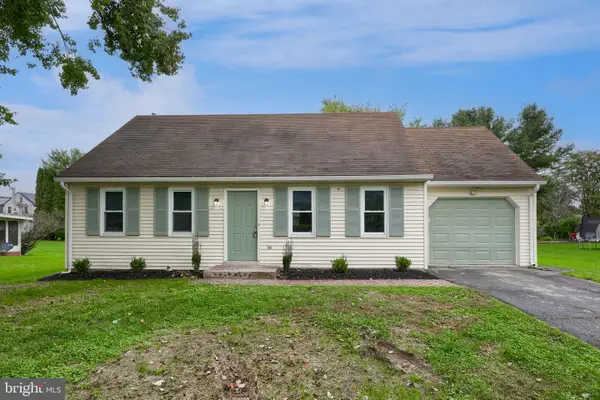 $399,900Coming Soon3 beds 2 baths2,051 sq. ft.
1417 Stony Battery Rd, LANCASTER, PA 17601
MLS# PALA2097378Listed by: BERKSHIRE HATHAWAY HOMESERVICES HOMESALE REALTY - Coming SoonOpen Sat, 10am to 12pm
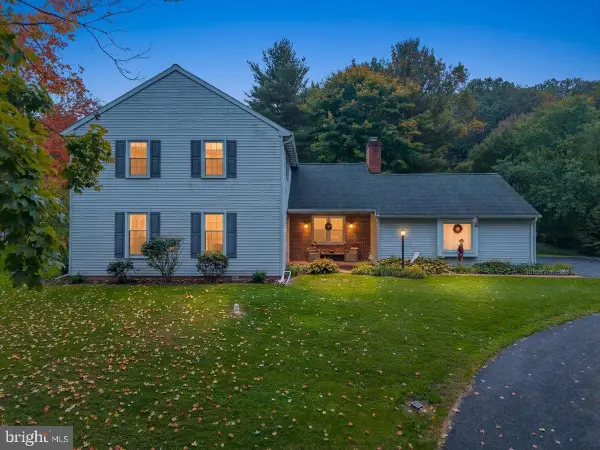 $515,000Coming Soon4 beds 3 baths2,520 sq. ft.
2618 Chestnut Valley Dr, LANCASTER, PA 17601
MLS# PALA2097384Listed by: LUSK & ASSOCIATES SOTHEBY'S INTERNATIONAL REALTY - Coming Soon
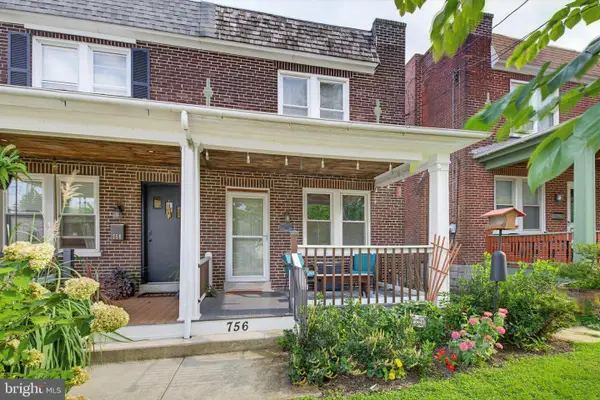 $279,900Coming Soon3 beds 1 baths1,216 sq. ft.
756 Hamilton St, LANCASTER, PA 17602
MLS# PALA2096600Listed by: TOP SHELF REAL ESTATE - Coming Soon
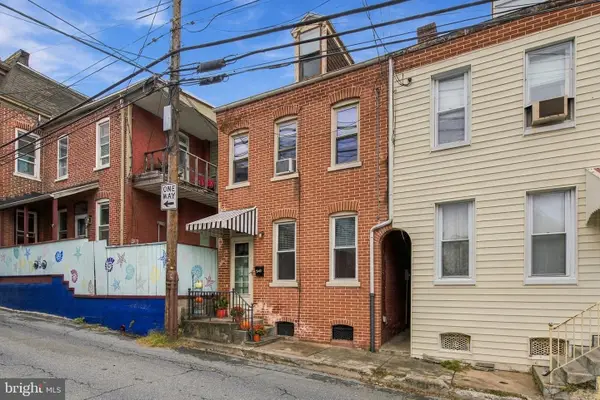 $218,000Coming Soon3 beds 1 baths1,488 sq. ft.
349 N Concord St, LANCASTER, PA 17603
MLS# PALA2096712Listed by: KELLER WILLIAMS ELITE - Coming SoonOpen Sun, 1 to 2:30pm
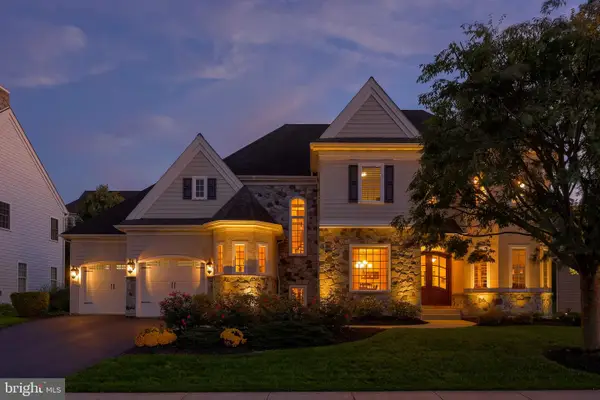 $975,000Coming Soon4 beds 5 baths3,456 sq. ft.
348 Spring Haven Dr, LANCASTER, PA 17601
MLS# PALA2096762Listed by: RE/MAX PINNACLE - Coming Soon
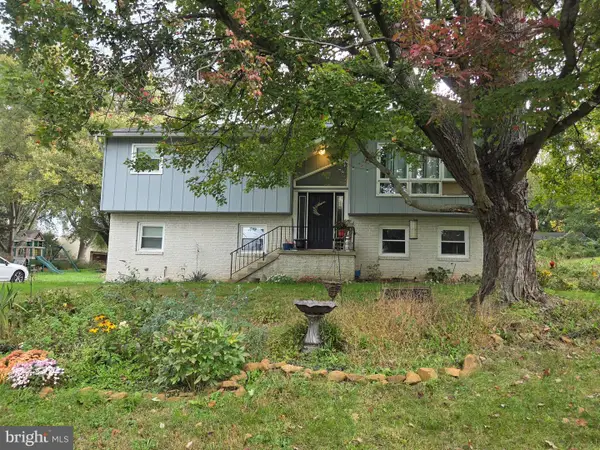 $309,900Coming Soon3 beds 2 baths1,658 sq. ft.
372 Eckman Rd, LANCASTER, PA 17603
MLS# PALA2096834Listed by: HOWARD HANNA REAL ESTATE SERVICES - LANCASTER - Coming Soon
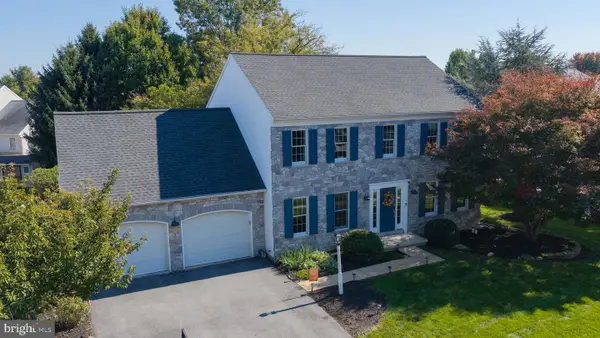 $530,000Coming Soon4 beds 3 baths2,395 sq. ft.
207 Southridge Dr, LANCASTER, PA 17602
MLS# PALA2095544Listed by: BERKSHIRE HATHAWAY HOMESERVICES HOMESALE REALTY


Protect your home and budget from life's surprises with an Assurant Home Warranty, backed by a partner that supports you through every step of homeownership. Explore Plans.
© 2023 - 2026 ERA Franchise Systems LLC. All rights reserved. ERA Franchise Systems LLC fully supports the principles of the Fair Housing Act and the Equal Opportunity Act. ERA, ERA Real Estate powered, and their respective logos are registered service marks of ERA Franchise Systems LLC. Each office is independently owned and operated.