
622 W Marion St, Lancaster, PA 17603
Local realty services provided by:Mountain Realty ERA Powered
622 W Marion St,Lancaster, PA 17603
$150,000
- 1 Beds
- 1 Baths
- 700 sq. ft.
- Single family
- Pending
Listed by: thomas m stewart
Office: cavalry realty llc.
MLS#:PALA2094552
Source:BRIGHTMLS
Price summary
- Price:$150,000
- Price per sq. ft.:$214.29
About this home
This property will be offered at Public Auction on Tuesday, September 29, 2026 @ 6pm. The listing price is the opening bid only and in no way reflects the final sale price. 10% down due at auction, 2% transfer tax to be paid by the purchaser, real estate taxes prorated. Tucked onto a quiet block in Chestnut Hill, this charming carriage house lives larger than its footprint. Open-concept living, high ceilings, and good natural light, with the living room opening straight into the kitchen and dining area. A fireplace anchors the living room. The kitchen and bathroom are architect-designed and custom throughout: cabinetry, open shelving, and millwork done to fit the space. Off the entry, a brick-walled office with built-in shelving and a pocket door works as a study, a guest room, or a place to take calls. Above the kitchen, a loft adds flexible room for sleeping or storage. The full bath handles laundry too, with a stacked washer and dryer tucked in the closet. Outside, the exterior is stucco and custom millwork, not
standard siding. This listing comes complete with a fenced backyard and a private attached garage, which most city blocks can't offer. Franklin & Marshall College, Buchanan Park, West Art, and Lemon Street Market are all within a short walking distance. This is a rare small footprint with a garage. Perfect for a homeowner or investor looking to make their mark in Lancaster City....
Contact an agent
Home facts
- Year built:1900
- Subdivision & Development:CHESTNUT HILL
- Listing ID #:PALA2094552
- Added:49 day(s) ago
- Updated:October 20, 2026 at 08:10 AM
Rooms and interior
- Bedrooms:1
- Total bathrooms:1
- Full bathrooms:1
- Rooms Total:4
- Flooring:Carpet, Ceramic Tile
- Dining Description:Combination Kitchen/Dining
- Kitchen Description:Carpet, Dishwasher, Oven/Range - Gas, Refrigerator
- Bedroom Description:Carpet, Entry Level Bedroom
- Living area:700 sq. ft.
Heating and cooling
- Cooling:Window Unit(s)
- Heating:Electric
Structure and exterior
- Roof:Composite, Shingle
- Year built:1900
- Building area:700 sq. ft.
- Lot area:0.05 Acres
- Architectural Style:Carriage House
- Construction Materials:Brick, Masonry, Stucco
- Exterior Features:Patio(s)
- Foundation Description:Permanent
- Levels:1 Story
Utilities
- Water:Public
- Sewer:Public Sewer
Finances and disclosures
- Price:$150,000
- Price per sq. ft.:$214.29
- Tax amount:$3,363 (2026)
Features and amenities
- Laundry features:Has Laundry
- Amenities:Carpet, Ceiling Fan(s), Exposed Beams
Parking
- Parking description:Attached Garage, Garage - Front Entry, Off Street, On Street
- Garage:Yes
- Garage spaces:1
New listings near 622 W Marion St
- Coming Soon
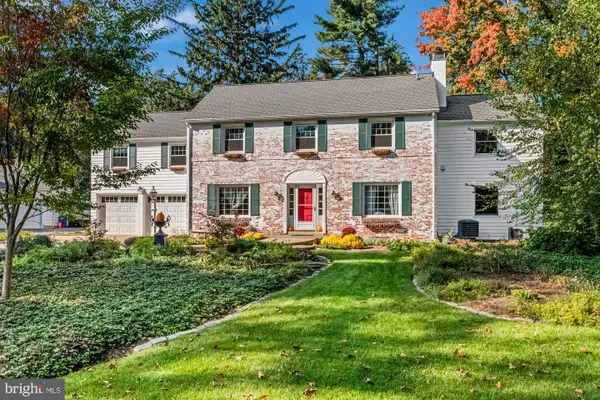 $599,900Coming Soon5 beds 5 baths4,060 sq. ft.
17 W Roseville Rd, LANCASTER, PA 17601
MLS# PALA2097396Listed by: KELLER WILLIAMS PLATINUM REALTY - WYOMISSING - Coming SoonOpen Sun, 2 to 3:30pm
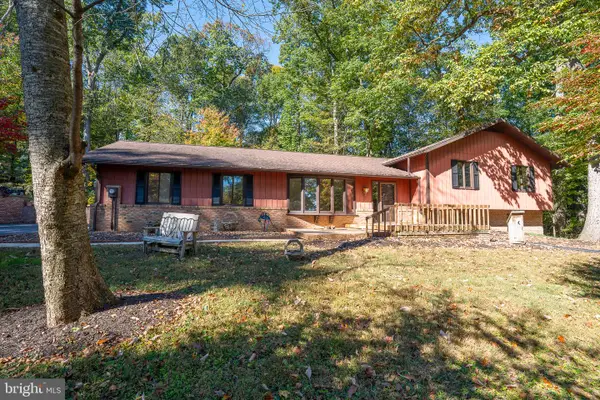 $550,000Coming Soon4 beds 3 baths2,445 sq. ft.
1313 Deer Ln, LANCASTER, PA 17601
MLS# PALA2097312Listed by: LUSK & ASSOCIATES SOTHEBY'S INTERNATIONAL REALTY - Coming SoonOpen Thu, 5 to 7pm
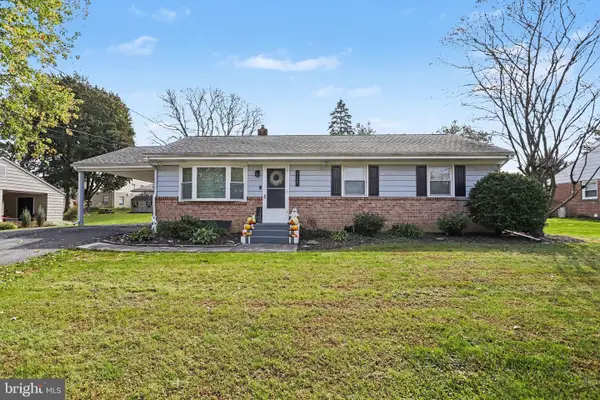 $369,900Coming Soon3 beds 2 baths1,396 sq. ft.
525 Longfellow Dr, LANCASTER, PA 17602
MLS# PALA2097218Listed by: HOWARD HANNA REAL ESTATE SERVICES - LANCASTER - Coming Soon
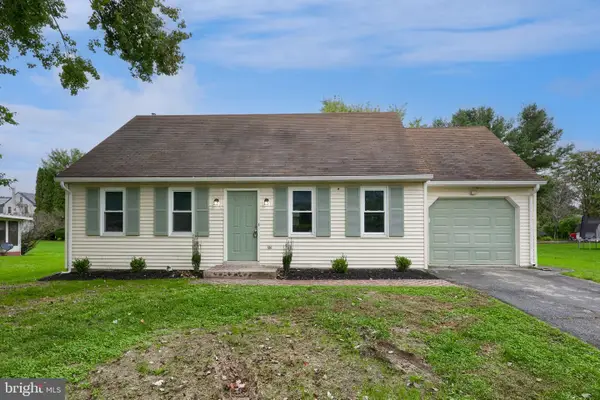 $399,900Coming Soon3 beds 2 baths2,051 sq. ft.
1417 Stony Battery Rd, LANCASTER, PA 17601
MLS# PALA2097378Listed by: BERKSHIRE HATHAWAY HOMESERVICES HOMESALE REALTY - Coming SoonOpen Sat, 10am to 12pm
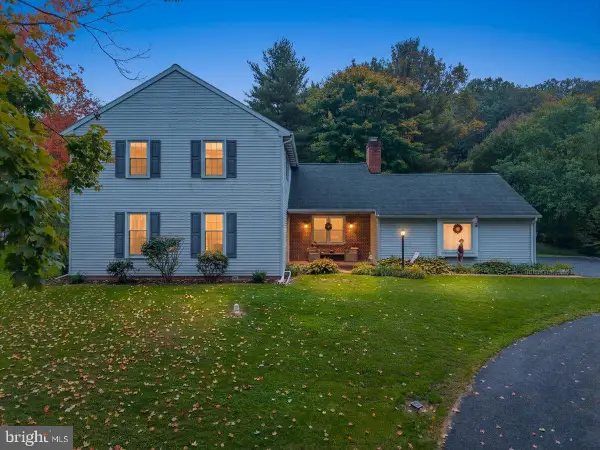 $515,000Coming Soon4 beds 3 baths2,520 sq. ft.
2618 Chestnut Valley Dr, LANCASTER, PA 17601
MLS# PALA2097384Listed by: LUSK & ASSOCIATES SOTHEBY'S INTERNATIONAL REALTY - Coming Soon
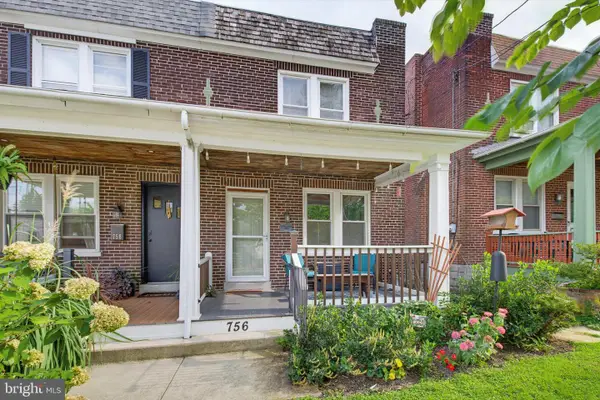 $279,900Coming Soon3 beds 1 baths1,216 sq. ft.
756 Hamilton St, LANCASTER, PA 17602
MLS# PALA2096600Listed by: TOP SHELF REAL ESTATE - Coming Soon
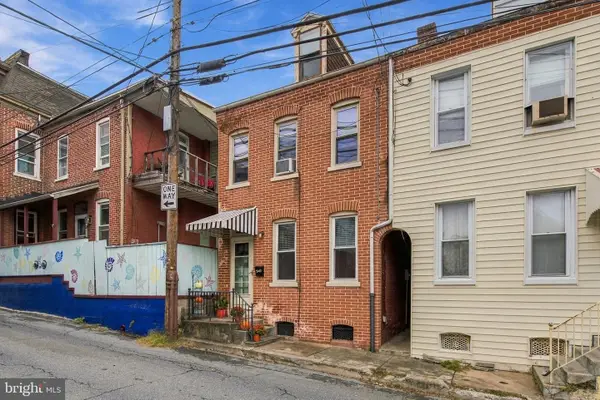 $218,000Coming Soon3 beds 1 baths1,488 sq. ft.
349 N Concord St, LANCASTER, PA 17603
MLS# PALA2096712Listed by: KELLER WILLIAMS ELITE - Coming SoonOpen Sun, 1 to 2:30pm
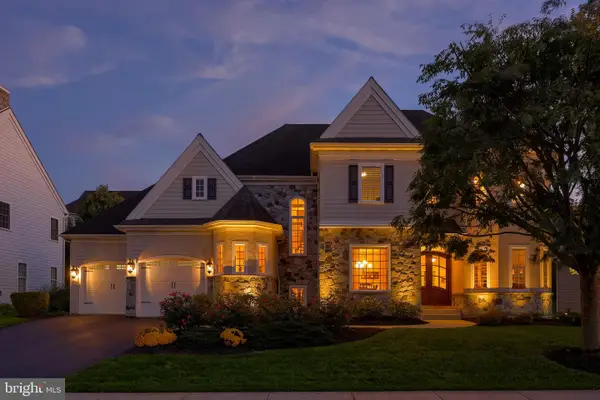 $975,000Coming Soon4 beds 5 baths3,456 sq. ft.
348 Spring Haven Dr, LANCASTER, PA 17601
MLS# PALA2096762Listed by: RE/MAX PINNACLE - Coming Soon
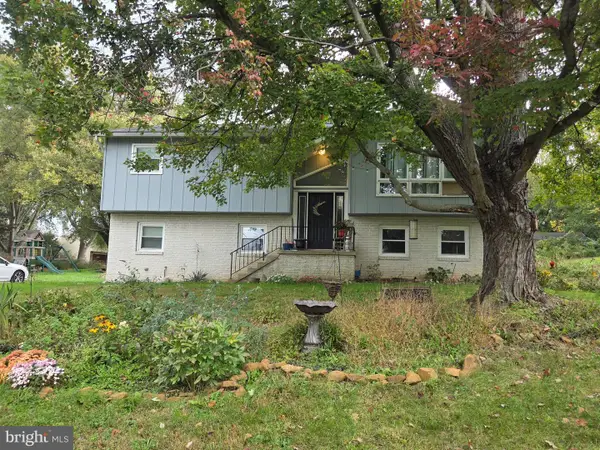 $309,900Coming Soon3 beds 2 baths1,658 sq. ft.
372 Eckman Rd, LANCASTER, PA 17603
MLS# PALA2096834Listed by: HOWARD HANNA REAL ESTATE SERVICES - LANCASTER - Coming Soon
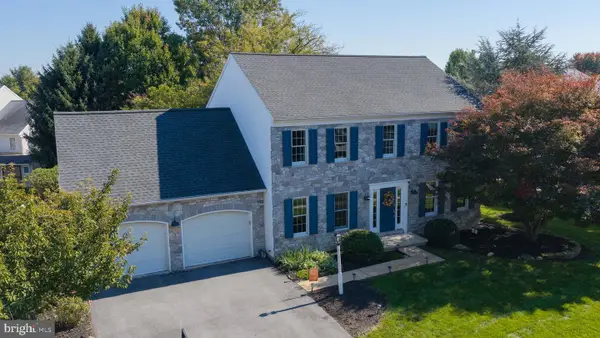 $530,000Coming Soon4 beds 3 baths2,395 sq. ft.
207 Southridge Dr, LANCASTER, PA 17602
MLS# PALA2095544Listed by: BERKSHIRE HATHAWAY HOMESERVICES HOMESALE REALTY


Protect your home and budget from life's surprises with an Assurant Home Warranty, backed by a partner that supports you through every step of homeownership. Explore Plans.
© 2023 - 2026 ERA Franchise Systems LLC. All rights reserved. ERA Franchise Systems LLC fully supports the principles of the Fair Housing Act and the Equal Opportunity Act. ERA, ERA Real Estate powered, and their respective logos are registered service marks of ERA Franchise Systems LLC. Each office is independently owned and operated.