
724 W Vine St, Lancaster, PA 17603
Local realty services provided by:ERA OakCrest Realty, Inc.
724 W Vine St,Lancaster, PA 17603
$210,000
- 3 Beds
- 2 Baths
- 1,602 sq. ft.
- Townhouse
- Active
Listed by: corey thudium
Office: berkshire hathaway homeservices homesale realty
MLS#:PALA2096094
Source:BRIGHTMLS
Price summary
- Price:$210,000
- Price per sq. ft.:$131.09
About this home
Welcome to 724 W Vine Street! This charming downtown Lancaster home features classic character + an abundance of updates. With the roof, heating, and A/C all replaced within the last four years, you can move in with total peace of mind. In contrast to most city home floor plans, here you step inside to a warm and inviting living room that flows naturally to the formal dining room- each offering their own distinct space, while presenting the perfect combination of rooms to host family and friends. The refreshed kitchen offers a bright, and airy place to cook, while a convenient half bath on the main level adds everyday ease for you and your guests. Out back, enjoy a raised deck - a rare find for a city townhome - ideal for morning coffee, evening relaxation, or entertaining outdoors. Don't miss this well-maintained downtown Lancaster home that wonderfully combines comfort, convenience, and character. Schedule your showing today!
Contact an agent
Home facts
- Year built:1915
- Subdivision & Development:CABBAGE HILL
- Listing ID #:PALA2096094
- Added:1 day(s) ago
- Updated:September 26, 2026 at 01:51 PM
Rooms and interior
- Bedrooms:3
- Total bathrooms:2
- Full bathrooms:1
- Half bathrooms:1
- Flooring:Hardwood
- Dining Description:Formal/Separate Dining Room
- Bathrooms Description:Full Bath, Half Bath
- Basement:Yes
- Basement Description:Full, Unfinished
- Living area:1,602 sq. ft.
Heating and cooling
- Cooling:Central A/C
- Heating:Forced Air, Natural Gas
Structure and exterior
- Roof:Shingle
- Year built:1915
- Building area:1,602 sq. ft.
- Lot area:0.04 Acres
- Architectural Style:Traditional
- Construction Materials:Brick, Stick Built
- Exterior Features:Balcony, Deck(s), Porch(es)
- Foundation Description:Brick/Mortar
- Levels:2 Stories
Utilities
- Water:Public
- Sewer:Public Sewer
Finances and disclosures
- Price:$210,000
- Price per sq. ft.:$131.09
- Tax amount:$2,730 (2026)
Features and amenities
- Amenities:100 Amp Service, Ceiling Fan(s), Chair Railings
Parking
- Parking description:On Street
New listings near 724 W Vine St
- Coming Soon
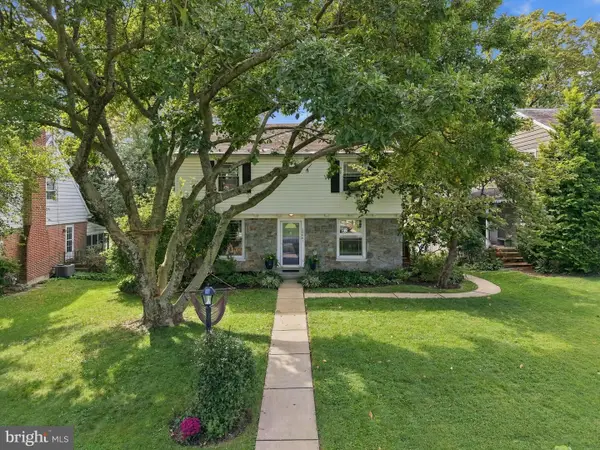 $439,900Coming Soon4 beds 2 baths2,185 sq. ft.
1008 Skyline Dr, LANCASTER, PA 17601
MLS# PALA2096044Listed by: LPT REALTY, LLC - Coming Soon
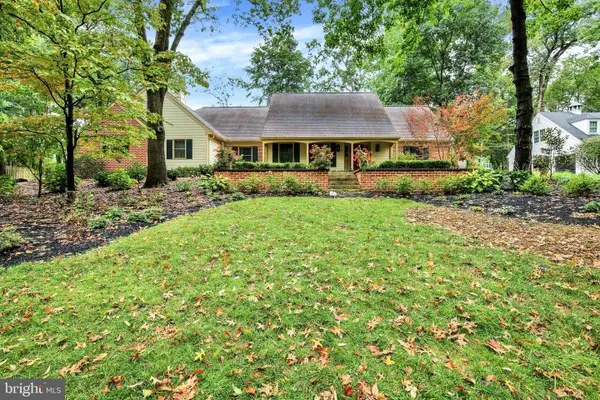 $808,900Coming Soon4 beds 4 baths4,470 sq. ft.
1059 Hunters Path, LANCASTER, PA 17601
MLS# PALA2095990Listed by: BERKSHIRE HATHAWAY HOMESERVICES HOMESALE REALTY - Coming SoonOpen Sun, 1 to 3pm
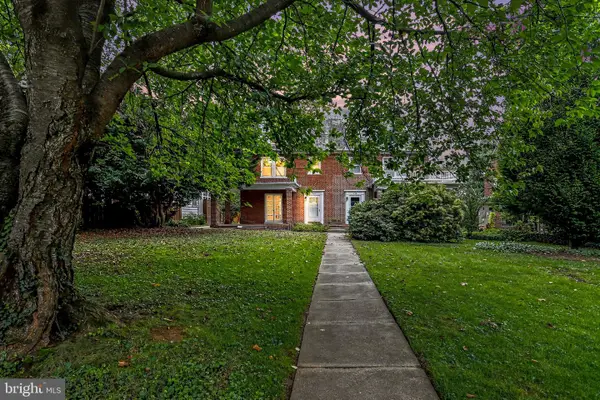 $449,900Coming Soon4 beds 2 baths1,472 sq. ft.
610 Race Ave, LANCASTER, PA 17603
MLS# PALA2094970Listed by: KELLER WILLIAMS ELITE - Coming Soon
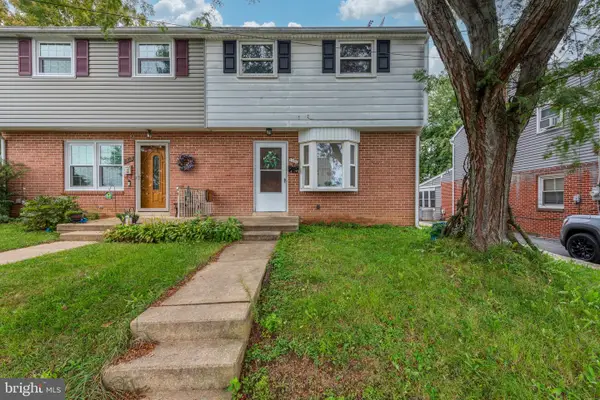 $235,000Coming Soon4 beds 3 baths1,920 sq. ft.
1357 Calvert Ln, LANCASTER, PA 17603
MLS# PALA2096030Listed by: CENTURY 21 HOME ADVISORS - Coming Soon
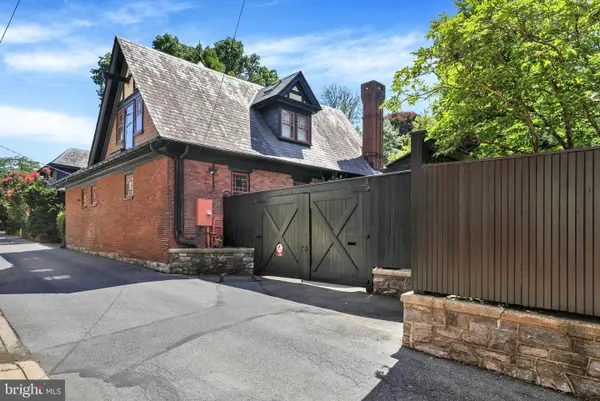 $1,400,000Coming Soon4 beds 7 baths4,582 sq. ft.
236 N Concord St, LANCASTER, PA 17603
MLS# PALA2092326Listed by: RE/MAX PINNACLE - Coming Soon
 $345,000Coming Soon3 beds 1 baths1,690 sq. ft.
3157 Greenridge Dr, LANCASTER, PA 17601
MLS# PALA2094746Listed by: KINGSWAY REALTY - LANCASTER - Coming Soon
 $365,000Coming Soon3 beds 2 baths1,976 sq. ft.
3160 Greenridge Dr, LANCASTER, PA 17601
MLS# PALA2094732Listed by: KINGSWAY REALTY - LANCASTER - Coming Soon
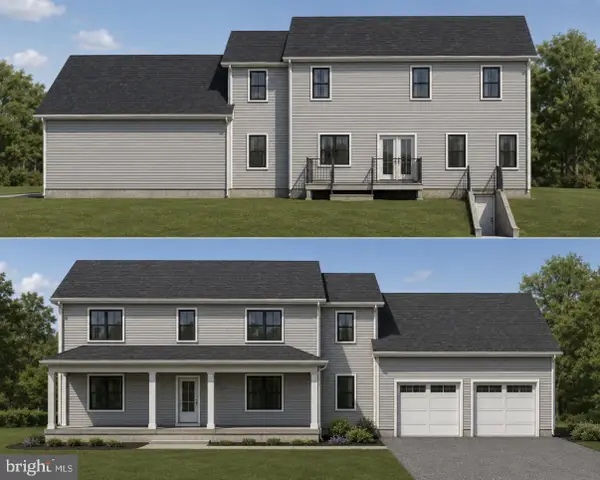 $750,000Coming Soon4 beds 4 baths2,880 sq. ft.
2318 Rockvale Rd, LANCASTER, PA 17602
MLS# PALA2092070Listed by: FOWLER AND CO - New
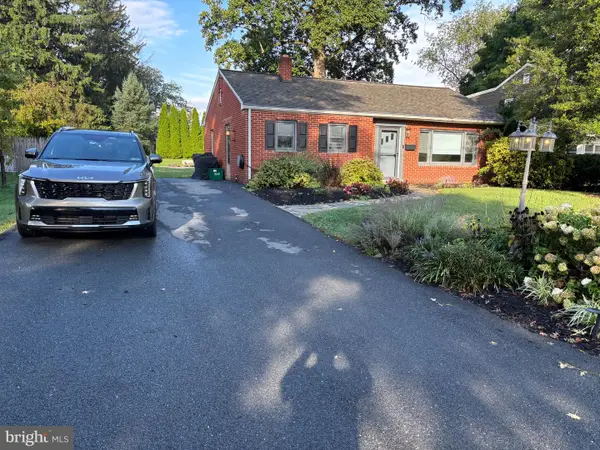 $320,000Active3 beds 1 baths1,542 sq. ft.
1882 Manor Ridge Dr, LANCASTER, PA 17603
MLS# PALA2096096Listed by: KINGSWAY REALTY - EPHRATA


Protect your home and budget from life's surprises with an Assurant Home Warranty, backed by a partner that supports you through every step of homeownership. Explore Plans.
© 2023 - 2026 ERA Franchise Systems LLC. All rights reserved. ERA Franchise Systems LLC fully supports the principles of the Fair Housing Act and the Equal Opportunity Act. ERA, ERA Real Estate powered, and their respective logos are registered service marks of ERA Franchise Systems LLC. Each office is independently owned and operated.