
96 Black Oak Dr, Lancaster, PA 17602
Local realty services provided by:ERA Valley Realty
96 Black Oak Dr,Lancaster, PA 17602
$300,000
- 2 Beds
- 2 Baths
- 1,361 sq. ft.
- Townhouse
- Coming Soon
Listed by: april jarunas, kristina miller
Office: iron valley real estate of lancaster
MLS#:PALA2096306
Source:BRIGHTMLS
Price summary
- Price:$300,000
- Price per sq. ft.:$220.43
- Monthly HOA dues:$330
About this home
Discover a condo that truly stands apart! This 2-bedroom, 2-full-bath home features a unique BONUS loft and the rare convenience of TWO garages. Enjoy a low-maintenance lifestyle with fantastic community amenities, including indoor and outdoor pools and a clubhouse. The convenient location near Route 30 makes commuting a breeze while putting shopping, dining, and entertainment close at hand. Comfortable, convenient, and filled with extras, this is easy-breezy living at its best.
Contact an agent
Home facts
- Year built:1989
- Subdivision & Development:THE OAKS CONDOMINUMS
- Listing ID #:PALA2096306
- Updated:October 01, 2026 at 01:56 PM
Rooms and interior
- Bedrooms:2
- Total bathrooms:2
- Full bathrooms:2
- Flooring:Carpet, Ceramic Tile, Luxury Vinyl Plank
- Dining Description:Combination Dining/Living, Dining Area, Dining Room
- Bathrooms Description:Bathroom 1, Bathroom 2, Primary Bath(s)
- Kitchen Description:Breakfast Area, Carpet, Kitchen - Eat-In, Recessed Lighting
- Bedroom Description:Carpet, Walk In Closet(s)
- Living area:1,361 sq. ft.
Heating and cooling
- Cooling:Central A/C
- Heating:90% Forced Air, Electric
Structure and exterior
- Roof:Composite, Shingle
- Year built:1989
- Building area:1,361 sq. ft.
- Architectural Style:Loft, Traditional
- Construction Materials:Brick, Masonry
- Exterior Features:Balcony, Enclosed, Porch(es), Sidewalks, Street Lights
- Foundation Description:Concrete Perimeter
- Levels:1 Story
Utilities
- Water:Private/Community Water
- Sewer:Public Sewer
Finances and disclosures
- Price:$300,000
- Price per sq. ft.:$220.43
- Tax amount:$2,931 (2026)
Features and amenities
- Laundry features:Laundry
- Amenities:200+ Amp Service, Cable TV Available, Carpet, Ceiling Fan(s), Electric Available, Recessed Lighting, Skylight(s), Window Treatments
Parking
- Parking description:Detached Garage, Garage - Front Entry, Garage Door Opener, Handicap Parking, Parking Lot, Paved Parking
- Garage:Yes
- Garage spaces:2
New listings near 96 Black Oak Dr
- Coming Soon
 $545,000Coming Soon3 beds 3 baths2,820 sq. ft.
125 Deer Frd #125, LANCASTER, PA 17601
MLS# PALA2096310Listed by: COLDWELL BANKER REALTY - Coming SoonOpen Sun, 1 to 3pm
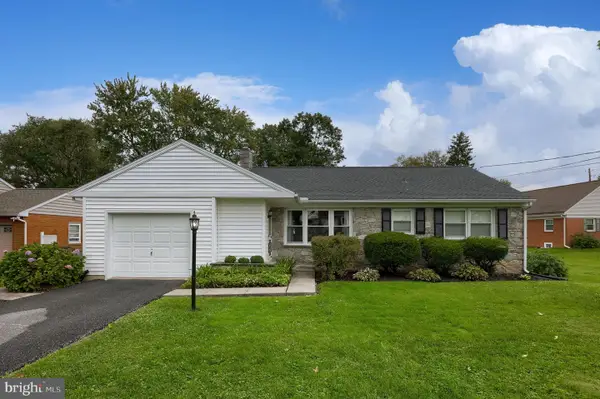 $359,900Coming Soon3 beds 1 baths1,222 sq. ft.
2197 Veumont Dr, LANCASTER, PA 17601
MLS# PALA2096142Listed by: KELLER WILLIAMS ELITE - Coming Soon
 $539,900Coming Soon3 beds 2 baths2,698 sq. ft.
125 Broadstone St, LANCASTER, PA 17603
MLS# PALA2096246Listed by: RE/MAX SMARTHUB REALTY - Coming Soon
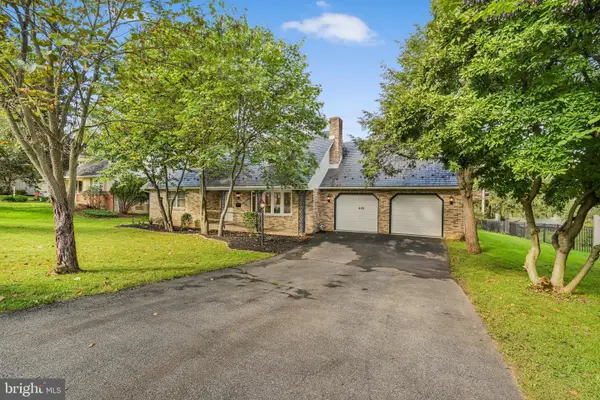 $424,900Coming Soon4 beds 3 baths1,782 sq. ft.
420 Spencer Ave, LANCASTER, PA 17603
MLS# PALA2096324Listed by: REALTY ONE GROUP UNLIMITED - Coming Soon
 $660,000Coming Soon5 beds 4 baths2,970 sq. ft.
2836 O Henry Cir, LANCASTER, PA 17601
MLS# PALA2095882Listed by: IRON VALLEY REAL ESTATE OF LANCASTER - Coming Soon
 $725,000Coming Soon4 beds 4 baths4,336 sq. ft.
409 Prescot St, LANCASTER, PA 17601
MLS# PALA2094916Listed by: RE/MAX SMARTHUB REALTY - Coming Soon
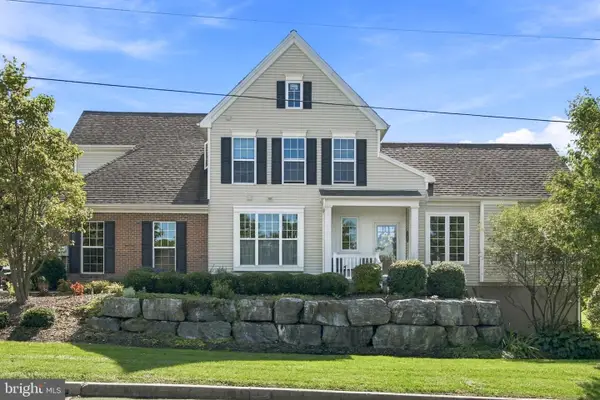 $449,900Coming Soon3 beds 3 baths3,504 sq. ft.
203 Steepbank Rd, LANCASTER, PA 17602
MLS# PALA2096200Listed by: RE/MAX SMARTHUB REALTY - Coming SoonOpen Sun, 1 to 3pm
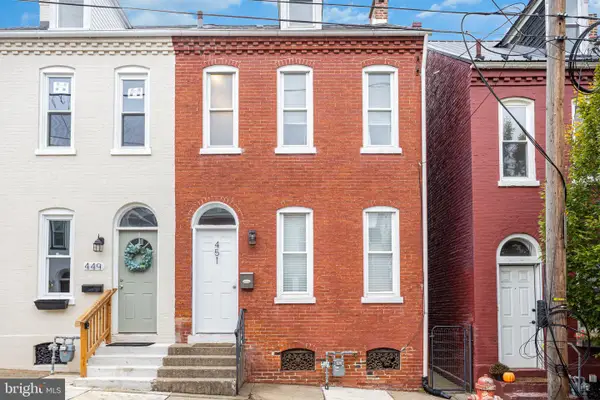 $274,900Coming Soon4 beds 1 baths1,615 sq. ft.
451 S Plum St, LANCASTER, PA 17602
MLS# PALA2096172Listed by: HOWARD HANNA REAL ESTATE SERVICES - LANCASTER - Coming SoonOpen Sun, 1 to 3pm
 $539,900Coming Soon3 beds 3 baths2,384 sq. ft.
2115 Creek Hill Rd, LANCASTER, PA 17601
MLS# PALA2096106Listed by: KELLER WILLIAMS ELITE


Protect your home and budget from life's surprises with an Assurant Home Warranty, backed by a partner that supports you through every step of homeownership. Explore Plans.
© 2023 - 2026 ERA Franchise Systems LLC. All rights reserved. ERA Franchise Systems LLC fully supports the principles of the Fair Housing Act and the Equal Opportunity Act. ERA, ERA Real Estate powered, and their respective logos are registered service marks of ERA Franchise Systems LLC. Each office is independently owned and operated.