
100 Partridge Way, Landenberg, PA 19350
Local realty services provided by:O'BRIEN REALTY ERA POWERED
100 Partridge Way,Landenberg, PA 19350
$800,000
- 4 Beds
- 4 Baths
- 4,037 sq. ft.
- Single family
- Coming Soon
Upcoming open houses
- Sun, Nov 1512:00 pm - 03:00 pm
Listed by: lisa norman-jones, michael e mckee
Office: long & foster real estate, inc.
MLS#:PACT2139326
Source:BRIGHTMLS
Price summary
- Price:$800,000
- Price per sq. ft.:$198.17
About this home
Nestled in the prestigious Quail Hill community, this exquisite Colonial-style residence offers a harmonious blend of traditional elegance and modern luxury. Spanning over 2,800 square feet, this meticulously maintained home is designed for both comfort and sophistication, making it the perfect sanctuary for those who appreciate the finer things in life. The kitchen is a chef's dream, featuring upgraded countertops, a commercial range, and stainless steel appliances, including a built-in microwave and double oven. Whether you're preparing a casual meal or hosting a lavish dinner party, this kitchen is equipped to handle it all with style. The main level also boasts a cozy family room, complete with a charming fireplace that adds warmth and ambiance to the space. The thoughtfully designed layout ensures that every corner of this home feels welcoming and functional, with a convenient main floor laundry area for added ease. Retreat to the spacious master suite, where tranquility reigns. The additional three bedrooms provide ample space for guests or a home office, ensuring that everyone has their own private haven. With two full bathrooms and a half bath, morning routines are a breeze. Outside, the property is equally impressive. Set on a generous 2-acre corner lot, the extensive hardscape creates a stunning outdoor living area, perfect for summer barbecues or quiet evenings under the stars. The patio invites you to unwind and enjoy the serene surroundings, while the built-in BBQ grill is ready for your culinary adventures. Parking is a breeze with an oversized attached garage that accommodates three vehicles, complemented by a detached oversized shed for additional storage or hobbies. The expansive driveway provides ample space for guests, ensuring that entertaining is effortless. This home is not just a residence; it's a lifestyle. With its blend of luxury features, thoughtful design, and a prime location in Quail Hill, this property offers an unparalleled living experience. Embrace the opportunity to make this exquisite home your own, where every day feels like a retreat....
Contact an agent
Home facts
- Year built:2002
- Subdivision & Development:QUAIL HILL
- Listing ID #:PACT2139326
- Updated:November 11, 2026 at 04:48 AM
Rooms and interior
- Bedrooms:4
- Total bathrooms:4
- Full bathrooms:3
- Half bathrooms:1
- Kitchen Description:Built-In Microwave, Commercial Range, Dishwasher, Disposal, Kitchen - Gourmet, Oven - Double, Refrigerator, Stainless Steel Appliances, Upgraded Countertops, Water Heater - Tankless
- Basement:Yes
- Basement Description:Fully Finished
- Living area:4,037 sq. ft.
Heating and cooling
- Cooling:Central A/C
- Heating:Forced Air, Propane - Leased
Structure and exterior
- Roof:Architectural Shingle
- Year built:2002
- Building area:4,037 sq. ft.
- Lot area:2 Acres
- Lot Features:Corner
- Architectural Style:Colonial, Traditional
- Construction Materials:Stone
- Exterior Features:BBQ Grill, Extensive Hardscape, Patio(s)
- Foundation Description:Block
- Levels:3 Story
Utilities
- Water:Well
- Sewer:On Site Septic
Finances and disclosures
- Price:$800,000
- Price per sq. ft.:$198.17
- Tax amount:$11,181 (2026)
Features and amenities
- Laundry features:Dryer, Washer
Parking
- Parking description:Attached Garage, Detached Garage, Garage - Side Entry, Inside Access, Oversized
- Garage:Yes
- Garage spaces:4
New listings near 100 Partridge Way
- New
 $250,000Active2.4 Acres
21 Joshs Way, LANDENBERG, PA 19350
MLS# PACT2139394Listed by: CG REALTY, LLC - New
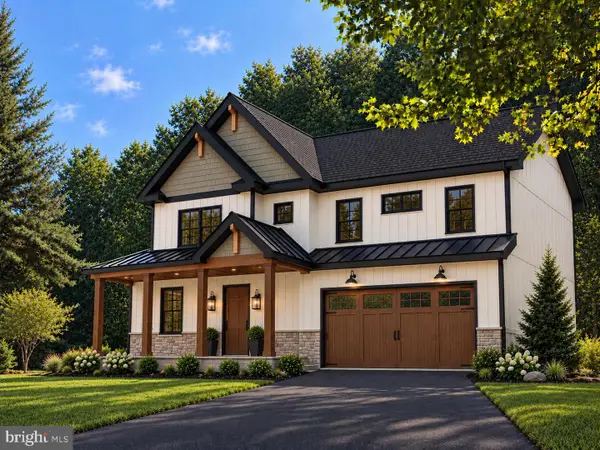 $1,249,880Active5 beds 4 baths4,967 sq. ft.
229 Laurel Bridge Rd, LANDENBERG, PA 19350
MLS# PACT2139380Listed by: CG REALTY, LLC - New
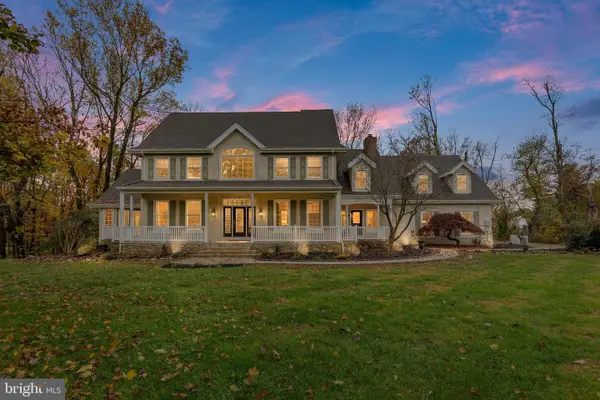 $999,900Active6 beds 5 baths6,082 sq. ft.
13 Middleton Ln, LANDENBERG, PA 19350
MLS# PACT2139282Listed by: LONG & FOSTER REAL ESTATE, INC. 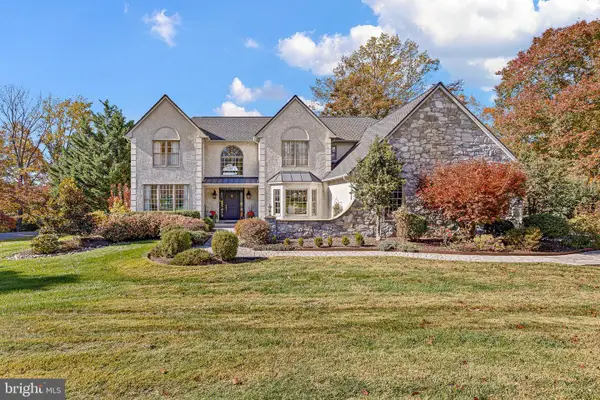 $925,000Pending5 beds 5 baths5,620 sq. ft.
509 Port Royal Ct, LANDENBERG, PA 19350
MLS# PACT2139258Listed by: COMPASS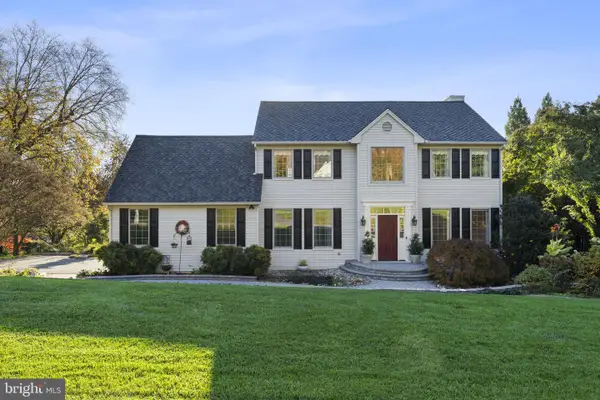 $699,900Pending4 beds 3 baths2,838 sq. ft.
166 Hamilton Rd, LANDENBERG, PA 19350
MLS# PACT2138790Listed by: FORAKER REALTY CO.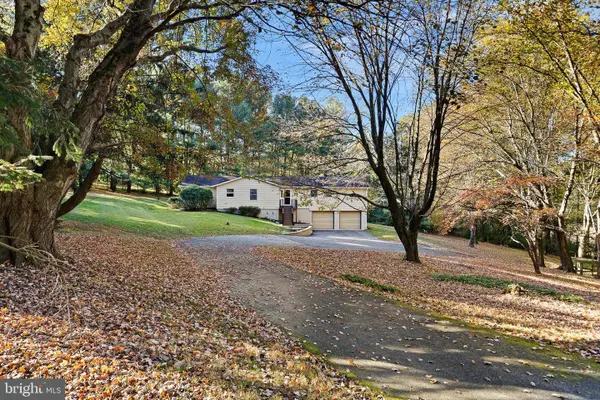 $435,000Pending3 beds 2 baths1,984 sq. ft.
6 Dew Rd, LANDENBERG, PA 19350
MLS# PACT2138634Listed by: BHHS FOX & ROACH - HOCKESSIN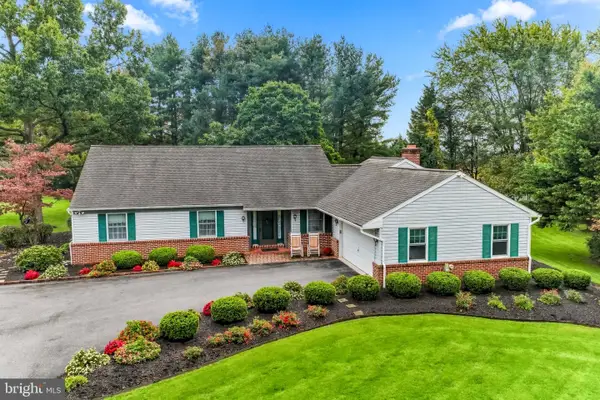 $639,000Pending3 beds 4 baths2,850 sq. ft.
117 Peachtree Ln, LANDENBERG, PA 19350
MLS# PACT2138850Listed by: BEILER-CAMPBELL REALTORS-KENNETT SQUARE- Open Sun, 1 to 3pm
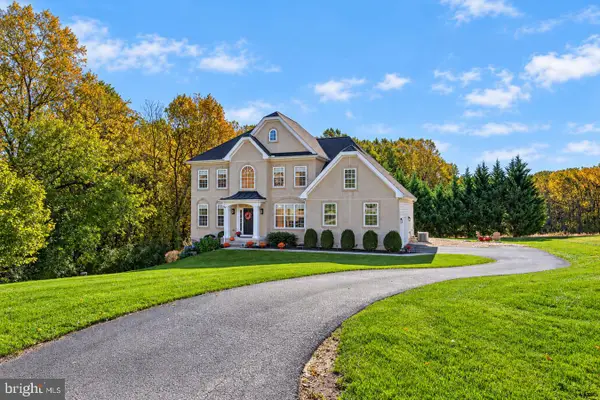 $650,000Active6 beds 4 baths4,040 sq. ft.
15 Windsor Ct, LANDENBERG, PA 19350
MLS# PACT2138698Listed by: KELLER WILLIAMS REALTY WILMINGTON  $600,000Active3 beds 3 baths1,888 sq. ft.
537 Egypt Run Rd, LANDENBERG, PA 19350
MLS# PACT2138014Listed by: SPRINGER REALTY GROUP


Protect your home and budget from life's surprises with an Assurant Home Warranty, backed by a partner that supports you through every step of homeownership. Explore Plans.
© 2023 - 2026 ERA Franchise Systems LLC. All rights reserved. ERA Franchise Systems LLC fully supports the principles of the Fair Housing Act and the Equal Opportunity Act. ERA, ERA Real Estate powered, and their respective logos are registered service marks of ERA Franchise Systems LLC. Each office is independently owned and operated.