
107 Stonegate Dr, Landenberg, PA 19350
Local realty services provided by:ERA Central Realty Group
107 Stonegate Dr,Landenberg, PA 19350
$810,000
- 4 Beds
- 4 Baths
- - sq. ft.
- Single family
- Sold
Listed by: michael e mckee, elizabeth l mckee
Office: long & foster real estate, inc.
MLS#:PACT2133628
Source:BRIGHTMLS
Sorry, we are unable to map this address
Price summary
- Price:$810,000
- Monthly HOA dues:$37.5
About this home
Meticulously maintained and thoughtfully updated throughout the current ownership, this
impressive Landenberg home is situated on a scenic 1-acre lot in the sought-after Stonegate
community. More than $156,000 in renovations and improvements have been completed,
reflecting an exceptional level of care and investment in the property. Highlights include a
beautifully upgraded kitchen and baths, TimberTech deck with screened and covered outdoor
living space, stone exterior enhancements, added insulation, pool improvements, newer garage
doors, generator hookup, and more.
<br><br>
Step inside the dramatic two-story foyer and discover a bright, open floor plan filled with natural
light. French doors lead to the spacious living room, where a pocket door provides added
privacy and the flexibility to use the space as a main-level home office. At the heart of the home
is the spectacular two-story great room, highlighted by a soaring vaulted ceiling, floor-to-ceiling
stone fireplace, expansive Palladian windows, and atrium doors opening to the rear deck.
<br><br>
The updated kitchen opens seamlessly to the great room and features granite countertops,
recessed lighting, a large center island with cooktop, double ovens, counter seating, and an
extended desk area. An adjoining breakfast area offers additional casual dining space and easy
access to the deck, while the formal dining room is ready for holidays and special occasions. A
spacious laundry room and recently updated powder room complete the main level.
<br><br>
Upstairs, wrought-iron railings add architectural interest and lead to four generously sized
bedrooms and two full baths. The spacious primary suite is a true retreat, featuring a tray
ceiling, charming window nook, and a beautifully renovated primary bath with soaking tub and
separate shower. The guest bath has also been tastefully updated.
<br><br>
The finished walkout lower level offers exceptional flexibility and could serve beautifully as a
potential in-law suite or extended guest space. It features a spacious recreation area, wet bar,
built-in entertainment area, full bathroom, and a separate room that could function as an
additional bedroom, home office, gym, or hobby room. Atrium doors provide direct access to the
backyard, adding to the lower level’s versatility and private living potential.
<br><br>
Outdoor living is just as impressive. The original wood deck was replaced with low-maintenance
TimberTech decking and enhanced with a screened and covered area, creating a wonderful
space to relax or entertain throughout much of the year. The backyard also features an
in-ground pool with heater, newer pool fencing, surrounding patio, and a split-rail fence with dog
mesh. Backing to Brandywine Conservancy land, the property enjoys a beautiful natural
backdrop, scenic views, and an added sense of privacy.
<br><br>
Additional improvements include replacement of the front stucco with new sheathing and
attractive stone facing, new garage doors, additional roof insulation including the garage, and a
generator hookup. Located in the Avon Grove School District, this exceptional Stonegate home
combines extensive updates, generous living space, recreation, and a picturesque setting—all
on one beautifully maintained acre....
Contact an agent
Home facts
- Year built:1999
- Subdivision & Development:STONEGATE
- Listing ID #:PACT2133628
- Added:43 day(s) ago
- Updated:October 02, 2026 at 10:28 AM
Rooms and interior
- Bedrooms:4
- Total bathrooms:4
- Full bathrooms:3
- Half bathrooms:1
- Flooring:Hardwood, Laminated, Tile/Brick, Vinyl
- Dining Description:Dining Room, Formal/Separate Dining Room
- Bathrooms Description:Bathroom 2, Bathroom 3, Half Bath, Primary Bath(s), Primary Bathroom
- Kitchen Description:Built-Ins, Cooktop, Cooktop - Down Draft, Crown Moldings, Dishwasher, Energy Efficient Appliances, Kitchen - Eat-In, Kitchen - Gourmet, Kitchen - Island, Kitchen - Table Space, Microwave, Oven - Double, Oven - Self Cleaning, Oven - Wall, Oven/Range - Gas, Recessed Lighting, Refrigerator, Stainless Steel Appliances, Upgraded Countertops, Water Heater, Water Heater - High-Efficiency, Wet/Dry Bar
- Bedroom Description:Primary Bedroom, Walk In Closet(s)
- Basement:Yes
- Basement Description:Daylight, Full, Heated, Improved, Interior Access, Outside Entrance, Partially Finished, Poured Concrete, Rear Entrance, Shelving, Walkout Level, Windows
Heating and cooling
- Cooling:Ceiling Fan(s), Central A/C, Heat Pump(s)
- Heating:Electric, Forced Air, Heat Pump - Gas BackUp, Propane - Leased
Structure and exterior
- Roof:Pitched, Shingle
- Year built:1999
- Lot Features:Backs - Open Common Area, Backs to Trees, Cul-de-sac, Front Yard, Landscaping, Level, Partly Wooded, Premium, Private, Rear Yard, SideYard(s), Suburban
- Architectural Style:Colonial, Traditional
- Construction Materials:Stone, Stucco, Vinyl Siding
- Exterior Features:Deck(s), Enclosed, Exterior Lighting, Flood Lights, Roof, Screened
- Foundation Description:Concrete Perimeter
- Levels:3 Story
Schools
- High school:AVON GROVE
- Middle school:FRED S. ENGLE
- Elementary school:PENN LONDON
Utilities
- Water:Well
Finances and disclosures
- Price:$810,000
- Tax amount:$10,965 (2026)
Features and amenities
- Laundry features:Dryer, Dryer - Electric, Dryer - Front Loading, Laundry, Washer, Washer - Front Loading
- Amenities:200+ Amp Service, Attic, Bar, Built-Ins, Ceiling Fan(s), Chair Railings, Crown Moldings, Double Hung Windows, Double Pane Windows, Insulated Windows, Recessed Lighting, Underground Utilities, Water Treat System, Wet/Dry Bar, Window Treatments
- Pool features:Concrete, Fenced, Heated, In Ground
Parking
- Parking description:Asphalt Driveway, Attached Garage, Garage - Side Entry, Garage Door Opener, Inside Access, Paved Driveway, Private
- Garage:Yes
- Garage spaces:3
New listings near 107 Stonegate Dr
- New
 $675,000Active3 beds 2 baths1,960 sq. ft.
227 Parsons Rd, LANDENBERG, PA 19350
MLS# PACT2136930Listed by: COLDWELL BANKER REALTY 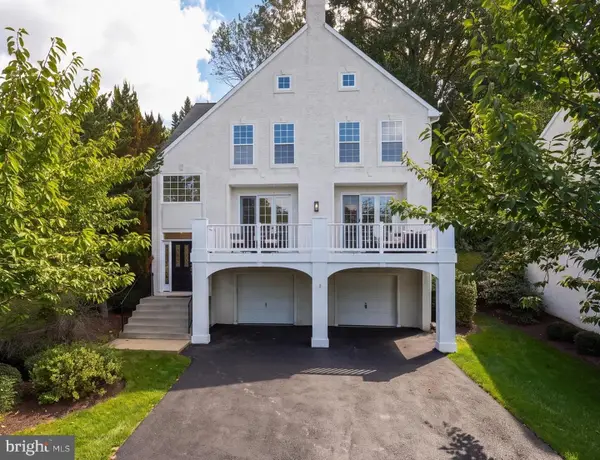 $625,000Pending3 beds 3 baths2,376 sq. ft.
1482 Broad Run Rd, LANDENBERG, PA 19350
MLS# PACT2136906Listed by: PATTERSON-SCHWARTZ-HOCKESSIN- New
 $59,900Active2 beds 2 baths1,600 sq. ft.
121 Santilli Rd, LANDENBERG, PA 19350
MLS# PACT2133606Listed by: EMPOWER REAL ESTATE, LLC  $749,900Pending4 beds 4 baths4,970 sq. ft.
104 Partridge Way, LANDENBERG, PA 19350
MLS# PACT2136486Listed by: PATTERSON-SCHWARTZ-NEWARK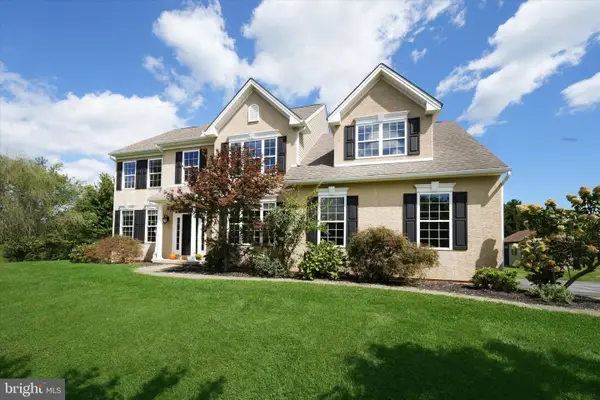 $609,000Pending4 beds 3 baths3,073 sq. ft.
100 Jefferson Blvd, LINCOLN UNIVERSITY, PA 19352
MLS# PACT2134866Listed by: BHHS FOX & ROACH-KENNETT SQ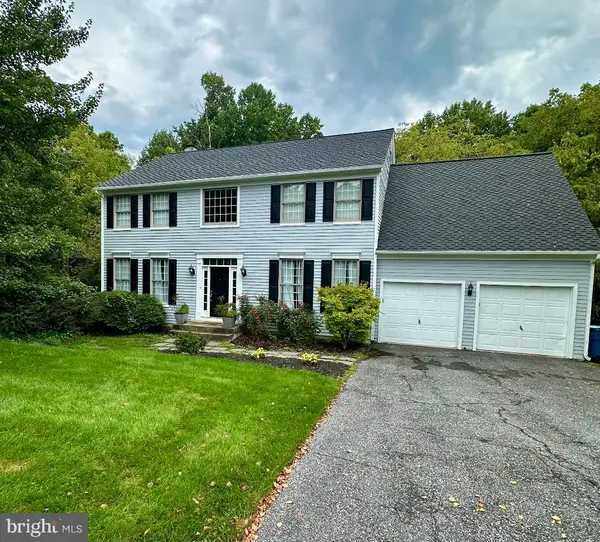 $685,000Pending4 beds 3 baths2,896 sq. ft.
156 Hamilton Rd, LANDENBERG, PA 19350
MLS# PACT2135174Listed by: RE/MAX ELITE $849,900Active5 beds 4 baths4,374 sq. ft.
103 Janine Way, WEST GROVE, PA 19390
MLS# PACT2135680Listed by: DOORLIFE REAL ESTATE, LLC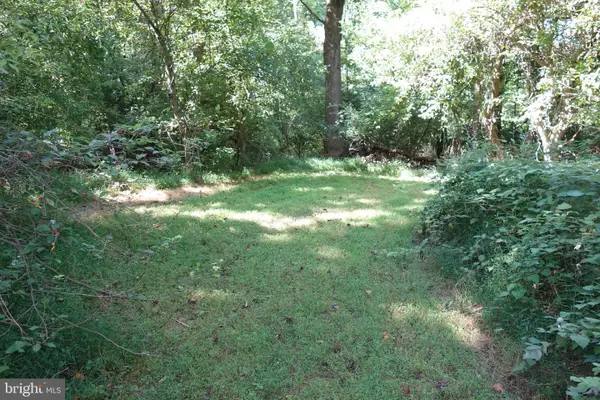 $225,000Pending2.4 Acres
21 Joshs Way, LANDENBERG, PA 19350
MLS# PACT2135500Listed by: BEILER-CAMPBELL REALTORS-AVONDALE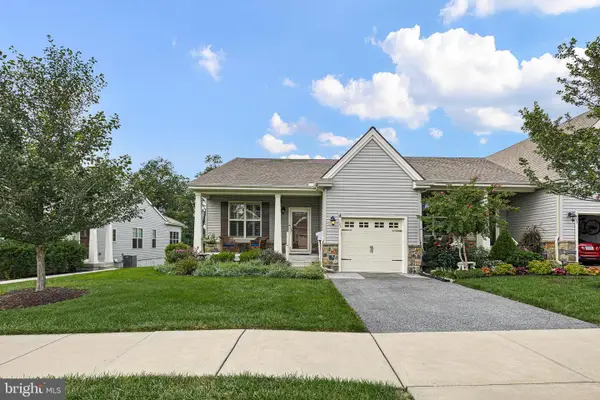 $419,900Pending2 beds 2 baths1,467 sq. ft.
125 Harlow Pointe Ct, LANDENBERG, PA 19350
MLS# PACT2130612Listed by: BHHS FOX & ROACH - HOCKESSIN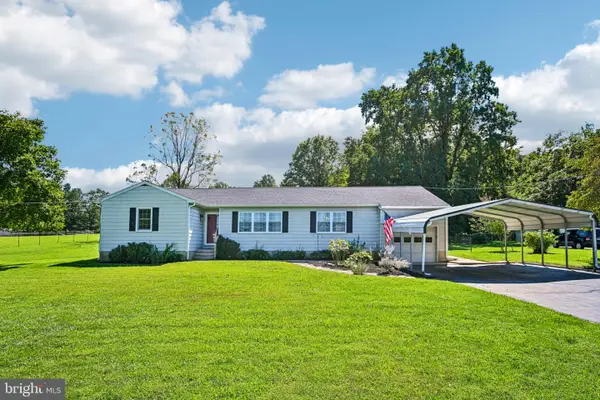 $435,000Pending3 beds 2 baths1,793 sq. ft.
244 Landenberg, LANDENBERG, PA 19350
MLS# PACT2135370Listed by: COLDWELL BANKER REALTY


Protect your home and budget from life's surprises with an Assurant Home Warranty, backed by a partner that supports you through every step of homeownership. Explore Plans.
© 2023 - 2026 ERA Franchise Systems LLC. All rights reserved. ERA Franchise Systems LLC fully supports the principles of the Fair Housing Act and the Equal Opportunity Act. ERA, ERA Real Estate powered, and their respective logos are registered service marks of ERA Franchise Systems LLC. Each office is independently owned and operated.