
111 Skyline Dr, Landenberg, PA 19350
Local realty services provided by:ERA Liberty Realty
111 Skyline Dr,Landenberg, PA 19350
$550,000
- 4 Beds
- 4 Baths
- 2,200 sq. ft.
- Single family
- Pending
Listed by: amanda fales
Office: compass
MLS#:PACT2134370
Source:BRIGHTMLS
Price summary
- Price:$550,000
- Price per sq. ft.:$250
About this home
Look familiar? Maybe you saw 111 Skyline listed early summer, but you won't believe how it's improved! This property is situated on a full acre and boasts an INGROUND POOL out back. It's vacated, freshly painted, and cleaned. Sellers have been working diligently to prepare their home for it's next owner. Asbestos siding was professionally removed and replaced with new vinyl siding. Bathrooms were re-glazed and now 111 Skyline is ready for your personal touches! Hardwood floors through much of the main level and separate living spaces allow plenty of room to spread out. Upstairs, you'll find 4 bedrooms and 2 FULL bathrooms. In the basement, you'll find the garage entrance as well as unfinished space waiting for you to add updates and value to your purchase! This home is located in the wonderful Skyline Drive community within the award winning Kennett Consolidated School District; your new neighbors can't wait to meet and greet you. Other notable updates include a newer roof, newer driveway and walkway, and newer doors and windows - this is saving you a lot of money in the near future. For your further savings and peace of mind, sellers have had the septic system inspected, and results are available upon request. Schedule your tour this weekend and take advantage of a hard to find opportunity!...
Contact an agent
Home facts
- Year built:1973
- Subdivision & Development:NEW GARDEN
- Listing ID #:PACT2134370
- Added:9 day(s) ago
- Updated:September 06, 2026 at 07:38 AM
Rooms and interior
- Bedrooms:4
- Total bathrooms:4
- Full bathrooms:2
- Half bathrooms:2
- Flooring:Fully Carpeted, Tile/Brick, Wood
- Bathrooms Description:Primary Bath(s)
- Kitchen Description:Built-In Range, Dishwasher, Disposal, Kitchen - Eat-In
- Basement:Yes
- Basement Description:Full, Outside Entrance
- Living area:2,200 sq. ft.
Heating and cooling
- Cooling:Central A/C
- Heating:Forced Air, Natural Gas
Structure and exterior
- Roof:Pitched, Shingle
- Year built:1973
- Building area:2,200 sq. ft.
- Lot area:1 Acres
- Lot Features:Front Yard, Rear Yard, SideYard(s)
- Architectural Style:Traditional
- Construction Materials:Brick, Vinyl Siding
- Exterior Features:Deck(s), Exterior Lighting, Patio(s)
- Foundation Description:Block
- Levels:2 Stories
Schools
- High school:KENNETT
- Middle school:KENNETT
- Elementary school:NEW GARDEN
Utilities
- Water:Public
- Sewer:On Site Septic
Finances and disclosures
- Price:$550,000
- Price per sq. ft.:$250
- Tax amount:$6,525 (2026)
Features and amenities
- Amenities:Cable TV
- Pool features:In Ground
Parking
- Parking description:Attached Garage, Garage Door Opener
- Garage:Yes
- Garage spaces:2
New listings near 111 Skyline Dr
 $524,900Pending4 beds 3 baths2,284 sq. ft.
675 Chambers Rock Rd, LANDENBERG, PA 19350
MLS# PACT2134320Listed by: BEILER-CAMPBELL REALTORS-KENNETT SQUARE- New
 $719,000Active4 beds 4 baths3,928 sq. ft.
3 Kings Ct, LANDENBERG, PA 19350
MLS# PACT2134312Listed by: RE/MAX ASSOCIATES-HOCKESSIN 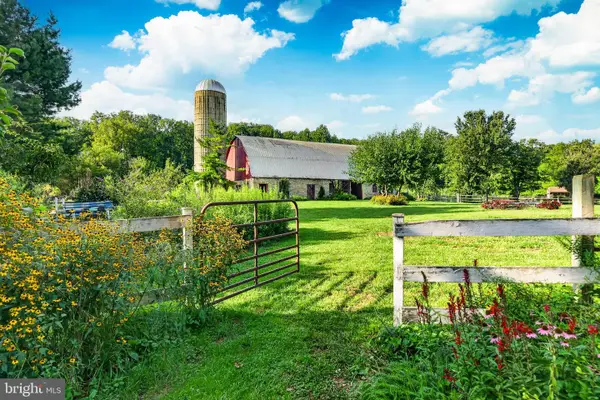 $850,000Pending3 beds 3 baths2,064 sq. ft.
751 Broad Run Rd, LANDENBERG, PA 19350
MLS# PACT2134440Listed by: EXP REALTY, LLC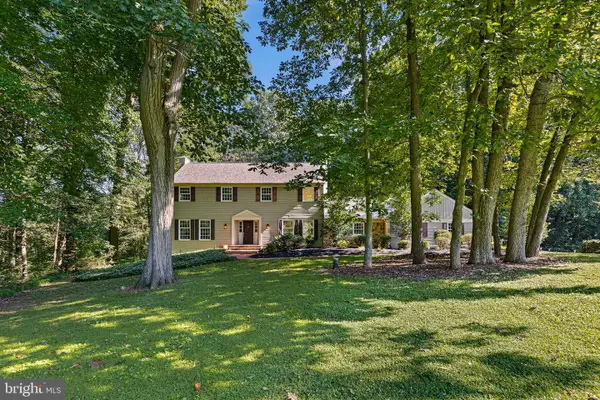 $585,000Pending4 beds 3 baths2,478 sq. ft.
140 Queen Ln, LANDENBERG, PA 19350
MLS# PACT2133530Listed by: BHHS FOX & ROACH - HOCKESSIN $800,000Pending4 beds 4 baths4,825 sq. ft.
107 Stonegate Dr, LANDENBERG, PA 19350
MLS# PACT2133628Listed by: LONG & FOSTER REAL ESTATE, INC. $69,900Active2 beds 2 baths2,464 sq. ft.
115 Santilli Rd, LANDENBERG, PA 19350
MLS# PACT2133592Listed by: EMPOWER REAL ESTATE, LLC $675,000Pending4 beds 3 baths3,324 sq. ft.
180 Elbow Ln, LANDENBERG, PA 19350
MLS# PACT2132244Listed by: BHHS FOX & ROACH-KENNETT SQ $735,000Pending4 beds 4 baths4,089 sq. ft.
118 Stonegate Dr, LANDENBERG, PA 19350
MLS# PACT2133120Listed by: LONG & FOSTER REAL ESTATE, INC.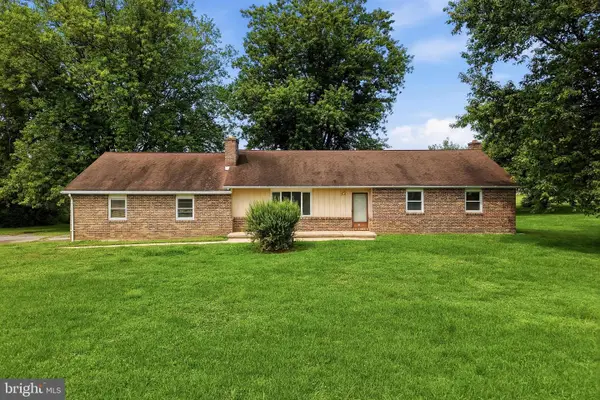 $375,000Active3 beds 3 baths1,612 sq. ft.
610 Penn Green Rd, LANDENBERG, PA 19350
MLS# PACT2133072Listed by: HOMESMART REALTY ADVISORS


Protect your home and budget from life's surprises with an Assurant Home Warranty, backed by a partner that supports you through every step of homeownership. Explore Plans.
© 2023 - 2026 ERA Franchise Systems LLC. All rights reserved. ERA Franchise Systems LLC fully supports the principles of the Fair Housing Act and the Equal Opportunity Act. ERA, ERA Real Estate powered, and their respective logos are registered service marks of ERA Franchise Systems LLC. Each office is independently owned and operated.