
180 Elbow Ln, Landenberg, PA 19350
Local realty services provided by:O'BRIEN REALTY ERA POWERED
180 Elbow Ln,Landenberg, PA 19350
$675,000
- 4 Beds
- 3 Baths
- 3,324 sq. ft.
- Single family
- Pending
Listed by: collis o townsend
Office: bhhs fox & roach-kennett sq
MLS#:PACT2132244
Source:BRIGHTMLS
Price summary
- Price:$675,000
- Price per sq. ft.:$203.07
About this home
Enjoy the peace and quiet. This 3.7 acre, two-lot parcel is very private and sits on the banks of the East Branch of Christina Creek at the Mason Dixon Line. As you come up the drive, you are welcomed by a freshly painted house with a new roof. The 3,300 sqft house has a library / office and 3 bedrooms including a master with en-suite bath on the first floor, and a second large bedroom and bath upstairs. The entry foyer leads to an open living room - dining room area. The kitchen has a center island with sitting area next to a wall of glass looking out onto the large deck and woods. You’ll think you’re eating in a tree house! Next to the kitchen is a laundry room with additional storage. Above the kitchen is an open siting area, perfect for a second office, hobby space, or multiple students’ desks. The den next to the kitchen has a wood burning fireplace and recently refinished hardwood floors. Past the half-bath and pantry is a large family room, with an exterior entrance. The basement is unfinished and has been used as a storage area and workspace, with an exterior entrance. The oversized three-car garage has a connecting breezeway to the house. Located just around the corner from the top-rated, farm-to-table The Haven Social restaurant on Route 896, the White Clay Creek Preserve (2 miles) which connects to the DE White Clay Stare Park (DE). A half-mile walk or a 2-mile drive in the other direction takes you to the Fair Hill Natural Resource Management Area with its 80 miles of trails. There are plenty of other regional recreational, shopping, dining, and entertainment activities, with University of DE in Newark, DE (4 miles), Kennett Square (12 miles) and Wilmington, DE (17 miles) and only 6 miles to I-95. Situated in the popular Avon Grove School District. The house is in good condition, but needs updating and has been priced accordingly. Great opportunity!...
Contact an agent
Home facts
- Year built:1976
- Subdivision & Development:THE MEADOWS
- Listing ID #:PACT2132244
- Added:51 day(s) ago
- Updated:October 07, 2026 at 09:03 AM
Rooms and interior
- Bedrooms:4
- Total bathrooms:3
- Full bathrooms:3
- Rooms Total:8
- Flooring:Carpet, Ceramic Tile, Hardwood
- Dining Description:Combination Dining/Living, Dining Room
- Kitchen Description:Butlers Pantry, Kitchen - Island
- Bedroom Description:Primary Bedroom
- Basement:Yes
- Basement Description:Interior Access, Outside Entrance, Unfinished
- Living area:3,324 sq. ft.
Heating and cooling
- Cooling:Central A/C, Heat Pump(s)
- Heating:Electric, Heat Pump(s)
Structure and exterior
- Roof:Shingle
- Year built:1976
- Building area:3,324 sq. ft.
- Lot Features:Additional Lot(s), Backs to Trees, Sloping, Stream/Creek
- Architectural Style:Contemporary
- Construction Materials:Frame
- Foundation Description:Block
- Levels:1 1/2 Story
Utilities
- Water:Private
- Sewer:On Site Septic
Finances and disclosures
- Price:$675,000
- Price per sq. ft.:$203.07
- Tax amount:$9,879 (2026)
Features and amenities
- Laundry features:Laundry
- Amenities:200+ Amp Service, Central Vacuum
Parking
- Parking description:Circular Driveway, Crushed Stone, Detached Carport
New listings near 180 Elbow Ln
- Coming Soon
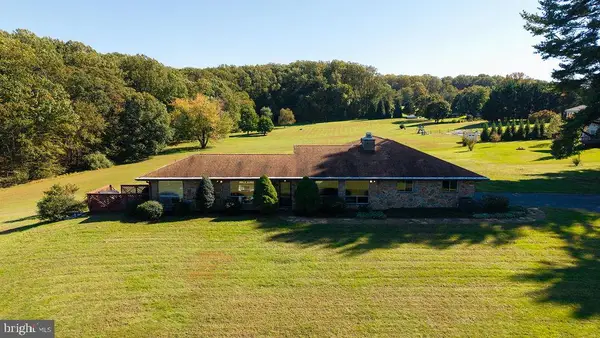 $735,000Coming Soon4 beds 4 baths2,486 sq. ft.
1732 Flint Hill Rd, LANDENBERG, PA 19350
MLS# PACT2137210Listed by: SPRINGER REALTY GROUP - New
 $675,000Active3 beds 2 baths1,960 sq. ft.
227 Parsons Rd, LANDENBERG, PA 19350
MLS# PACT2136930Listed by: COLDWELL BANKER REALTY 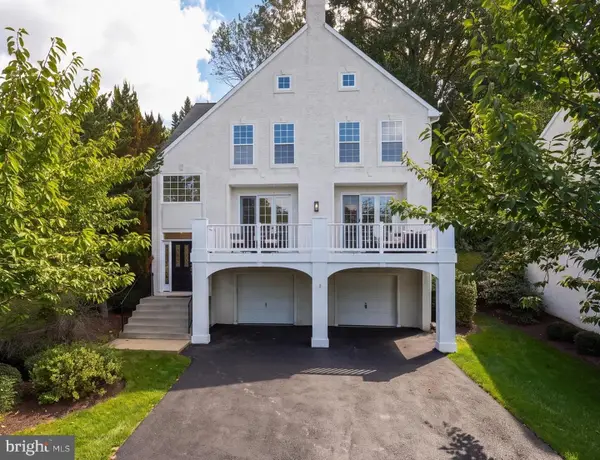 $625,000Pending3 beds 3 baths2,376 sq. ft.
1482 Broad Run Rd, LANDENBERG, PA 19350
MLS# PACT2136906Listed by: PATTERSON-SCHWARTZ-HOCKESSIN- New
 $59,900Active2 beds 2 baths1,600 sq. ft.
121 Santilli Rd, LANDENBERG, PA 19350
MLS# PACT2133606Listed by: EMPOWER REAL ESTATE, LLC  $749,900Pending4 beds 4 baths4,970 sq. ft.
104 Partridge Way, LANDENBERG, PA 19350
MLS# PACT2136486Listed by: PATTERSON-SCHWARTZ-NEWARK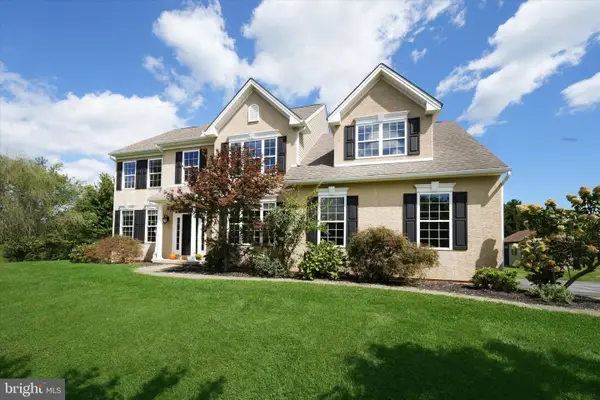 $609,000Pending4 beds 3 baths3,073 sq. ft.
100 Jefferson Blvd, LINCOLN UNIVERSITY, PA 19352
MLS# PACT2134866Listed by: BHHS FOX & ROACH-KENNETT SQ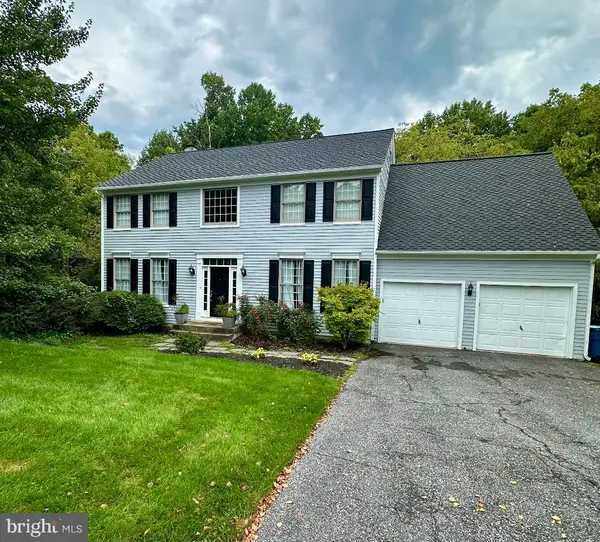 $685,000Pending4 beds 3 baths2,896 sq. ft.
156 Hamilton Rd, LANDENBERG, PA 19350
MLS# PACT2135174Listed by: RE/MAX ELITE $849,900Active5 beds 4 baths4,374 sq. ft.
103 Janine Way, WEST GROVE, PA 19390
MLS# PACT2135680Listed by: DOORLIFE REAL ESTATE, LLC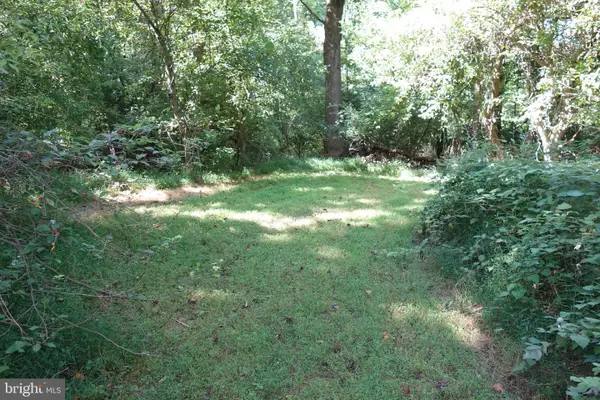 $225,000Pending2.4 Acres
21 Joshs Way, LANDENBERG, PA 19350
MLS# PACT2135500Listed by: BEILER-CAMPBELL REALTORS-AVONDALE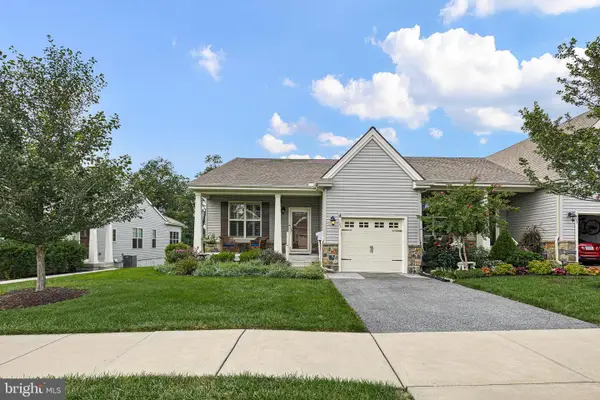 $419,900Pending2 beds 2 baths1,467 sq. ft.
125 Harlow Pointe Ct, LANDENBERG, PA 19350
MLS# PACT2130612Listed by: BHHS FOX & ROACH - HOCKESSIN


Protect your home and budget from life's surprises with an Assurant Home Warranty, backed by a partner that supports you through every step of homeownership. Explore Plans.
© 2023 - 2026 ERA Franchise Systems LLC. All rights reserved. ERA Franchise Systems LLC fully supports the principles of the Fair Housing Act and the Equal Opportunity Act. ERA, ERA Real Estate powered, and their respective logos are registered service marks of ERA Franchise Systems LLC. Each office is independently owned and operated.