
23 Middleton Ln, Landenberg, PA 19350
Local realty services provided by:ERA Central Realty Group
Listed by: janet c. patrick, susan d gibson
Office: compass
MLS#:PACT2133970
Source:BRIGHTMLS
Price summary
- Price:$975,000
- Price per sq. ft.:$178.74
About this home
Stucco has been inspected by EnvironTech and report is available upon request. Estimate for repairs provided by Erin Construction. Seller to offer $80,000 credit toward required stucco repairs and window replacement as identified in Erin Construction Proposal.
Nestled on a private 2.1-acre cul-de-sac lot in the desirable community of Laurel Crossing, this impressive 4,455-square-foot estate effortlessly combines classic elegance with endless versatility. A two-story foyer featuring a grand chandelier sets a majestic tone, leading seamlessly into the formal living and dining rooms adorned with crown molding, chair rails, and refined wainscoting. Rich hardwood floors extend throughout the entire main level, drawing you into a cozy family room centered around a timeless wood-burning brick fireplace. French doors open into a magnificent, light-drenched sunroom boasting 14-foot cathedral ceilings and sweeping views, offering access to both a charming wrap-around front porch and an expansive rear deck built for effortless indoor-outdoor entertaining.
At the heart of the home, the gourmet kitchen is a chef's dream equipped with granite countertops, a center island featuring a six-burner Viking gas cooktop, double wall ovens, a deep double-bowl sink, and a convenient built-in desk area. The kitchen flows right into a warm breakfast and hearth room, complete with its own stone-faced gas fireplace and direct access to a screened-in porch. A dedicated main-floor laundry and mudroom with garage access adds daily functional comfort.
Upstairs, the primary suite serves as a luxurious retreat with soaring 12.5-foot ceilings, a walk-in closet with custom built-ins, and a spa-like en-suite bath featuring a granite double-bowl vanity and Kohler jetted tub. Two additional spacious bedrooms share a full hall bath, while a massive multipurpose room with vaulted peaks offers incredible flexible space as a second family room or game room. A private rear staircase off this area leads directly down to the hearth room as well as to a fully self-contained in-law or au pair suite, complete with a full kitchenette, a large closet, and a private full bathroom.
The expansive walk-out lower level provides even more living options, featuring a massive finished recreation room with outdoor access, a half bath, and extensive unfinished storage complete with built-in workbenches.
Automotive enthusiasts and hobbyists will love the oversized three-plus car garage, which features an extra-high door tailored for an RV or boat, built-in storage cabinets, a utility sink, and double doors opening directly to the peaceful rear grounds.
Beyond the home itself, Laurel Crossing is prized for its spacious lots on tree-lined streets, elegant homes, and convenient location. Residents enjoy easy access to the shopping, dining, and entertainment of Newark, Hockessin, nearby White Clay Creek Park and walking trails, the University of Delaware, major commuter routes including I-95, and countless local conveniences, all while enjoying the tranquility and prestige of one of the area's premier communities....
Contact an agent
Home facts
- Year built:1992
- Subdivision & Development:LAUREL CROSSING
- Listing ID #:PACT2133970
- Added:45 day(s) ago
- Updated:October 09, 2026 at 08:57 AM
Rooms and interior
- Bedrooms:4
- Total bathrooms:5
- Full bathrooms:3
- Half bathrooms:2
- Flooring:Hardwood, Tile/Brick
- Dining Description:Dining Room
- Bathrooms Description:Primary Bath(s)
- Kitchen Description:Built-Ins, Crown Moldings, Kitchen - Island, Kitchenette, Upgraded Countertops
- Bedroom Description:Primary Bedroom, Walk In Closet(s)
- Basement:Yes
- Basement Description:Heated, Outside Entrance, Partially Finished, Side Entrance, Walkout Level, Windows, Workshop
- Living area:5,455 sq. ft.
Heating and cooling
- Cooling:Central A/C
- Heating:90% Forced Air, Natural Gas
Structure and exterior
- Year built:1992
- Building area:5,455 sq. ft.
- Lot area:2.1 Acres
- Lot Features:Backs to Trees, Cul-de-sac
- Architectural Style:Traditional
- Construction Materials:Stucco
- Exterior Features:Deck(s), Porch(es), Wrap Around
- Foundation Description:Block
- Levels:2 Stories
Utilities
- Water:Well
- Sewer:On Site Septic
Finances and disclosures
- Price:$975,000
- Price per sq. ft.:$178.74
- Tax amount:$12,785 (2026)
Features and amenities
- Amenities:200+ Amp Service, Attic, Built-Ins, Ceiling Fan(s), Chair Railings, Crown Moldings
Parking
- Parking description:Additional Storage Area, Attached Garage, Built In, Garage - Side Entry, Garage Door Opener, Inside Access, Oversized
- Garage:Yes
- Garage spaces:3
New listings near 23 Middleton Ln
- Open Sat, 11am to 1pmNew
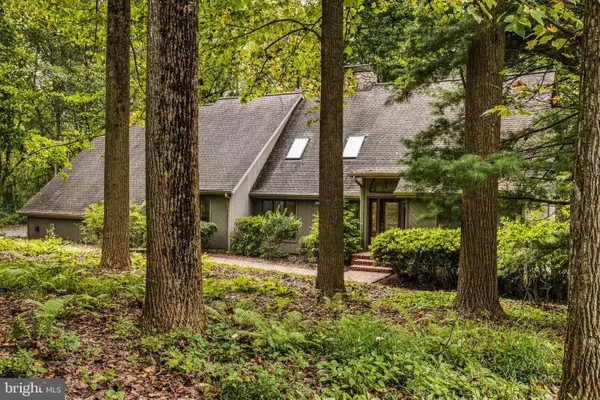 $799,990Active5 beds 4 baths3,627 sq. ft.
116 Woods Ln, LANDENBERG, PA 19350
MLS# PACT2137556Listed by: CROWN HOMES REAL ESTATE - Open Sat, 12 to 2pmNew
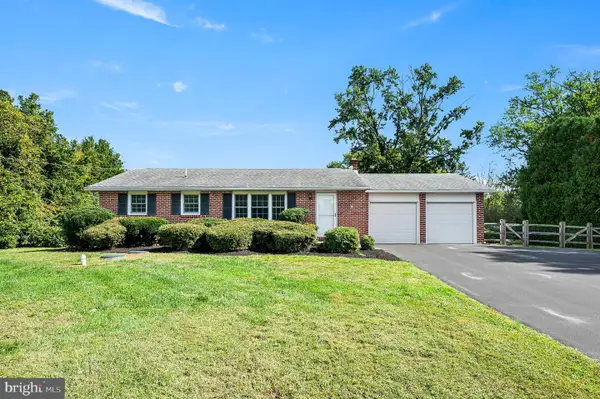 $415,000Active2 beds 1 baths1,120 sq. ft.
23 S Hunting Hills Dr, LANDENBERG, PA 19350
MLS# PACT2137474Listed by: KW GREATER WEST CHESTER - New
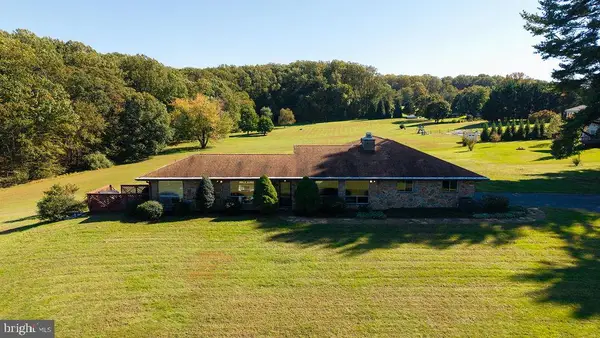 $735,000Active4 beds 4 baths2,486 sq. ft.
1732 Flint Hill Rd, LANDENBERG, PA 19350
MLS# PACT2137210Listed by: SPRINGER REALTY GROUP - New
 $675,000Active3 beds 2 baths1,960 sq. ft.
227 Parsons Rd, LANDENBERG, PA 19350
MLS# PACT2136930Listed by: COLDWELL BANKER REALTY 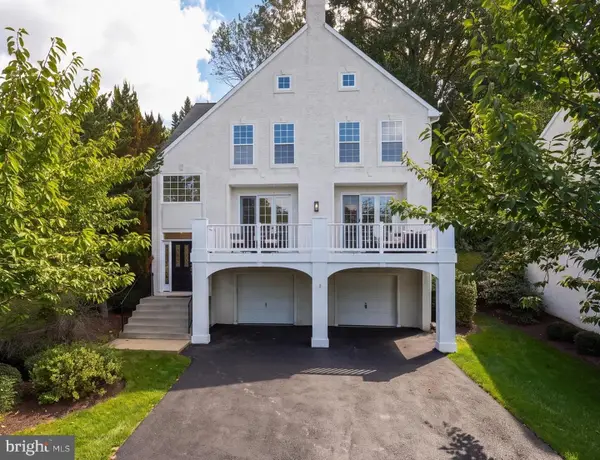 $625,000Pending3 beds 3 baths2,376 sq. ft.
1482 Broad Run Rd, LANDENBERG, PA 19350
MLS# PACT2136906Listed by: PATTERSON-SCHWARTZ-HOCKESSIN- New
 $59,900Active2 beds 2 baths1,600 sq. ft.
121 Santilli Rd, LANDENBERG, PA 19350
MLS# PACT2133606Listed by: EMPOWER REAL ESTATE, LLC  $749,900Pending4 beds 4 baths4,970 sq. ft.
104 Partridge Way, LANDENBERG, PA 19350
MLS# PACT2136486Listed by: PATTERSON-SCHWARTZ-NEWARK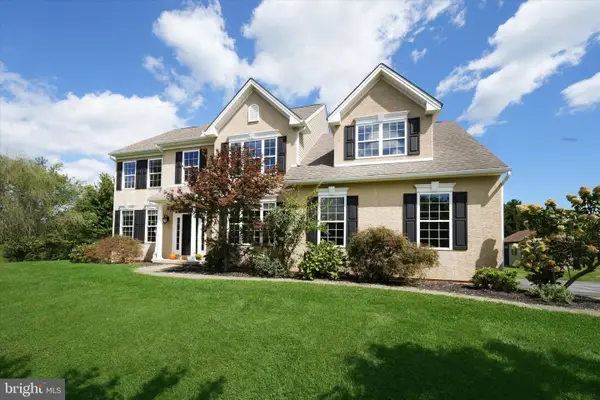 $609,000Pending4 beds 3 baths3,073 sq. ft.
100 Jefferson Blvd, LINCOLN UNIVERSITY, PA 19352
MLS# PACT2134866Listed by: BHHS FOX & ROACH-KENNETT SQ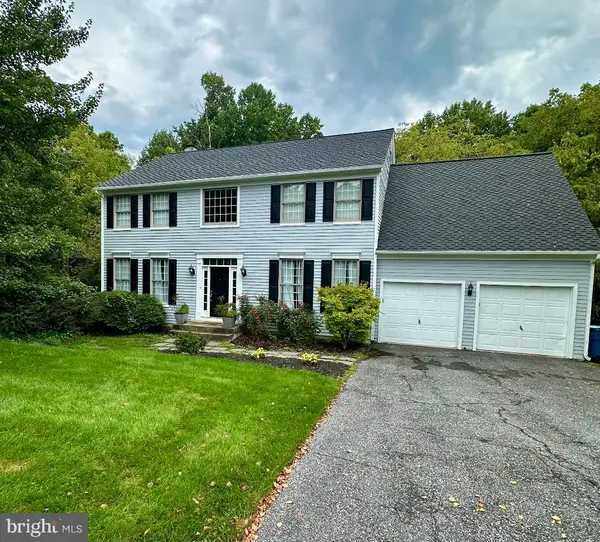 $685,000Pending4 beds 3 baths2,896 sq. ft.
156 Hamilton Rd, LANDENBERG, PA 19350
MLS# PACT2135174Listed by: RE/MAX ELITE $849,900Active5 beds 4 baths4,374 sq. ft.
103 Janine Way, WEST GROVE, PA 19390
MLS# PACT2135680Listed by: DOORLIFE REAL ESTATE, LLC


Protect your home and budget from life's surprises with an Assurant Home Warranty, backed by a partner that supports you through every step of homeownership. Explore Plans.
© 2023 - 2026 ERA Franchise Systems LLC. All rights reserved. ERA Franchise Systems LLC fully supports the principles of the Fair Housing Act and the Equal Opportunity Act. ERA, ERA Real Estate powered, and their respective logos are registered service marks of ERA Franchise Systems LLC. Each office is independently owned and operated.