
1317 Timothy Dr, Landisville, PA 17538
Local realty services provided by:O'BRIEN REALTY ERA POWERED
1317 Timothy Dr,Landisville, PA 17538
$585,000
- 4 Beds
- 3 Baths
- 2,694 sq. ft.
- Single family
- Active
Listed by: debra burke
Office: keller williams elite
MLS#:PALA2094324
Source:BRIGHTMLS
Price summary
- Price:$585,000
- Price per sq. ft.:$217.15
About this home
Tucked at the end of a peaceful cul-de-sac on nearly an acre, this exceptional property offers the comfort of a beautifully-sized 4 bedroom, 2.5 bath home with sunroom and 2 car garage plus additional outbuildings that set it apart.
The home welcomes you with a covered front porch and continues with generous living spaces designed to take full advantage of its exceptional natural setting. A four-season sunroom, added in 2016, extends from the back of the home, offering amazing views across the property, while large paver patios overlook the level yard and create inviting spaces for relaxing, entertaining, and enjoying the outdoors. New luxury vinyl plank flooring and fresh paint were added throughout the home in 2024. The finished basement provides even more versatile space.
The owner's suite is a private retreat, featuring vaulted ceilings in both the bedroom and bath, a dramatic skylight, walk-in shower, jetted soaking tub, and double-sink vanity. New luxury vinyl plank flooring continues through the upper level (2024), where the second bedroom, with direct bathroom access, is currently the owner’s dressing room. As these are just some of the home's highlights—additional customizations, finishes and thoughtful details await your discovery.
Beyond the home, a substantial outbuilding, currently an enhanced workshop, added in 2009 and larger than a typical two-car garage, provides an impressive dedicated workspace complete with an air compressor, metalworking workbench and a wood burning stove. A separate shed and an additional oversized two-door outbuilding offer even more room for equipment, storage, projects or pursuits that simply cannot be accommodated in an ordinary garage.
Whether your interests involve craftsmanship, collecting, equipment, creative work, a home-based professional endeavor or simply having room to spread out, the possibilities here are remarkably flexible and should be experienced in person.
Surrounded by acreage, this peaceful backyard offers a private natural retreat with frequent sightings of deer, ducks, songbirds, herons, foxes, and more.
Hempfield properties offering this combination of a cul-de-sac setting on nearly an acre with natural surroundings, a comfortable four-bedroom home plus multiple outbuildings are exceptionally rare.
Adding to the peace of mind, valued updates include a newer roof (2015), a new water heater (2024), radon mitigation (2024) and HVAC service completed in 2026 with the bi-annual maintenance current. Tour it soon to fully appreciate everything it offers....
Contact an agent
Home facts
- Year built:1993
- Subdivision & Development:NONE AVAILABLE
- Listing ID #:PALA2094324
- Added:3 day(s) ago
- Updated:September 07, 2026 at 01:47 PM
Rooms and interior
- Bedrooms:4
- Total bathrooms:3
- Full bathrooms:2
- Half bathrooms:1
- Flooring:Luxury Vinyl Plank
- Basement:Yes
- Basement Description:Full
- Living area:2,694 sq. ft.
Heating and cooling
- Cooling:Central A/C
- Heating:Electric, Forced Air
Structure and exterior
- Year built:1993
- Building area:2,694 sq. ft.
- Lot area:0.91 Acres
- Architectural Style:Colonial
- Construction Materials:Frame, Vinyl Siding
- Exterior Features:Patio(s), Porch(es)
- Foundation Description:Block
- Levels:2 Stories
Schools
- High school:HEMPFIELD SENIOR
Utilities
- Water:Public
- Sewer:Public Sewer
Finances and disclosures
- Price:$585,000
- Price per sq. ft.:$217.15
- Tax amount:$6,659 (2026)
Parking
- Parking description:Asphalt Driveway, Attached Garage, Garage - Front Entry
- Garage:Yes
- Garage spaces:2
New listings near 1317 Timothy Dr
 $545,000Pending4 beds 3 baths2,754 sq. ft.
1080 Lambley Rd, LANDISVILLE, PA 17538
MLS# PALA2092640Listed by: KELLER WILLIAMS ELITE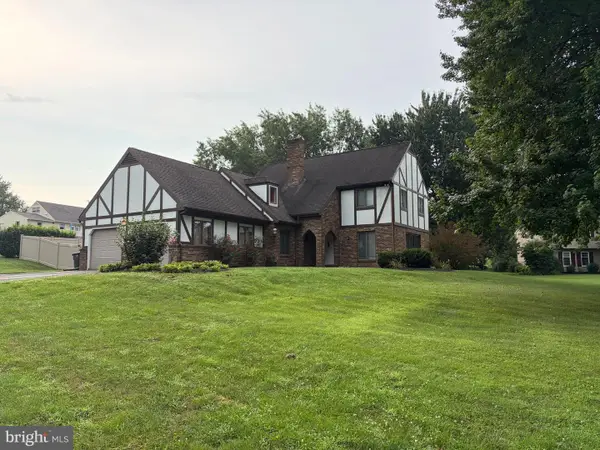 $515,000Active4 beds 3 baths3,392 sq. ft.
60 Country Ct, LANDISVILLE, PA 17538
MLS# PALA2092984Listed by: COLDWELL BANKER REALTY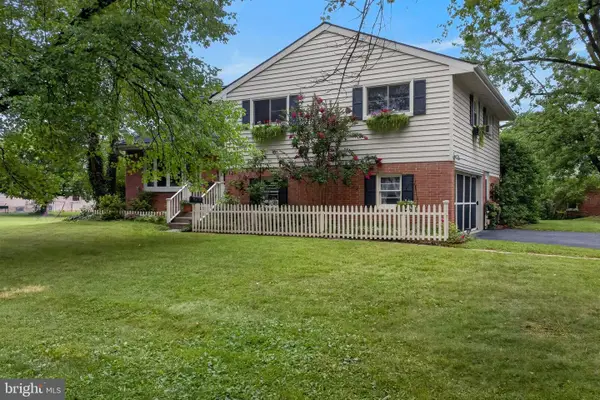 $392,000Pending4 beds 2 baths1,898 sq. ft.
121 Home Ln, LANDISVILLE, PA 17538
MLS# PALA2092250Listed by: BERKSHIRE HATHAWAY HOMESERVICES HOMESALE REALTY $435,000Pending3 beds 3 baths2,996 sq. ft.
101 Barley Cir, LANDISVILLE, PA 17538
MLS# PALA2092880Listed by: HOWARD HANNA REAL ESTATE SERVICES - LANCASTER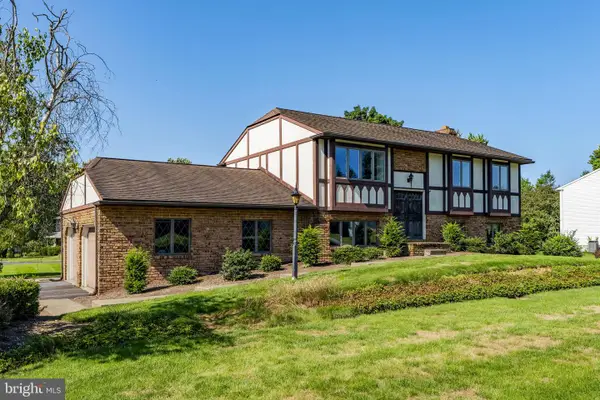 $225,000Pending3 beds 1 baths1,624 sq. ft.
1525 Edinborough Cir, LANDISVILLE, PA 17538
MLS# PALA2092606Listed by: H.K. KELLER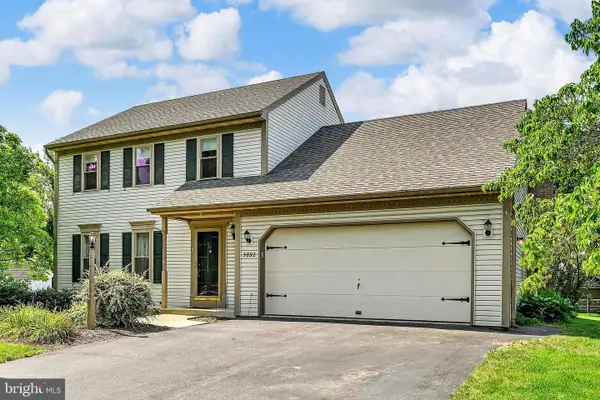 $465,000Pending4 beds 3 baths2,373 sq. ft.
3892 Nolt Rd., LANDISVILLE, PA 17538
MLS# PALA2092144Listed by: CENTURY 21 HOME ADVISORS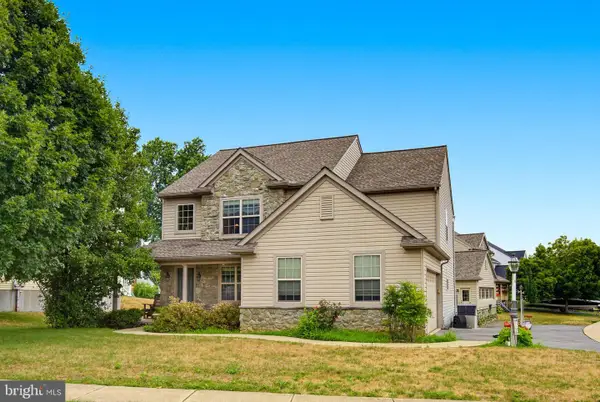 $590,000Active4 beds 4 baths3,487 sq. ft.
397 Wissler Way, LANDISVILLE, PA 17538
MLS# PALA2092452Listed by: KELLER WILLIAMS ELITE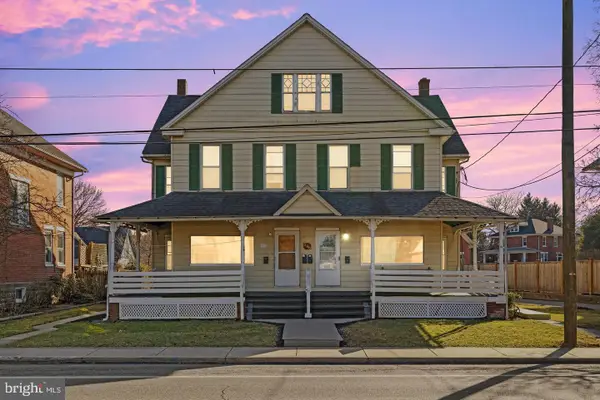 $690,000Pending5 beds -- baths4,040 sq. ft.
286 E Main St, LANDISVILLE, PA 17538
MLS# PALA2092324Listed by: COLDWELL BANKER REALTY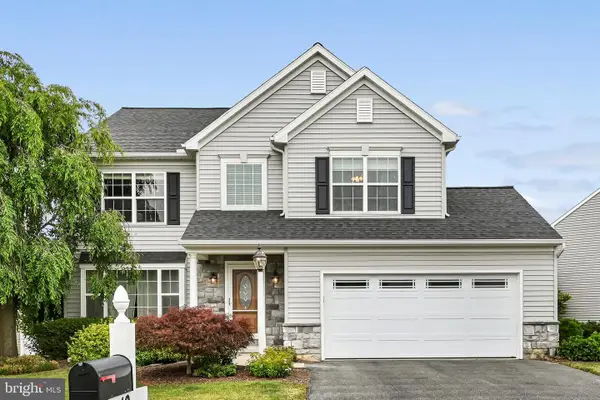 $629,000Pending4 beds 3 baths2,668 sq. ft.
340 Wissler Way, LANDISVILLE, PA 17538
MLS# PALA2089896Listed by: BERING REAL ESTATE CO.


Protect your home and budget from life's surprises with an Assurant Home Warranty, backed by a partner that supports you through every step of homeownership. Explore Plans.
© 2023 - 2026 ERA Franchise Systems LLC. All rights reserved. ERA Franchise Systems LLC fully supports the principles of the Fair Housing Act and the Equal Opportunity Act. ERA, ERA Real Estate powered, and their respective logos are registered service marks of ERA Franchise Systems LLC. Each office is independently owned and operated.